

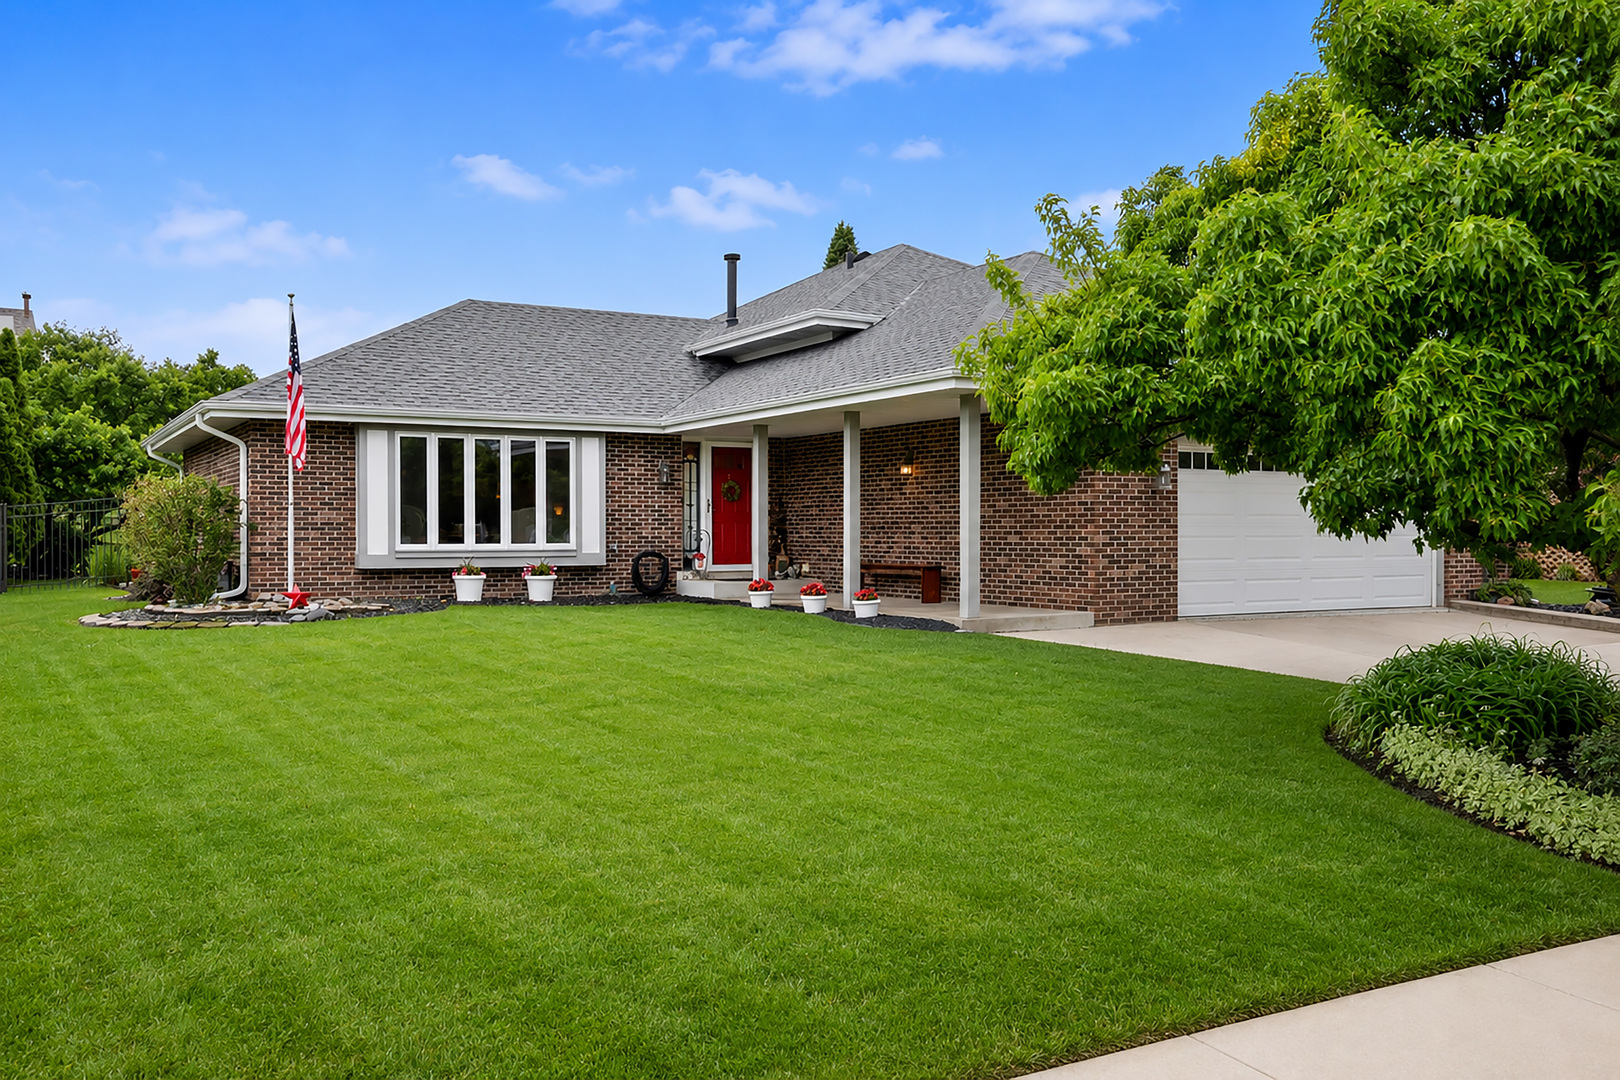
14030 Charleston Drive, Orland Park, IL 60462
Heritage Estates · Cook County
Key Facts
Description
Multiple Offers Received - Highest and Best Due Wednesday 6/17 at 7:00pm. Beautiful and immaculately kept home in North Orland, conveniently located near Mariano's and endless high-end shopping. You are greeted by outstanding curb appeal and a welcoming walk to the front door beneath a covered porch. The main level features hardwood floors throughout. The kitchen has been updated and expanded with upgraded cabinetry, granite countertops, and a breakfast bar. Just steps down, the cozy family room offers a fireplace and comfortable gathering space. The lower level also includes an updated bathroom along with a large laundry room/mudroom featuring plenty of convenient built-in storage. The primary bedroom features a spacious walk-in closet with custom shelving and dressing space that leads directly to the bathroom. A full-wall designer closet system provides an abundance of organized storage. And yes, the attached 24x24 garage has room for your F150 SuperCrew pickup! Outside, enjoy the peaceful backyard from the screened-in porch, or step onto the paver patio to soak up the sun. The beautifully landscaped yard has been thoughtfully maintained and also includes a charming shed for additional storage. Additional updates include a NEWER roof and windows that have already been replaced with quality Pella/Marvin products for added peace of mind. With beautiful updates, inviting living spaces, and a backyard designed for relaxing, this is the kind of home you'll love coming home to every day. Schedule your showing today!
Property Information
Property Type
Residential
Sub-Type
Single Family Residence
Year Built
1984
Living Area
2,076 sq ft
Lot Size
0.21 acres
Lot Dimensions
80X150
Garage Spaces
2
Parking Spaces
2
Ownership
Fee Simple
Days on Market
17
MLS® Listing#
12656039
Property Features
Appliances
Cooling
Heating
Fireplace
Basement
Parking
Laundry
Patio
Fencing
Construction
Foundation
Roof
Windows
Other Structures
Community
Sewer
Rooms
- 19X16Main
- Bedroom 211X13Second
- Bedroom 312X10Second
- Bedroom 4
- Dining Room9X12Main
- Family Room23X16Lower
- Kitchen17X12Main
- Laundry14X11Lower
- Living Room19X13Main
- Master Bedroom15X14Second
Schools
- Elementary:
- High Point Elementary School
- Middle:
- Orland Junior High School
- High:
- Carl Sandburg High School
- District:
- Carl Sandburg High School
Financial Details
Annual Taxes
$6,783
Tax year 2024
Parcel Number
27033090050000
Directions
143rd E of LaGrange Rd to John Humphrey,N to 142nd,E to Charleston,N to home
Affordability Calculator
$85,800
Estimated monthly payment
$2,283/mo
Principal $343,200 · Est. interest $478,795 over 30 yrs
Neighborhood Market Statistics
How this home compares to active listings in Orland Park, IL
- $347,570
- Median Listing Price
- 30
- Median Days on Market
- 1,654
- Median Sq Ft
- $211
- Median Price / Sq Ft
- 966
- Active Listings
- This home’s price is 23% above the area median.
- Its price per sq ft is 2% below the area median.
Market statistics compiled from active EXIT Realty® and MLS listings in Orland Park, IL.
Location

Points of Interest in Orland Park, IL
Showing the Orland Park area map.
Nearby Schools
Transition
School · 0.6 mi away
Clews Preschool
School · 0.8 mi away
Orland Park Elementary School
Elementary · 0.8 mi away
St Michael School
School · 0.9 mi away
Carl Sandburg High School
Secondary · 1.1 mi away
High Point School
Elementary · 1.2 mi away
Orland Junior High School
Secondary · 1.2 mi away
Consolidated High School
Secondary · 1.3 mi away
Orland School District 135
School · 1.3 mi away
Orland Center School
Elementary · 1.3 mi away
Prairie Elementary School
Elementary · 1.4 mi away
Sandbox Learning Center
School · 1.4 mi away
Jerling Junior High School
Secondary · 1.5 mi away
Liberty School
Elementary · 1.6 mi away
Palos South Middle School
Secondary · 1.8 mi away
Palos West Elementary School
Elementary · 2.2 mi away
Mi Sol Academy
School · 2.3 mi away
Christian Hills School
Elementary · 2.4 mi away
Centennial School
Elementary · 2.5 mi away
Kruse Education Center
Elementary · 2.8 mi away
Commute Calculator
Nearby Homes
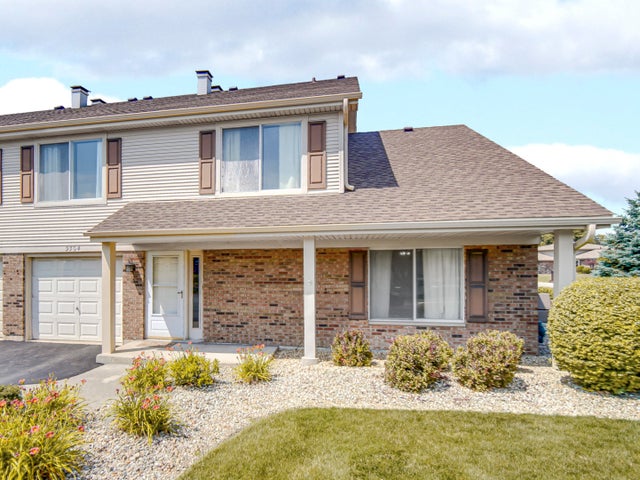
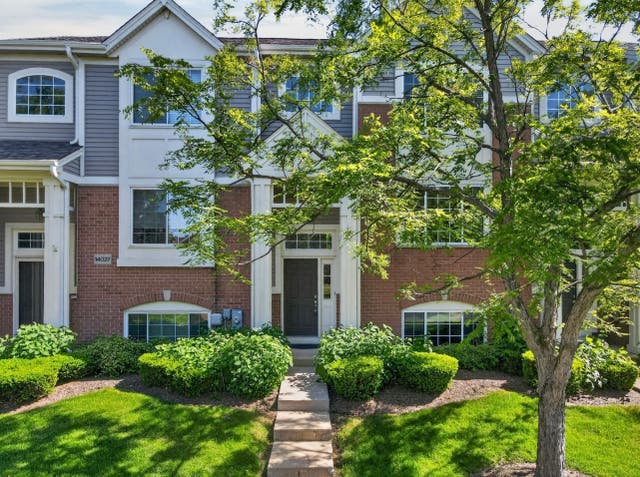

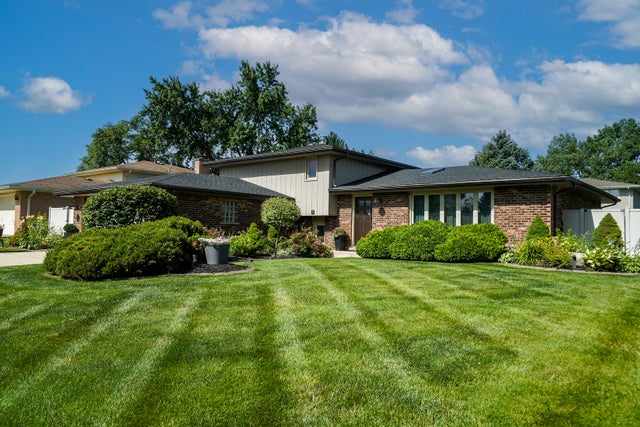

Similar Homes Nearby

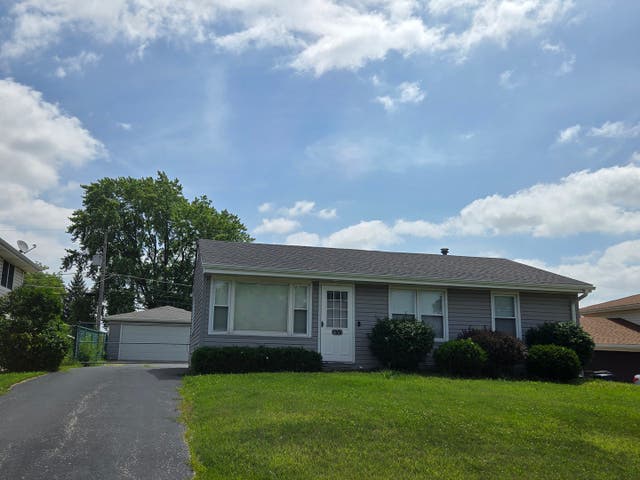

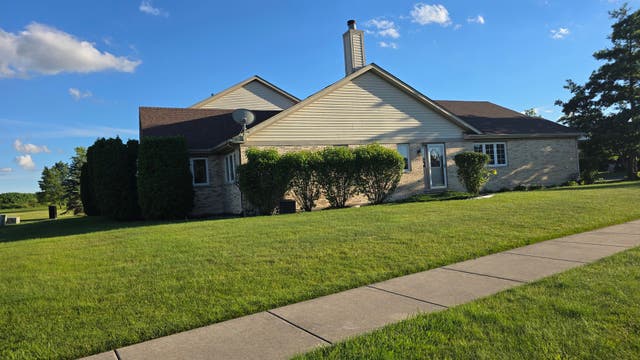


Similar Home Values
Comparable nearby listings and their asking prices.
| Address | Price | Beds | Baths | Sq Ft |
|---|---|---|---|---|
| 11525 Settlers Pond Way 1D, Orland Park, IL | $302,500 | 3 | 2 | 1,600 |
| 16765 Highview Avenue, Orland Hills, IL | $305,000 | 3 | 1 | — |
| 22421 Arquilla Drive, Richton Park, IL | $305,000 | 3 | 3 | 1,988 |
| 53 Odyssey Drive, Tinley Park, IL | $305,000 | 2 | 2 | 1,623 |
| 804 Elm Street, Maple Park, IL | $305,000 | 3 | 2 | 2,012 |
| 22417 RIVERSIDE Drive, Richton Park, IL | $308,750 | 4 | 3 | 2,364 |
Moving Cost Estimate
EXIT Agents in Orland Park


Listing Courtesy: Village Realty, Inc. - 7084781212
Last Updated: 2026-06-14