

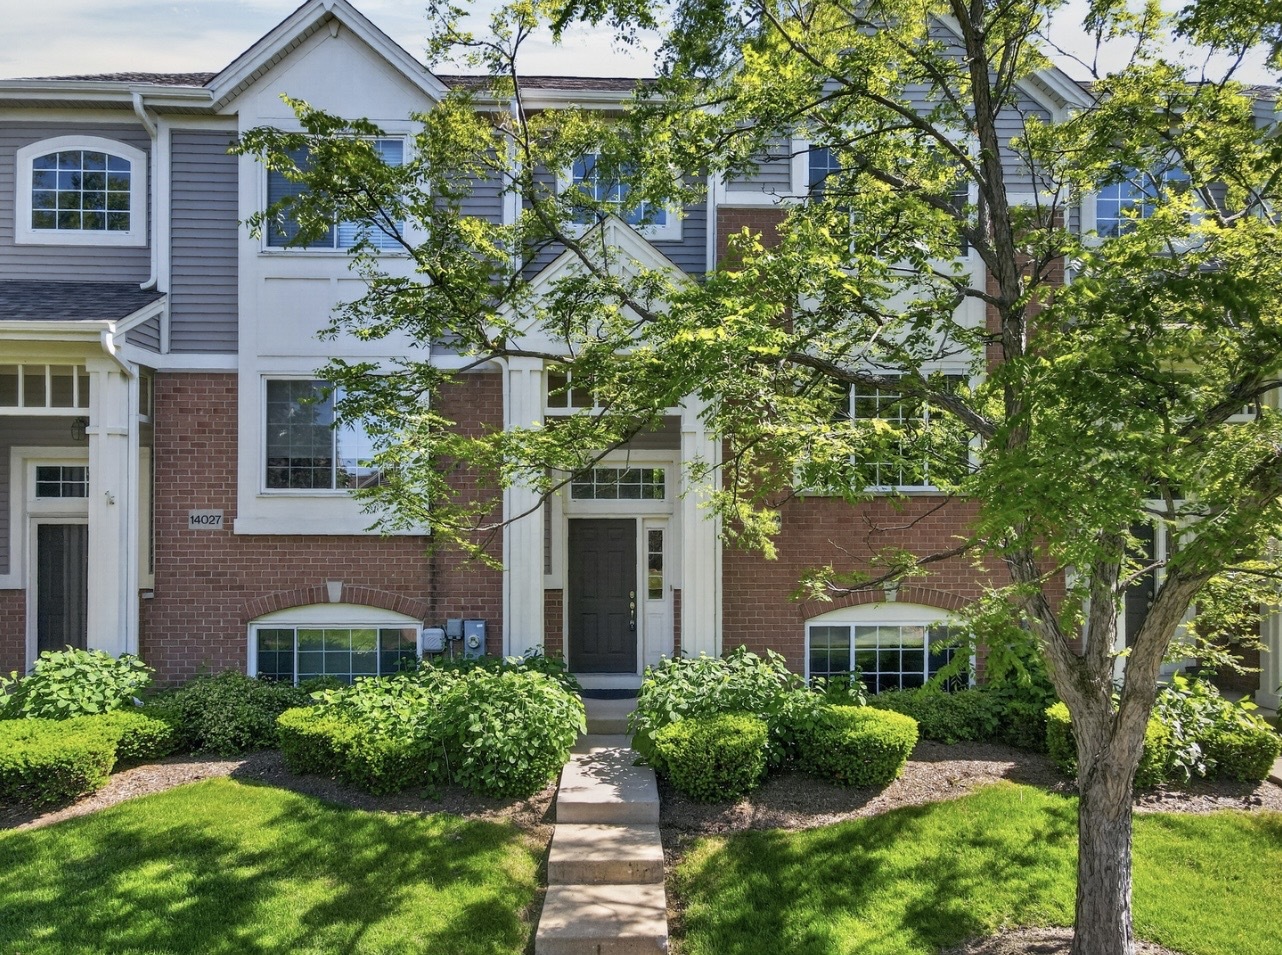
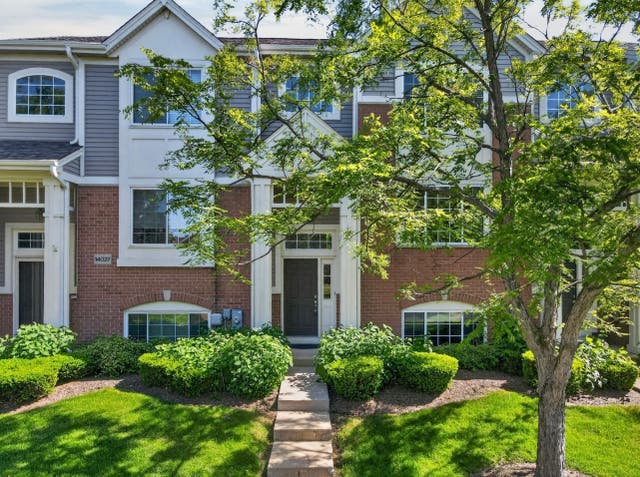
14029 John Humphrey Drive, Orland Park, IL 60462
Cook County
Key Facts
Description
Beautifully maintained and recently updated 2-story raised ranch townhome located in the desirable Orland Crossing community in Orland Park. This move-in ready home features 2 bedrooms, 2.5 bathrooms, a bright and spacious layout with open-concept living and dining area filled with natural light. The eat-in kitchen offers granite countertops, stainless steel appliances, hardwood flooring, center island/breakfast bar, and a casual dining area with sliding doors leading to a private balcony - perfect for relaxing. The upper level features a spacious primary bedroom with walk-in closet and updated en suite bathroom with new shower and glass doors. The second bedroom also includes a specious walk-in closet and private bathroom. Convenient main-level laundry room with recently replaced washer. The finished lower level provides flexible extra living space ideal for a family room, office, workout area, or den, along with direct access to the attached 2-car garage featuring an additional utility sink. Freshly painted, new roof installed in 2025 and newer water boiler! Excellent location close to Metra, Mariano's, shopping, restaurants, parks, and great schools. Lovingly maintained by its current owner and ready for its next chapter. Don't miss this opportunity to own a spacious and beautifully updated home in one of Orland Park's most convenient locations!
Property Information
Property Type
Residential
Sub-Type
Condominium
Year Built
2006
Stories
2
Living Area
1,885 sq ft
Lot Dimensions
COMMON
Garage Spaces
2
Parking Spaces
2
Ownership
Condo
Days on Market
43
MLS® Listing#
12642816
Property Features
Interior
Exterior
Appliances
Cooling
Heating
Flooring
Basement
Parking
Laundry
Construction
Foundation
Roof
Other Structures
Sewer
Rooms
- 8X5Main
- Bedroom 214X13Second
- Bedroom 3
- Bedroom 4
- Dining Room13X10Main
- Family Room18X14Main
- Kitchen16X16Main
- Laundry11X5Main
- Living Room17X15Main
- Master Bedroom15X13Second
Schools
- Elementary:
- Orland Park Elementary School
- Middle:
- Orland Junior High School
- High:
- Carl Sandburg High School
- District:
- Carl Sandburg High School
Financial Details
HOA
$232 / Monthly
Annual Taxes
$6,715
Tax year 2024
Parcel Number
27033000501047
Directions
143rd Str. to John Humphrey Dr. N to property.
Affordability Calculator
$74,000
Estimated monthly payment
$1,969/mo
Principal $296,000 · Est. interest $412,946 over 30 yrs
Neighborhood Market Statistics
How this home compares to active listings in Orland Park, IL
- $347,570
- Median Listing Price
- 30
- Median Days on Market
- 1,654
- Median Sq Ft
- $211
- Median Price / Sq Ft
- 966
- Active Listings
- This home’s price is 6% above the area median.
- Its price per sq ft is 7% below the area median.
Market statistics compiled from active EXIT Realty® and MLS listings in Orland Park, IL.
Location

Points of Interest in Orland Park, IL
Showing the Orland Park area map.
Nearby Schools
Transition
School · 0.6 mi away
Orland Park Elementary School
Elementary · 0.7 mi away
Clews Preschool
School · 0.8 mi away
St Michael School
School · 0.8 mi away
Carl Sandburg High School
Secondary · 1.1 mi away
High Point School
Elementary · 1.1 mi away
Orland Junior High School
Secondary · 1.2 mi away
Consolidated High School
Secondary · 1.3 mi away
Orland School District 135
School · 1.3 mi away
Orland Center School
Elementary · 1.3 mi away
Sandbox Learning Center
School · 1.4 mi away
Prairie Elementary School
Elementary · 1.5 mi away
Jerling Junior High School
Secondary · 1.5 mi away
Liberty School
Elementary · 1.6 mi away
Palos South Middle School
Secondary · 1.9 mi away
Palos West Elementary School
Elementary · 2.1 mi away
Mi Sol Academy
School · 2.2 mi away
Christian Hills School
Elementary · 2.4 mi away
Centennial School
Elementary · 2.4 mi away
Kruse Education Center
Elementary · 2.9 mi away
Commute Calculator
Nearby Homes


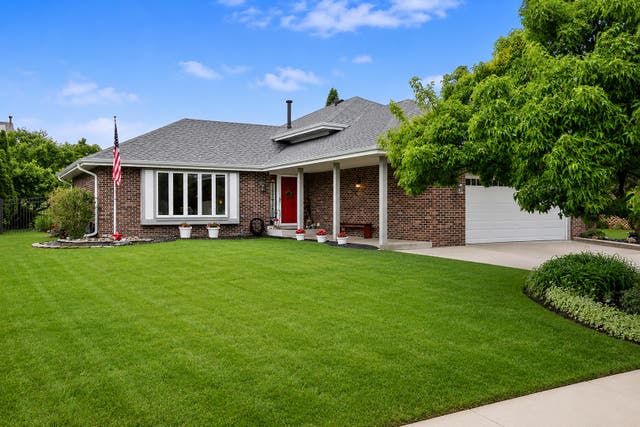
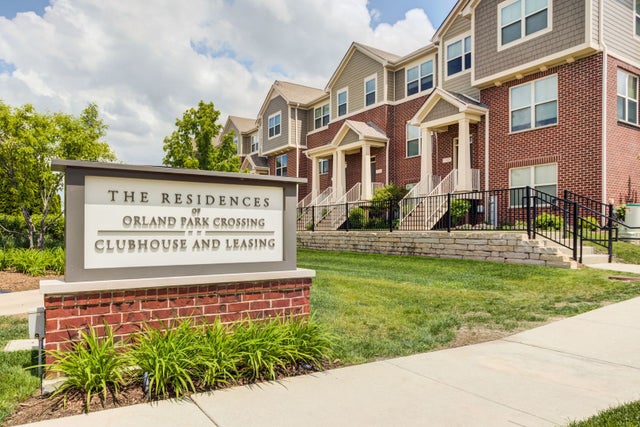
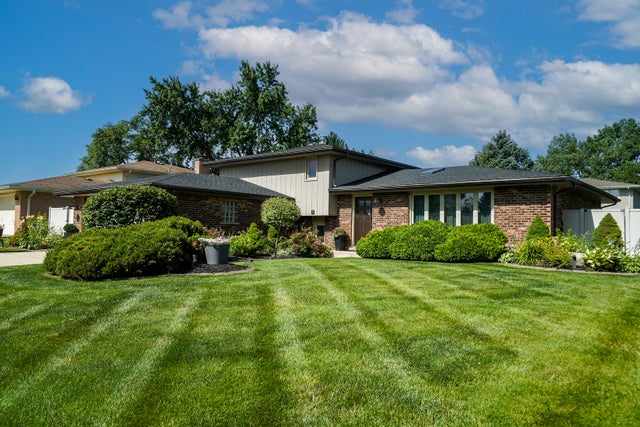
Similar Homes Nearby
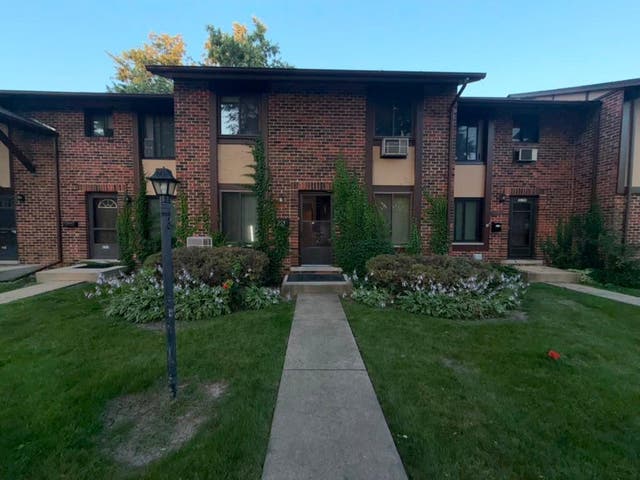


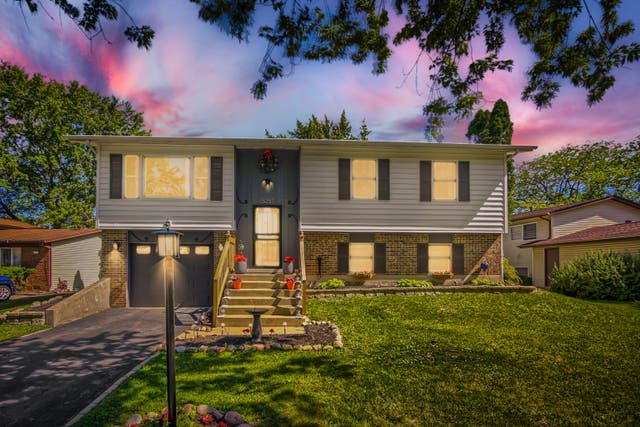
Similar Home Values
Comparable nearby listings and their asking prices.
| Address | Price | Beds | Baths | Sq Ft |
|---|---|---|---|---|
| 1S255 Dillon Lane, Villa Park, IL | $259,000 | 3 | 3 | 1,100 |
| 15701 Brassie Court 2N, Orland Park, IL | $259,000 | 3 | 2 | 1,500 |
| 7917-7921 Venus Street, LOVES PARK, IL | $259,900 | 2 | — | 1,850 |
| 6430 PINE CONE Drive 4, Tinley Park, IL | $259,900 | 2 | 2 | 1,560 |
| 118 Indiana Street, Park Forest, IL | $259,900 | 4 | 3 | 1,802 |
| 5257 Arquilla Drive, Richton Park, IL | $259,999 | 3 | 2 | 1,093 |
Moving Cost Estimate
EXIT Agents in Orland Park


Listing Courtesy: Open Key Realty - 7737044301
Last Updated: 2026-05-29