

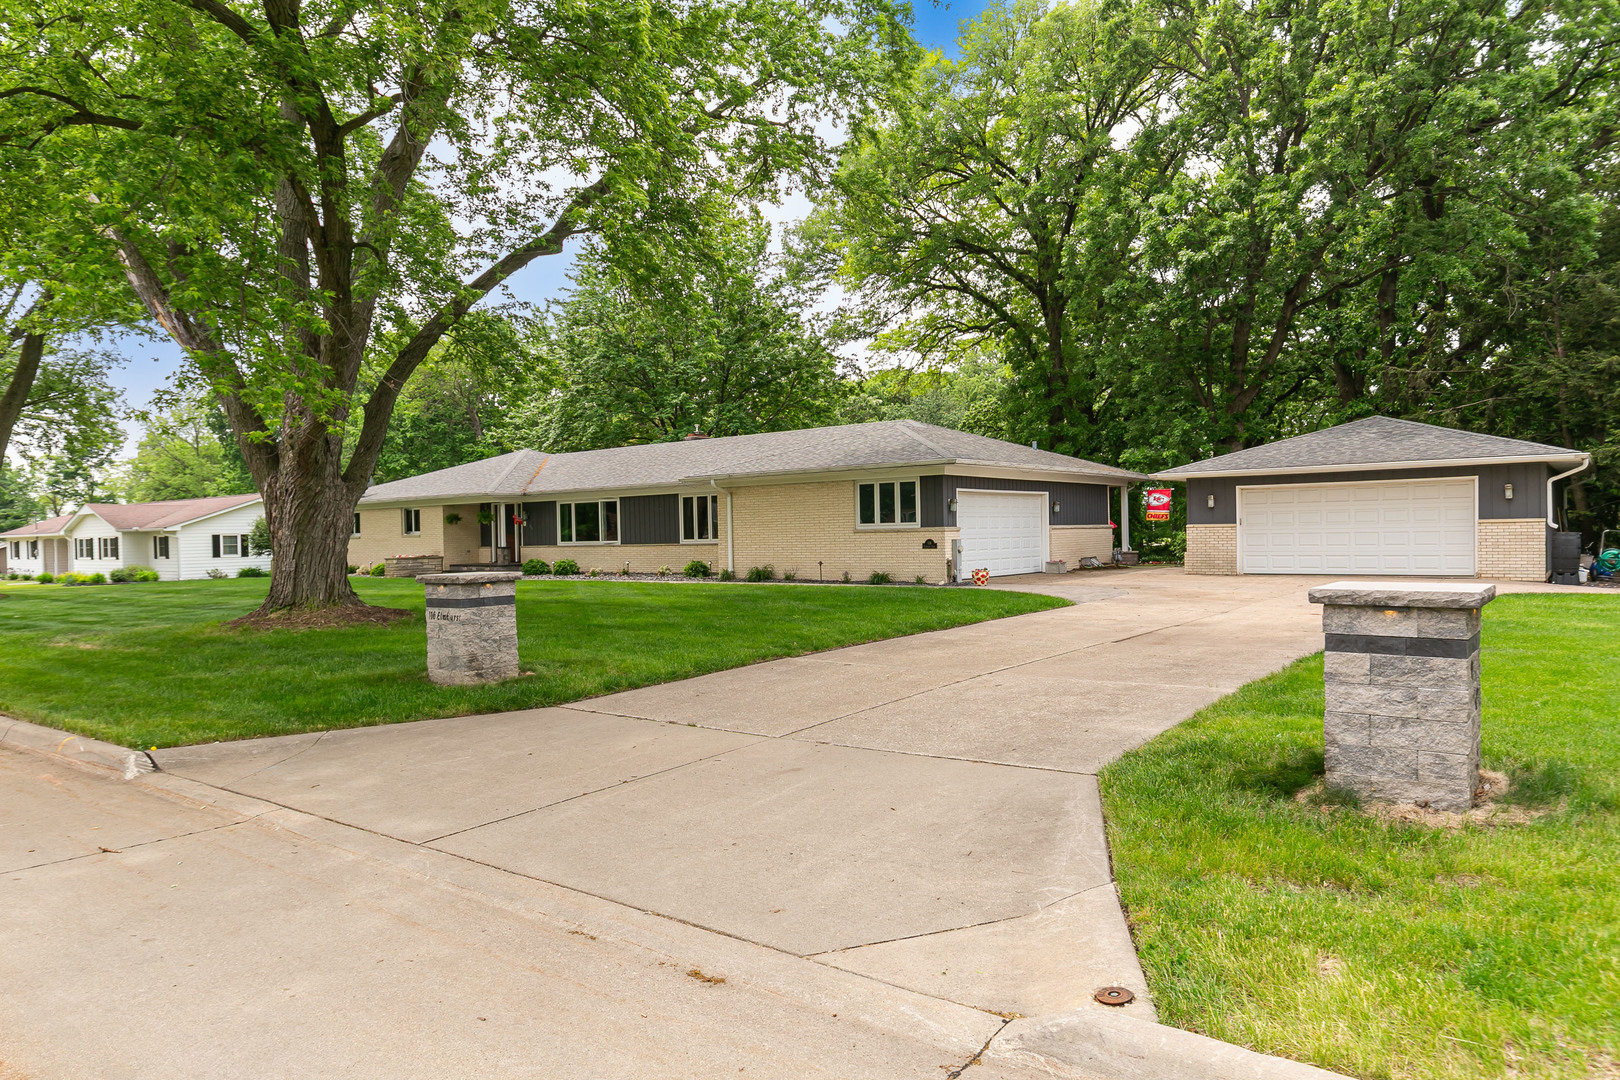
116 Elmhurst Lane, Riverdale, IA 52722
Scott County
Key Facts
Description
Welcome to this beautifully updated ranch home located in the highly sought-after Pleasant Valley Community School District, offering the perfect blend of modern updates, timeless charm, and an incredible park-like setting. Situated on a private and spacious 3/4-acre lot surrounded by mature trees and landscaping, this property provides a rare sense of privacy and seclusion while still being conveniently located in Riverdale. Offering nearly 2,600 square feet of living space, this home features 4 bedrooms, 2.5 bathrooms, an attached 2-car garage, and an oversized detached 2-car garage, providing ample room for vehicles, storage, hobbies, or workshop space. Inside, the home offers the best of both worlds with an open-concept kitchen and living area, while still maintaining separate family and dining rooms ideal for entertaining or everyday living. The spacious front family room flows into the formal dining area and features beautiful hardwood flooring, abundant windows, and abundant natural light throughout. Further into the home, you'll find another large living room centered around a fireplace that connects seamlessly to the kitchen and sunroom. The kitchen is truly one of the highlights of the property and was remodeled by the sellers with exceptional attention to detail and quality. Features include floor-to-ceiling white cabinetry, solid surface countertops, stainless steel appliances, and a large center island with breakfast bar seating for up to five people, perfect for gatherings and entertaining. The spacious mudroom and laundry area add convenience and functionality to the home, also has half bath. All four bedrooms are located on the main level, including the primary suite with a beautifully updated ensuite bathroom featuring a large floor-to-ceiling tiled shower, radiant heated floors, and a towel warmer. The main full bathroom has also been tastefully renovated with a floor-to-ceiling tiled shower. The three-season sunroom has been a favorite feature of the home, offering relaxing bug-free outdoor living with peaceful views of the backyard and surrounding wildlife. While not currently included in the finished square footage, the space could easily become additional year-round living space with the addition of a mini-split heating and cooling system. Outside, the property truly shines. The mature trees, extensive landscaping, and large brick patio create an incredible park-like atmosphere rarely found. Whether enjoying morning coffee in the sunroom, evening sunsets on the patio, or fireside gatherings outdoors, the setting offers a peaceful retreat in every season. The sellers have thoughtfully renovated and cared for every room of the home while preserving the character and charm of the era in which it was built. Major improvements over the years include energy-efficient windows, insulation, and HVAC updates that help provide year-round comfort and lower operating costs. The finished basement recreation room provides additional living and entertaining space, completing this one-of-a-kind property that combines charm, functionality, privacy, and quality updates throughout. Buyer and buyer's agent to verify all information, including square footage, room sizes, school zones, taxes, exemptions, and zoning. Measurements and sizes approximate. Room dimension taken with matterpoert measure too. Seller provided dates of updates, buyer to verify.
Property Information
Property Type
Residential
Sub-Type
Single Family Residence
Style
Ranch
Year Built
1968
Living Area
2,590 sq ft
Lot Size
0.81 acres
Garage Spaces
4
Parking Spaces
4
Days on Market
36
MLS® Listing#
12652210
Property Features
Appliances
Cooling
Heating
Fireplace
Basement
Parking
Lot Features
Construction
Foundation
Roof
Sewer
Water Source
Rooms
- 18X13Main
- Bedroom 211X11Main
- Bedroom 313X11Main
- Bedroom 412X10Main
- Dining Room13X11Main
- Family Room10X13Main
- Kitchen13X18Main
- Laundry13X5Main
- Living Room20X14Main
- Master Bedroom15X18Main
Financial Details
Annual Taxes
$5,938
Tax year 2025
Parcel Number
00000000842345257
Directions
Manor Drive to Windsor to Elmhurts Ln
Affordability Calculator
$119,000
Estimated monthly payment
$3,167/mo
Principal $476,000 · Est. interest $664,062 over 30 yrs
Neighborhood Market Statistics
How this home compares to active listings in Riverdale, IA
- $666,667
- Median Listing Price
- 49
- Median Days on Market
- 2,295
- Median Sq Ft
- $289
- Median Price / Sq Ft
- 6
- Active Listings
- This home’s price is 11% below the area median.
- Its price per sq ft is 21% below the area median.
Market statistics compiled from active EXIT Realty® and MLS listings in Riverdale, IA.
Location

Points of Interest in Riverdale, IA
Showing the Riverdale area map.
Nearby Schools
Pleasant Valley Community School District
School · 0.5 mi away
Pleasant Valley High School
Secondary · 0.8 mi away
Spartan Stadium
School · 0.8 mi away
Riverdale Heights Elementary
Elementary · 0.9 mi away
Our Savior Lutheran Church
School · 1.0 mi away
Neil Armstrong Elementary School
Elementary · 1.4 mi away
Bettendorf Community School District
Elementary · 1.9 mi away
Pleasant View Elementary School
Elementary · 2.0 mi away
Bettendorf High School
Secondary · 2.0 mi away
Bettendorf Middle School
Secondary · 2.0 mi away
Our Lady of Grace Catholic Academy
School · 2.2 mi away
Herbert Hoover Elementary
Elementary · 2.2 mi away
Mark Twain Elementary School
Elementary · 2.3 mi away
Rivermont Collegiate
Secondary · 2.3 mi away
Hillcrest Elementary School
Elementary · 2.4 mi away
Grant Wood Elementary School
Elementary · 2.5 mi away
East Moline School District
School · 2.5 mi away
Edison Academy
School · 2.6 mi away
Lourdes Catholic School
Elementary · 2.6 mi away
Ladybug Pre-School
School · 2.7 mi away
Commute Calculator
Nearby Homes
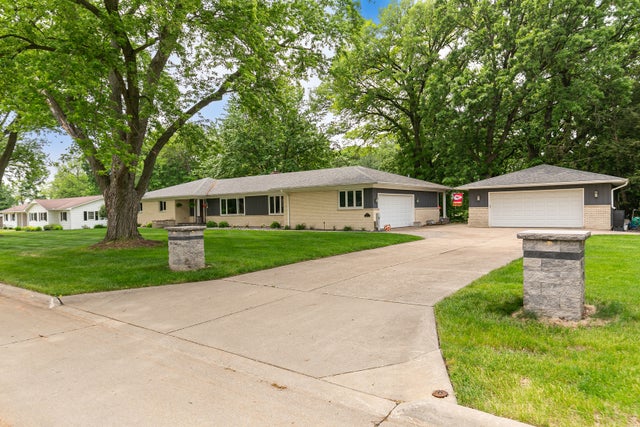
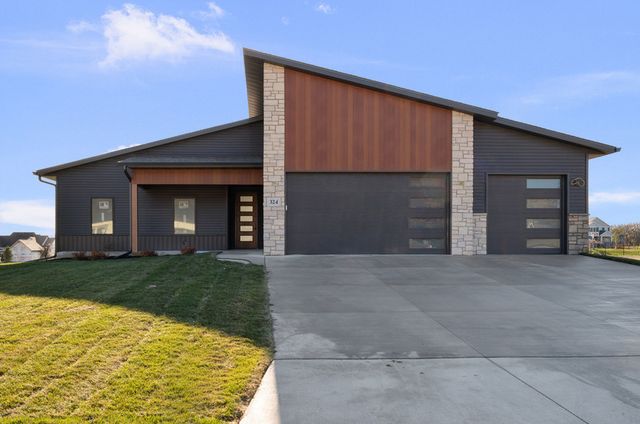

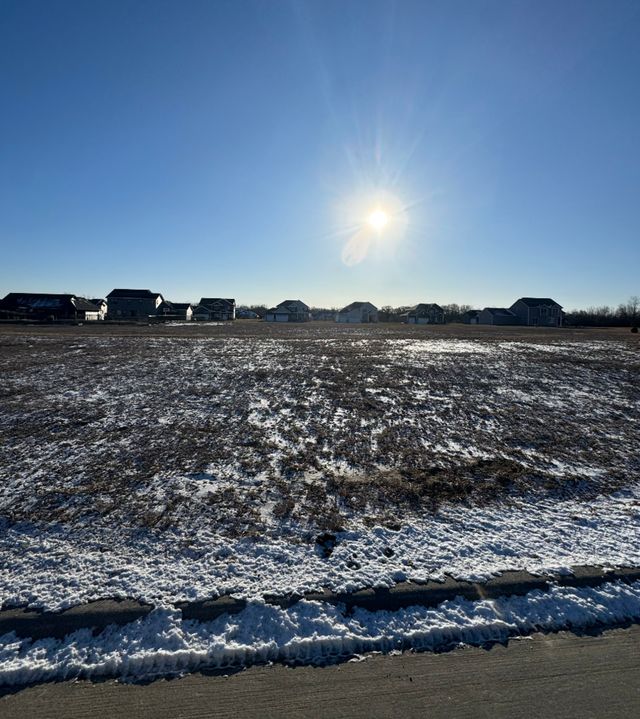
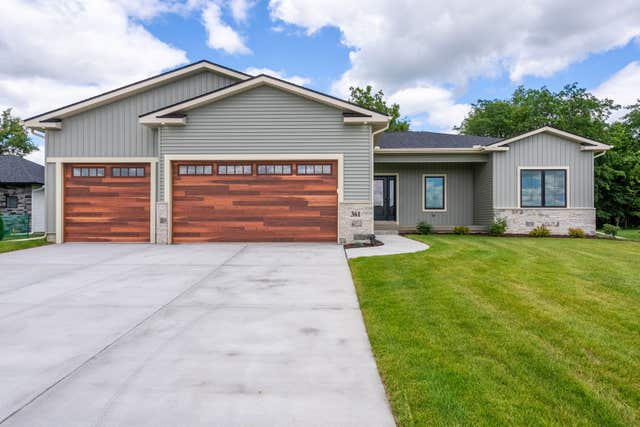

Similar Homes Nearby

Similar Home Values
Comparable nearby listings and their asking prices.
| Address | Price | Beds | Baths | Sq Ft |
|---|---|---|---|---|
| 1052 Fenno Drive, Riverdale, IA | $465,000 | 4 | 4 | 2,675 |
| 361 Linda Lane, Riverdale, IA | $649,900 | 3 | 3 | 1,864 |
| 324 Linda Lane, Riverdale, IA | $709,900 | 3 | 3 | 1,999 |
Moving Cost Estimate
EXIT Agents in Riverdale


Listing Courtesy: Home Marketor, Inc. - 3097629000
Last Updated: 2026-05-19