

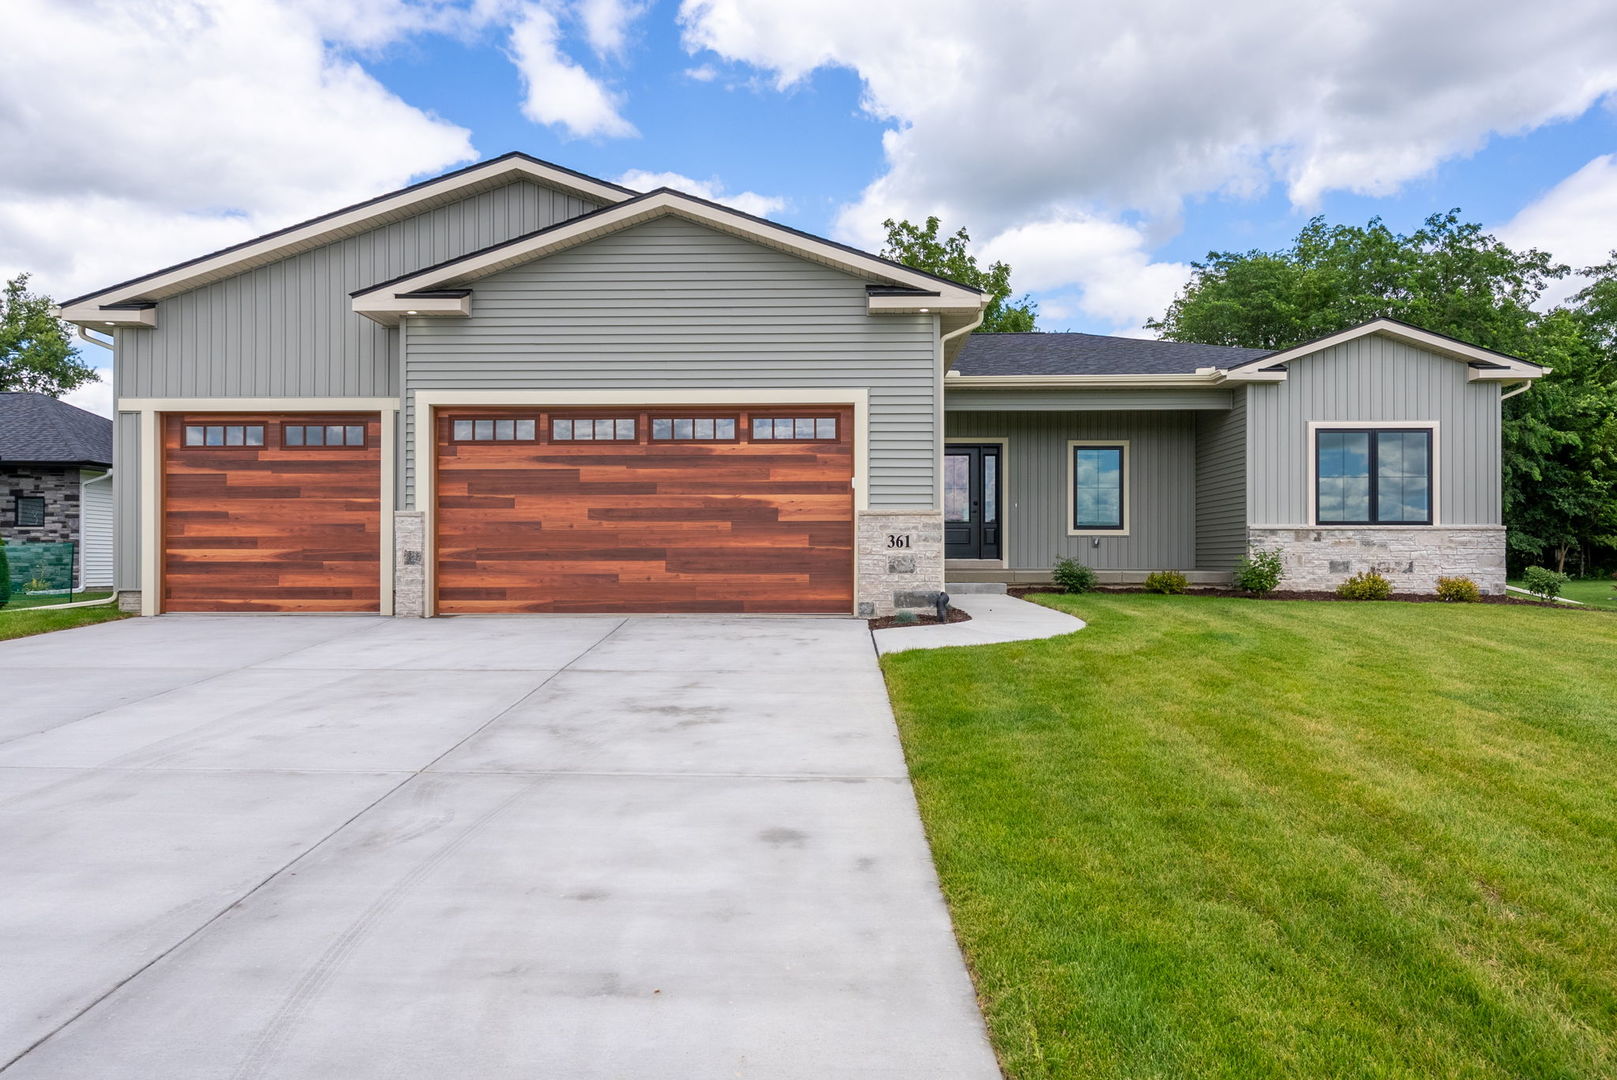
361 Linda Lane, Riverdale, IA 52722
Scott County
Key Facts
Description
Another quality-built home by Dan Brown Home Building Inc., this beautifully designed open-concept ranch blends timeless style with today's sought-after finishes. Located in Riverdale's Woods Estates, this home sits on a flat lot in a peaceful setting. Enjoy your morning coffee or unwind in the evenings on the covered patio while taking in the natural backdrop-often with deer passing through. Designed for easy single-level living, the main floor features a functional layout with convenient main floor laundry and a stunning tiled shower in the primary suite. The open living space is anchored by a well-appointed kitchen showcasing quartz countertops, stainless steel appliances, a spacious pantry, and luxury vinyl flooring throughout the main living area for both durability and style. the great room offers a tray ceiling and is accented by a gas fireplace. The fully finished basement expands your living space with a generous rec room, fourth bedroom, full bathroom, and abundant storage-perfect for guests, entertaining, or everyday flexibility. Complete with a spacious three-car garage, this home offers the perfect combination of quality craftsmanship, thoughtful design, and a serene setting-all on just under a half-acre lot. "all measurements and information is estimated and could change during build at builder discretion buyers and buyers agents to verify for complete accuracy"
Property Information
Property Type
Residential
Sub-Type
Single Family Residence
Style
Ranch
Year Built
2026
Living Area
1,864 sq ft
Lot Size
0.47 acres
Lot Dimensions
203x100x205x102
Garage Spaces
3
Parking Spaces
3
Ownership
Fee Simple
Days on Market
66
MLS® Listing#
12620500
Property Features
Appliances
Cooling
Heating
Basement
Parking
Lot Features
Construction
Foundation
Roof
Sewer
Water Source
Rooms
- Bedroom 212X11Main
- Bedroom 312X11Main
- Bedroom 412X12Basement
- Dining Room13X12Main
- Family Room
- Kitchen12X14Main
- Laundry5X6Main
- Living Room28X17Main
- Master Bedroom14X15Main
Financial Details
Annual Taxes
$98
Tax year 2024
Parcel Number
842349339
Directions
State street onto Madison Dr. right onto Linda Ln.
Affordability Calculator
$129,980
Estimated monthly payment
$3,459/mo
Principal $519,920 · Est. interest $725,335 over 30 yrs
Neighborhood Market Statistics
How this home compares to active listings in Riverdale, IA
- $666,667
- Median Listing Price
- 49
- Median Days on Market
- 2,295
- Median Sq Ft
- $289
- Median Price / Sq Ft
- 6
- Active Listings
- This home’s price is 3% below the area median.
- Its price per sq ft is 21% above the area median.
Market statistics compiled from active EXIT Realty® and MLS listings in Riverdale, IA.
Location

Getting Around
Points of Interest in Riverdale, IA
Showing the Riverdale area map.
Nearby Schools
Pleasant Valley Community School District
School · 0.5 mi away
Riverdale Heights Elementary
Elementary · 0.7 mi away
Pleasant Valley High School
Secondary · 0.7 mi away
Spartan Stadium
School · 0.7 mi away
Our Savior Lutheran Church
School · 0.9 mi away
Neil Armstrong Elementary School
Elementary · 1.2 mi away
Bettendorf Community School District
Elementary · 1.7 mi away
Bettendorf Middle School
Secondary · 1.8 mi away
Bettendorf High School
Secondary · 1.8 mi away
Herbert Hoover Elementary
Elementary · 2.0 mi away
Mark Twain Elementary School
Elementary · 2.0 mi away
Rivermont Collegiate
Secondary · 2.1 mi away
Pleasant View Elementary School
Elementary · 2.1 mi away
Grant Wood Elementary School
Elementary · 2.3 mi away
Our Lady of Grace Catholic Academy
School · 2.3 mi away
Edison Academy
School · 2.4 mi away
Lourdes Catholic School
Elementary · 2.4 mi away
Ladybug Pre-School
School · 2.4 mi away
Hillcrest Elementary School
Elementary · 2.4 mi away
Paul Norton Elementary School
Elementary · 2.5 mi away
Commute Calculator
Nearby Homes


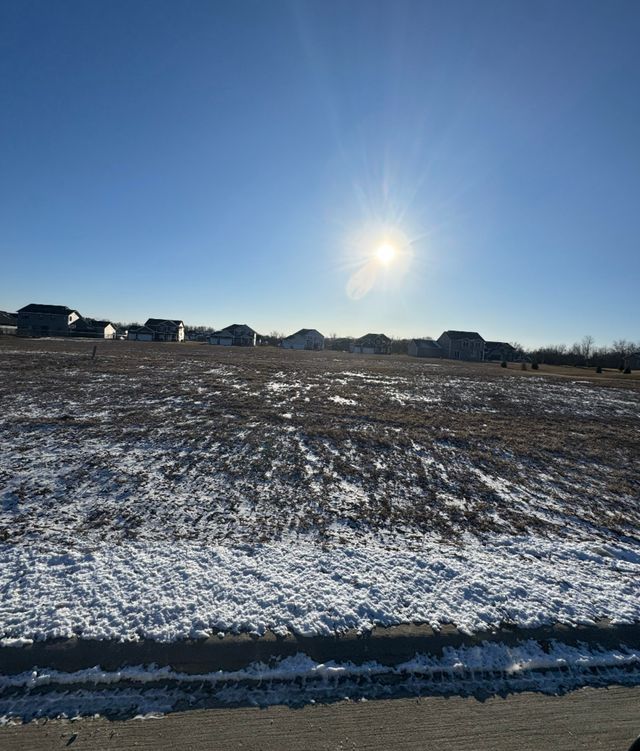
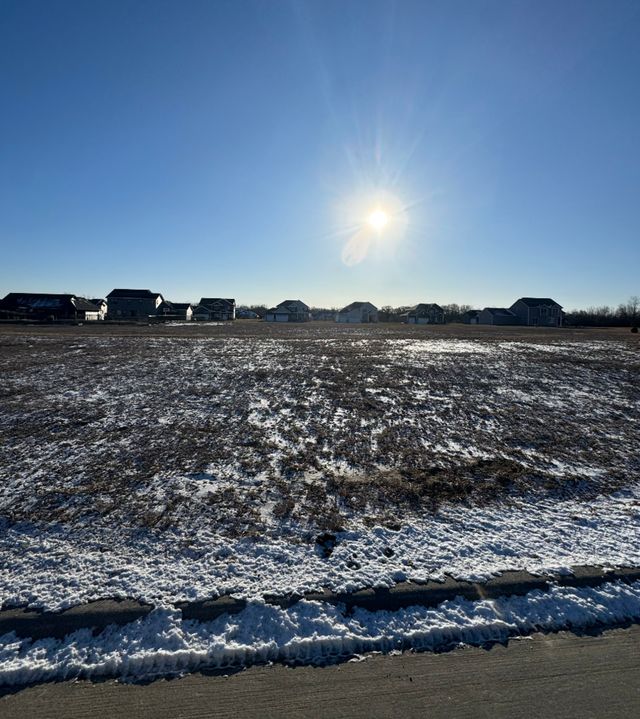

Similar Homes Nearby

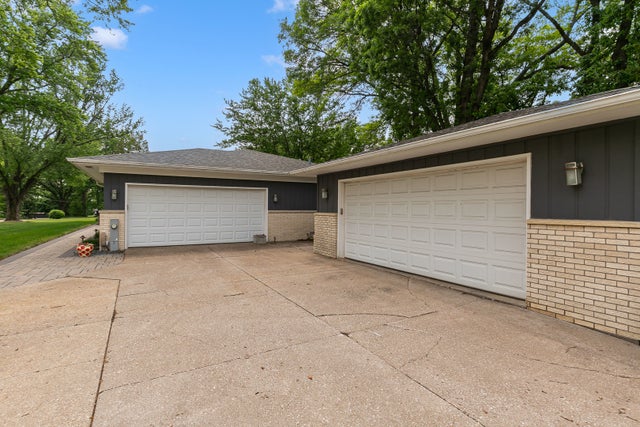
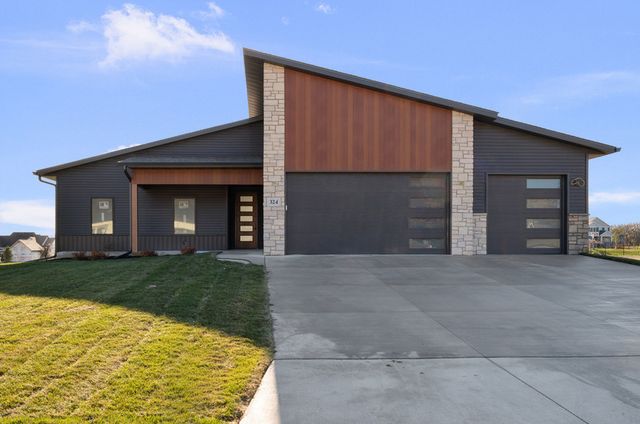
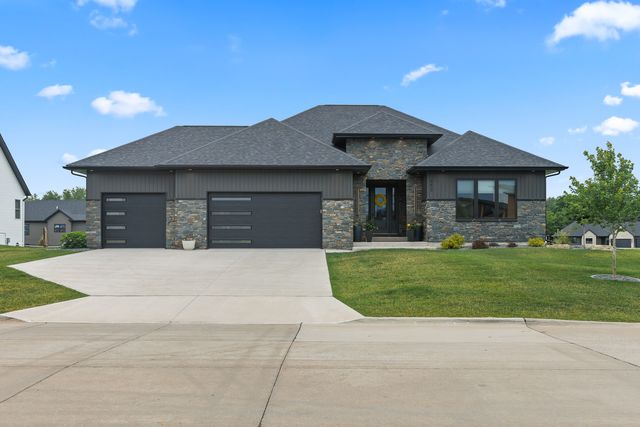
Similar Home Values
Comparable nearby listings and their asking prices.
| Address | Price | Beds | Baths | Sq Ft |
|---|---|---|---|---|
| 1052 Fenno Drive, Riverdale, IA | $465,000 | 4 | 4 | 2,675 |
| 116 Elmhurst Lane, Riverdale, IA | $595,000 | 4 | 3 | 2,590 |
| 324 Linda Lane, Riverdale, IA | $709,900 | 3 | 3 | 1,999 |
| 352 Madison Drive, Riverdale, IA | $799,900 | 3 | 3 | 1,968 |
Moving Cost Estimate
EXIT Agents in Riverdale


Listing Courtesy: QC Reserve - Real Broker, LLC - (563) 370-3119
Last Updated: 2026-04-16