

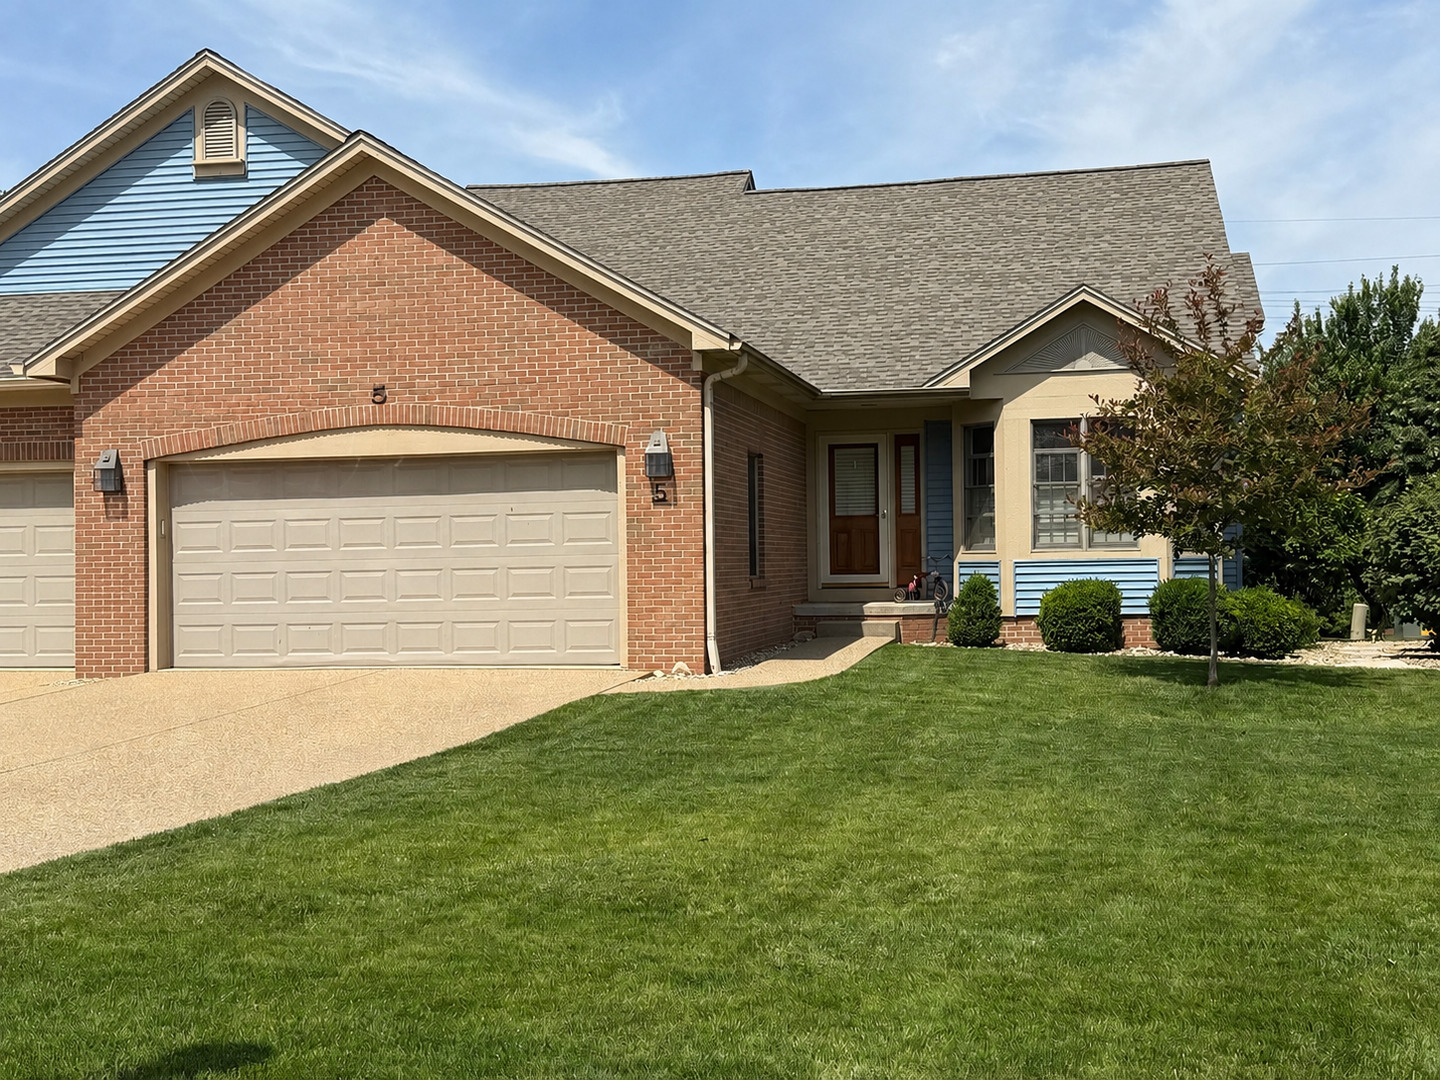
5 Spruce Court, Bloomington, IL 61704
Hawthorne Village · McLean County
Key Facts
Description
No sign in yard - Located in much desired Hawthorne Villaminiums. Beautifully maintained ranch style with a loft area zero lot line offering low-maintenance living with exceptional updates throughout! Located on cul-de-sac with no backyard neighbors. The stunning kitchen features custom Amish cabinetry, granite countertops, ceramic tile flooring, first floor laundry area has a utility sink, and a large double-door pantry. Walnut hardwood flooring flows throughout the remainder of the main level. Enjoy custom built-in bookcases flanking the gas fireplace, a large Palladium window in the dining area with plantation shutters, and French doors, also with plantation shutters, leading to the private deck with remote-controlled awning. Custom shutters and upgraded trim and baseboards add elegance throughout most of the home. The spacious first-floor primary suite offers a newly remodeled private bath with double sinks, large walk-in closet, newly installed zero-entry walk-in shower with glass barn-style doors, and comfort-height toilet. The second-floor loft area features carpeting in like-new condition. The partially finished lower level provides additional living space with ceramic tile flooring, convenient half bath, and expansive storage area. Major updates include furnace (2021), central air (approx. 2017), roof in 2016, and brand-new siding installed May 2026 through the HOA at no cost to the new owner. No backyard neighbors and the deck is ideally positioned for added privacy. HOA covers nearly all exterior maintenance including siding, roof, deck, driveway, sidewalks, lawn care, snow removal, and irrigation system. Owners are only responsible for doors and windows. Property sustained no damage from the recent tornado; siding replacement had already been scheduled prior to the storm. Presently there is a ramp from garage into home. The stairs are still intact. The ramp can remain or it will be removed prior to close, Buyer's choice. Washer & dryer in "as is" condition, they are in working order. Owner is a licensed Realtor.
Property Information
Property Type
Residential
Sub-Type
Townhouse
Year Built
1997
Stories
1
Living Area
1,788 sq ft
Lot Dimensions
47 x 100
Garage Spaces
2
Parking Spaces
6
Ownership
Fee Simple
Zoning
R2
Days on Market
9
MLS® Listing#
12643024
Property Features
Interior
Appliances
Cooling
Heating
Flooring
Fireplace
Basement
Parking
Laundry
Patio
Construction
Foundation
Windows
Community
Sewer
Water Source
Rooms
- 18X16Main
- Bedroom 215X13Main
- Bedroom 3
- Bedroom 4
- Dining RoomCOMBOMain
- Family Room41X18Basement
- Kitchen21X13Main
- Laundry10X8Main
- Living Room30X17Main
- Loft17X13Second
- Master Bedroom18X16Main
Schools
- Elementary:
- Colene Hoose Elementary
- Middle:
- Chiddix Jr High
- High:
- Normal Community High School
- District:
- Normal Community High School
Financial Details
HOA
$300 / Monthly
Annual Taxes
$5,812
Tax year 2025
Parcel Number
1530302035
Directions
Airport Road to East on Aspen to R on Spruce.
Affordability Calculator
$75,000
Estimated monthly payment
$1,996/mo
Principal $300,000 · Est. interest $418,527 over 30 yrs
Neighborhood Market Statistics
How this home compares to active listings in Bloomington, IL
- $321,622
- Median Listing Price
- 39
- Median Days on Market
- 2,373
- Median Sq Ft
- $135
- Median Price / Sq Ft
- 112
- Active Listings
- This home’s price is 17% above the area median.
- Its price per sq ft is 55% above the area median.
Market statistics compiled from active EXIT Realty® and MLS listings in Bloomington, IL.
Location

Points of Interest in Bloomington, IL
Showing the Bloomington area map.
Nearby Schools
Integrity Schools
School · 0.5 mi away
Midwest Christian Academy
School · 0.6 mi away
Northpoint Elementary School
Elementary · 0.6 mi away
Central Catholic High School
Secondary · 1.0 mi away
Grove Elementary School
Elementary · 1.2 mi away
Stevenson Elementary School
Elementary · 1.5 mi away
Normal Community High School
Secondary · 1.8 mi away
Montessori Children's Centre
Elementary · 1.8 mi away
Sugar Creek Elementary School
Elementary · 2.0 mi away
Hammitt Junior-Senior School
Elementary · 2.0 mi away
Colene Hoose Elementary School
Elementary · 2.5 mi away
High Road School of Bloomington
School · 2.5 mi away
Epiphany Catholic School
School · 2.5 mi away
Chiddix Junior High School
Secondary · 2.9 mi away
Mulberry School
Elementary · 2.9 mi away
Prairieland Elementary School
Elementary · 2.9 mi away
Bloom Community School
School · 3.0 mi away
Unit Five Schools & Facilities
School · 3.0 mi away
Normal School
Secondary · 3.0 mi away
Bloomington Area Career Center
Secondary · 3.0 mi away
Commute Calculator
Nearby Homes
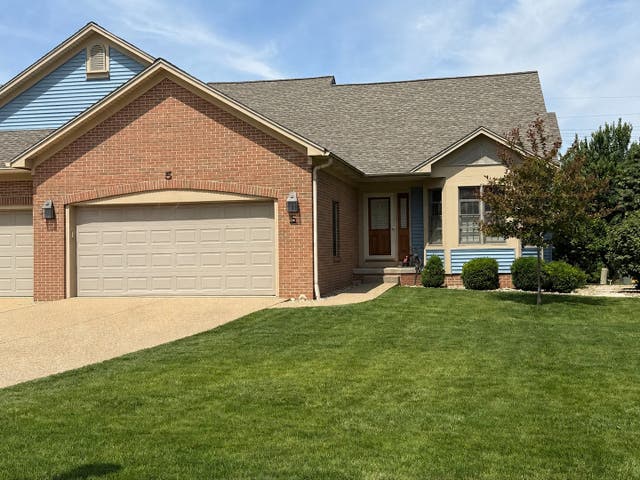

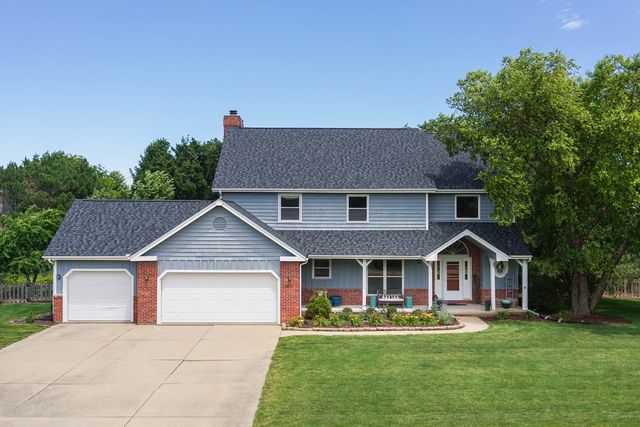
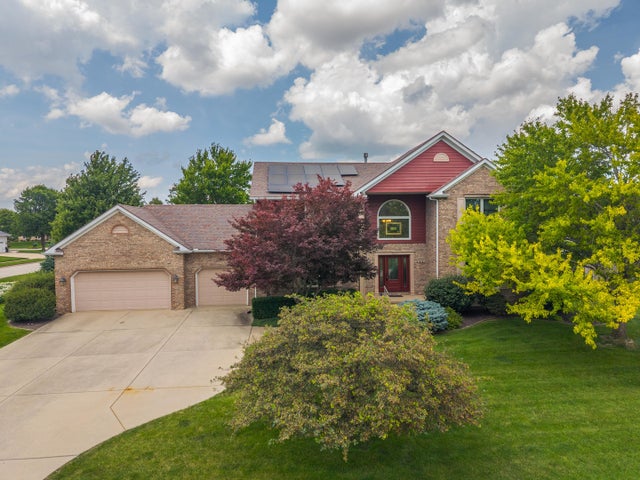

Similar Homes Nearby


Similar Home Values
Comparable nearby listings and their asking prices.
| Address | Price | Beds | Baths | Sq Ft |
|---|---|---|---|---|
| 18864 Pioneer Street, Bloomington, IL | $264,900 | 3 | 2 | 1,920 |
| 26 Vermont Avenue, Bloomington, IL | $274,900 | 2 | 3 | 2,180 |
| 307 S Mclean Street, Bloomington, IL | $279,000 | 5 | 3 | — |
| 1102 Rader Run, Bloomington, IL | $287,350 | 3 | 3 | 2,472 |
| 22 Richwood Trail, Bloomington, IL | $295,000 | 3 | 3 | 2,048 |
| 2 Scenic Point, Bloomington, IL | $299,900 | 3 | 4 | 2,916 |
Moving Cost Estimate
EXIT Agents in Bloomington


Listing Courtesy: Coldwell Banker Real Estate Group
Last Updated: 2026-06-30