

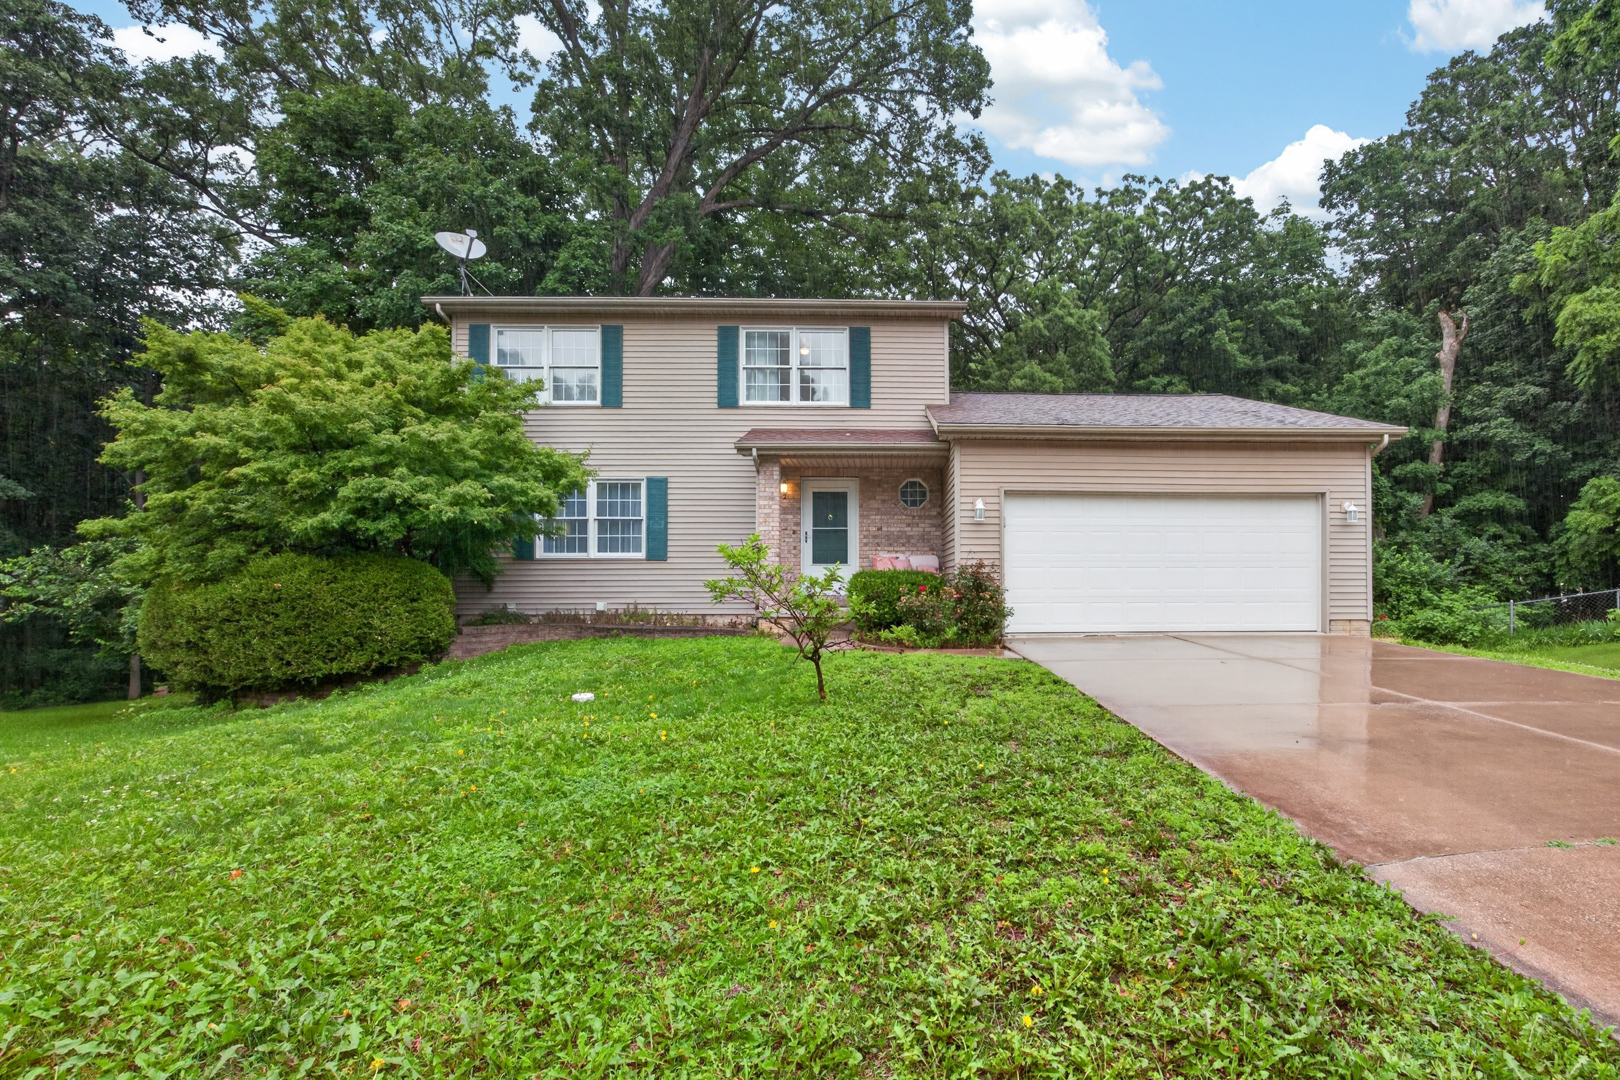
2 Scenic Point, Bloomington, IL 61701
Oakwoods · McLean County
Key Facts
Description
Nestled on a quiet cul-de-sac and surrounded by a beautiful wooded lot, this spacious home offers stunning views from every level. Enjoy the outdoors from the expansive deck off the kitchen or the walkout lower-level patio. Inside, you'll find two cozy fireplaces-one in the main-level living room and another in the finished walkout basement. The kitchen features granite countertops and plenty of workspace for everyday living. Upstairs offers three spacious bedrooms, including a primary suite with a private full bath and walk-in closet. The finished walkout basement expands your living space with a large family room, a fourth bedroom, a full bathroom, and a spacious laundry room, making it ideal for guests, entertaining, or multi-generational living. With 3.5 bathrooms, generously sized rooms, an open, functional layout, this home offers outstanding space, comfort, and value.
Property Information
Property Type
Residential
Sub-Type
Single Family Residence
Style
Traditional
Year Built
1993
Living Area
1,827 sq ft
Lot Size
0.24 acres
Lot Dimensions
45X110X147X110
Garage Spaces
2
Parking Spaces
2
Ownership
Fee Simple w/ HO Assn.
Zoning
R1B
Days on Market
24
MLS® Listing#
12688354
Property Features
Appliances
Cooling
Heating
Flooring
Fireplace
Basement
Parking
Laundry
Patio
Lot Features
Construction
Foundation
Roof
Other Structures
Community
Sewer
Water Source
Rooms
- Bedroom 212X10Second
- Bedroom 310X10Second
- Bedroom 412X13Basement
- Den10X15Main
- Dining Room11X16Main
- Family Room17X20Basement
- Kitchen15X17Main
- Laundry12X10Basement
- Living Room15X20Main
- Master Bedroom11X15Second
Schools
- Elementary:
- Pepper Ridge Elementary
- Middle:
- Evans Jr High
- High:
- Normal Community West High Schoo
- District:
- Normal Community West High Schoo
Financial Details
HOA
$270 / Annually
Annual Taxes
$6,560
Tax year 2025
Parcel Number
2117152029
Directions
Six Points Rd, West on Woodhavens, L On Persimmon, L On Scenic.
Affordability Calculator
$59,980
Estimated monthly payment
$1,596/mo
Principal $239,920 · Est. interest $334,710 over 30 yrs
Neighborhood Market Statistics
How this home compares to active listings in Bloomington, IL
- $321,622
- Median Listing Price
- 38
- Median Days on Market
- 2,333
- Median Sq Ft
- $136
- Median Price / Sq Ft
- 110
- Active Listings
- This home’s price is 7% below the area median.
- Its price per sq ft is 21% above the area median.
Market statistics compiled from active EXIT Realty® and MLS listings in Bloomington, IL.
Location

Points of Interest in Bloomington, IL
Showing the Bloomington area map.
Nearby Schools
Trinity Lutheran School
School · 0.4 mi away
Pepper Ridge Elementary School
Elementary · 0.7 mi away
Brigham Early Learning
School · 1.4 mi away
Brigham Elementary
Elementary · 1.4 mi away
Sarah A Raymond School of Early Educ
School · 1.6 mi away
Irving Elementary School
Elementary · 1.7 mi away
Cedar Ridge Elementary School
Elementary · 1.8 mi away
St Mary's
School · 1.8 mi away
Regional Alop School
School · 2.1 mi away
Regional Office of Education
School · 2.1 mi away
Regional Alop School
Secondary · 2.1 mi away
Fox Creek Elementary School
Elementary · 2.1 mi away
Sheridan Elementary School
Elementary · 2.3 mi away
District 87
School · 2.4 mi away
Holy Trinity Junior High School
Secondary · 2.4 mi away
Bent Elementary School
Elementary · 2.5 mi away
Illinois Elementary School Association
Elementary · 2.6 mi away
Oakland Elementary School
Elementary · 2.8 mi away
Washington Elementary School
Elementary · 2.8 mi away
Corpus Christi Catholic School
Secondary · 2.9 mi away
Commute Calculator
Nearby Homes

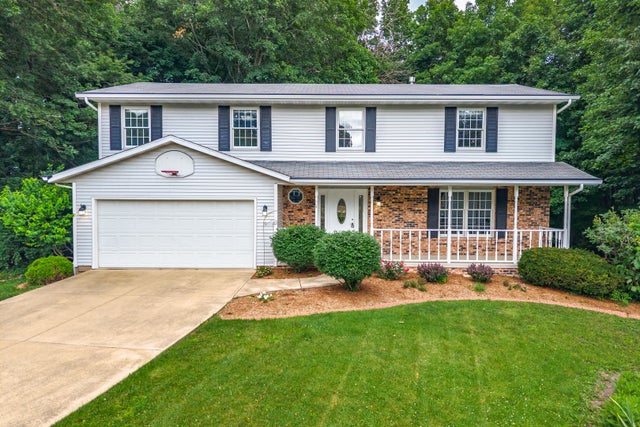
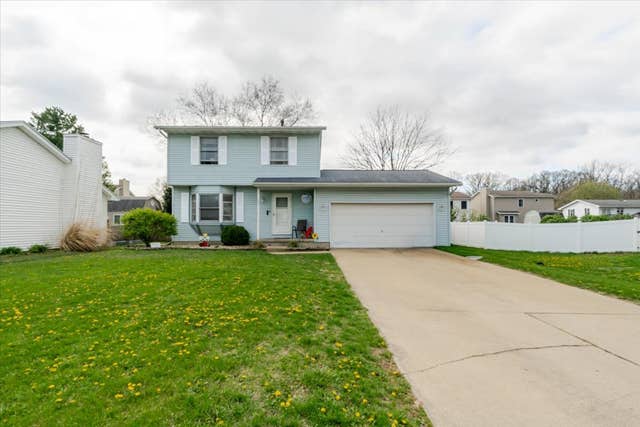
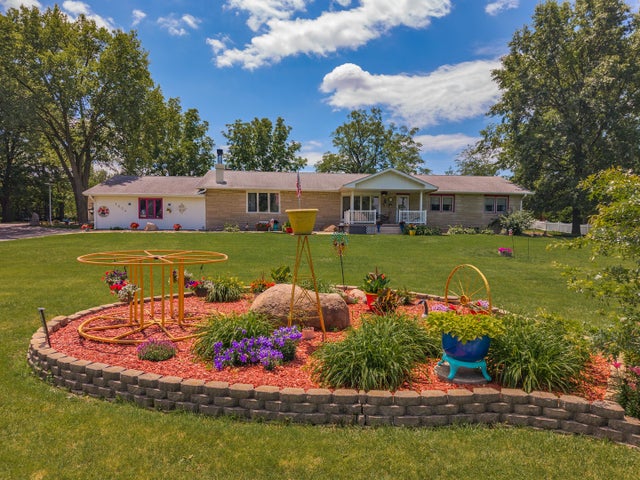

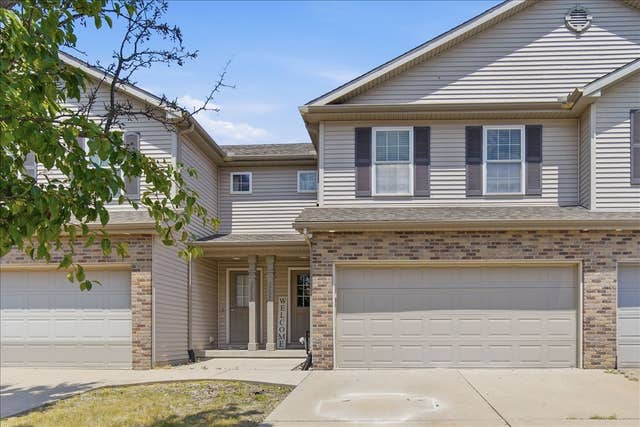
Similar Homes Nearby


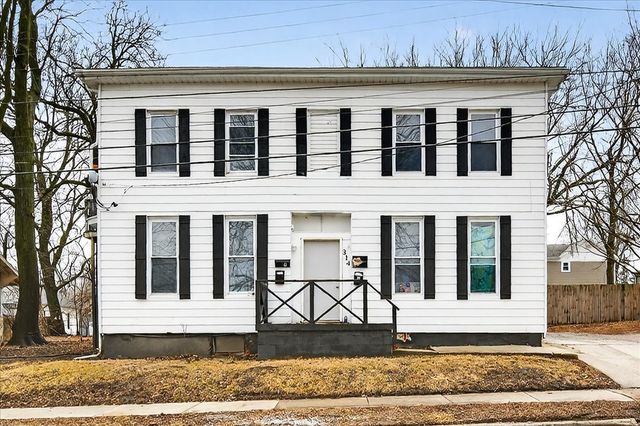
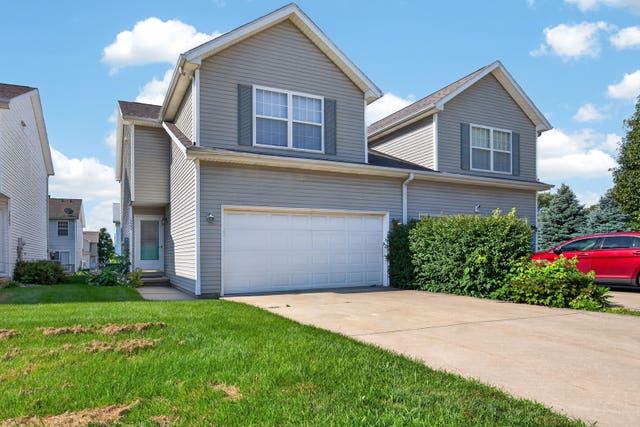

Similar Home Values
Comparable nearby listings and their asking prices.
| Address | Price | Beds | Baths | Sq Ft |
|---|---|---|---|---|
| 6 Parkshores Drive, Bloomington, IL | $210,000 | 3 | 2 | 1,462 |
| 315 Mecherle Drive, Bloomington, IL | $215,000 | 3 | 3 | 2,516 |
| 1402 N Hershey Road, Bloomington, IL | $217,500 | 3 | 2 | 1,774 |
| 314 W Wood Street, Bloomington, IL | $220,000 | 4 | 4 | — |
| 1203 Riviera Drive, Bloomington, IL | $225,000 | 2 | 4 | 1,504 |
| 19721 US 150 Highway, Bloomington, IL | $225,900 | 4 | 1 | 1,248 |
Moving Cost Estimate
EXIT Agents in Bloomington


Listing Courtesy: RE/MAX Rising - 3093401000
Last Updated: 2026-06-27