

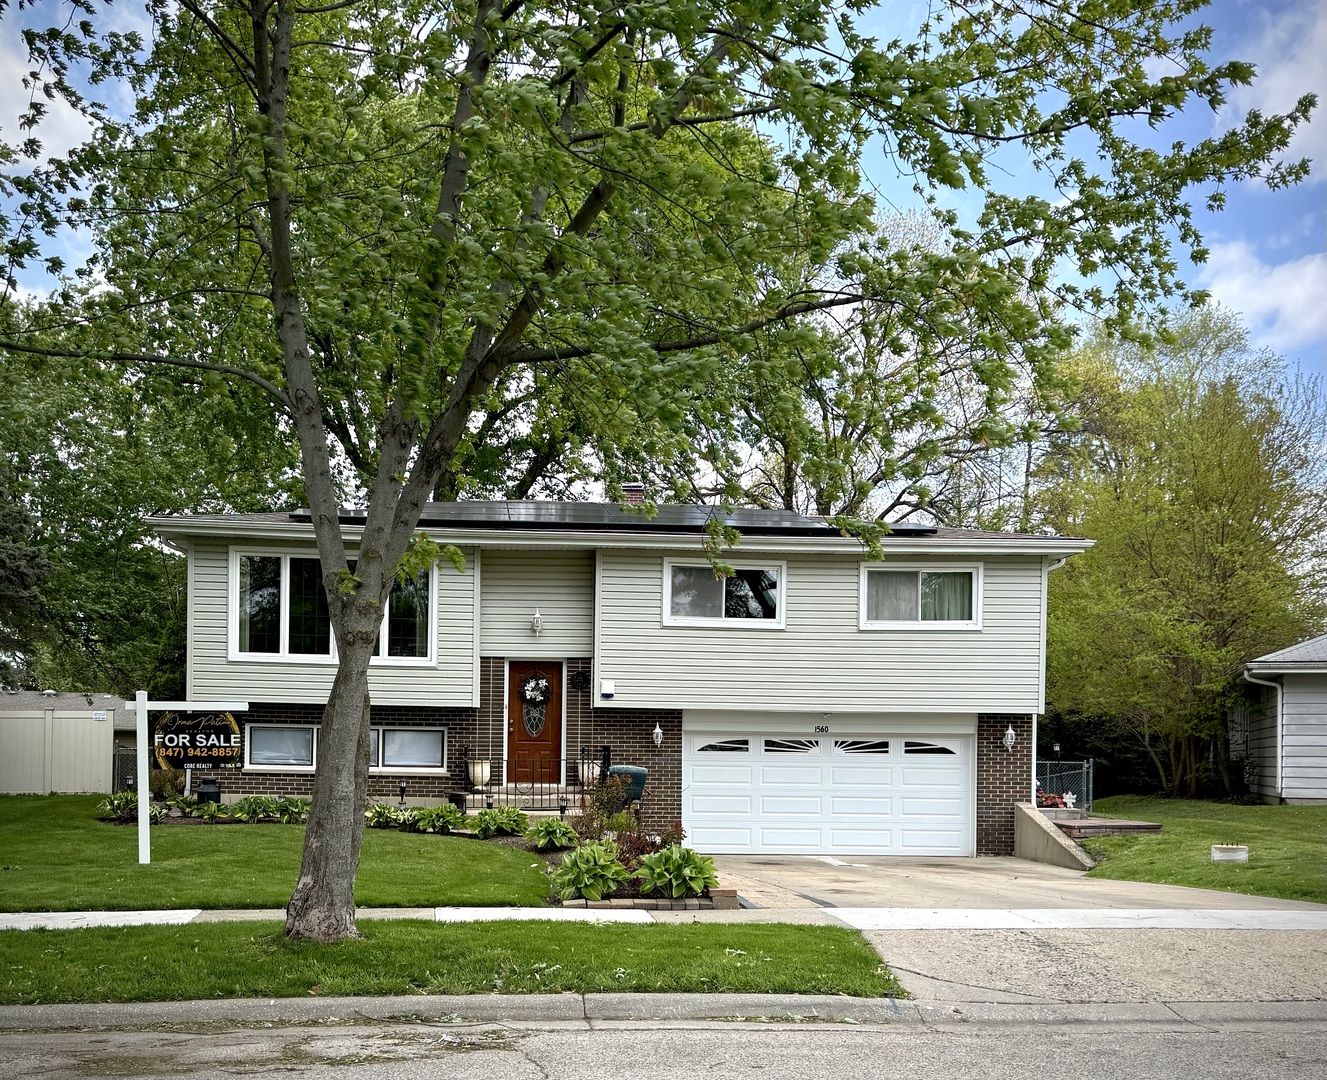
1560 Pamela Drive, Elgin, IL 60123
Kane County
Key Facts
Description
Don't miss out on this spacious Bi-level. This lovely home is full of character, from the inviting landscaping to the newer sunroom addition overlooking the backyard, that includes a fire pit and a lovely patio great for entertaining and relaxation, features hardwood floors and solid wood kitchen cabinets (COPPES NAPANEE BRAND), not to mention the newer windows bringing in more natural light. This home is truly captivating come and bring your ideas and make it yours.
Property Information
Property Type
Residential
Sub-Type
Single Family Residence
Style
Bi-Level
Year Built
1964
Living Area
1,970 sq ft
Lot Dimensions
1970
Garage Spaces
2
Parking Spaces
2
Ownership
Fee Simple
Days on Market
10
MLS® Listing#
12642880
Property Features
Cooling
Heating
Basement
Parking
Construction
Sewer
Water Source
Rooms
- Bedroom 212X12Main
- Bedroom 312X10Main
- Bedroom 4
- Bonus Room10X11Lower
- Dining Room10X10Main
- Family Room26X13Lower
- Kitchen11X10Main
- Laundry6X8Lower
- Living Room17X16Main
- Master Bedroom14X11Main
Financial Details
Annual Taxes
$6,120
Tax year 2024
Parcel Number
0615355014
Directions
LARKIN W TO JANE SOUTH, RIGHT ON PAMELA TO 1560
Affordability Calculator
$79,600
Estimated monthly payment
$2,118/mo
Principal $318,400 · Est. interest $444,196 over 30 yrs
Neighborhood Market Statistics
How this home compares to active listings in Elgin, IL
- $413,793
- Median Listing Price
- 28
- Median Days on Market
- 2,100
- Median Sq Ft
- $210
- Median Price / Sq Ft
- 156
- Active Listings
- This home’s price is 4% below the area median.
- Its price per sq ft is 4% below the area median.
Market statistics compiled from active EXIT Realty® and MLS listings in Elgin, IL.
Location

Points of Interest in Elgin, IL
Showing the Elgin area map.
Nearby Schools
Larkin High School
Secondary · 0.2 mi away
Gifford Elementary School
Elementary · 0.4 mi away
St Thomas More Elementary School
Elementary · 0.6 mi away
Highland Elementary School
Elementary · 0.6 mi away
Hillcrest Elementary School
Elementary · 0.7 mi away
Abbott Middle School
Secondary · 0.8 mi away
Kimball Middle School
Secondary · 0.9 mi away
Washington Elementary School
Elementary · 0.9 mi away
St Laurence Catholic School
Elementary · 1.2 mi away
Creekside Elementary School
Elementary · 1.3 mi away
Illinois Park Elementary School
Elementary · 1.3 mi away
St. Edward Central Catholic High School
Secondary · 1.4 mi away
Elgin Parent Co-OP School
School · 1.6 mi away
Lowrie Elementary School
Elementary · 1.7 mi away
St. John's Lutheran School
Secondary · 1.8 mi away
Academy of the Cross
School · 1.9 mi away
St Joseph Elementary School
Elementary · 1.9 mi away
Fox Meadow Elementary School
Elementary · 2.0 mi away
School District U-46
Secondary · 2.0 mi away
Elgin Academy
School · 2.1 mi away
Commute Calculator
Nearby Homes
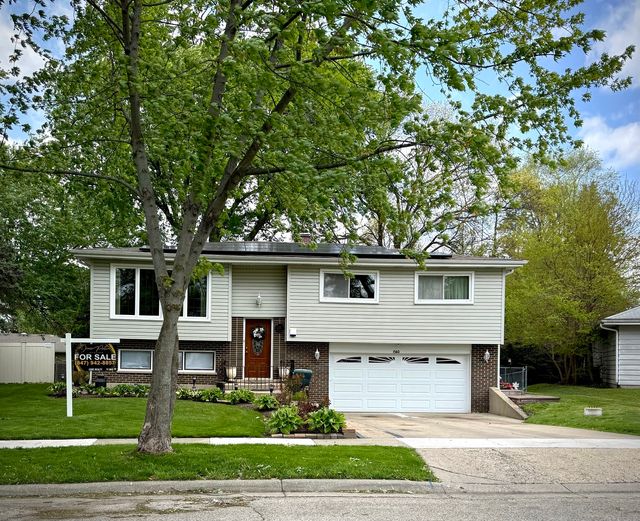


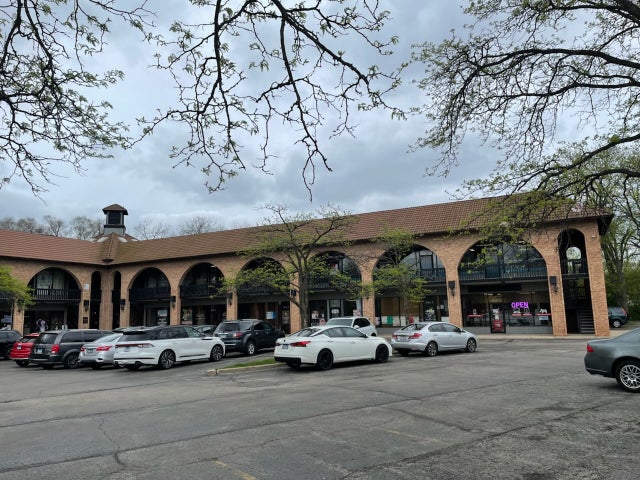
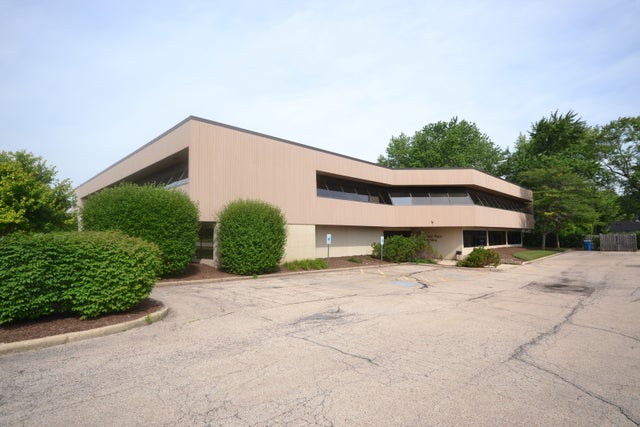

Similar Homes Nearby




Similar Home Values
Comparable nearby listings and their asking prices.
| Address | Price | Beds | Baths | Sq Ft |
|---|---|---|---|---|
| 515 Walnut Avenue, Elgin, IL | $279,500 | 4 | 2 | 1,725 |
| 1028 West Drive, South Elgin, IL | $284,900 | 2 | 2 | 1,040 |
| 987 South Street, Elgin, IL | $299,000 | 2 | 2 | 1,000 |
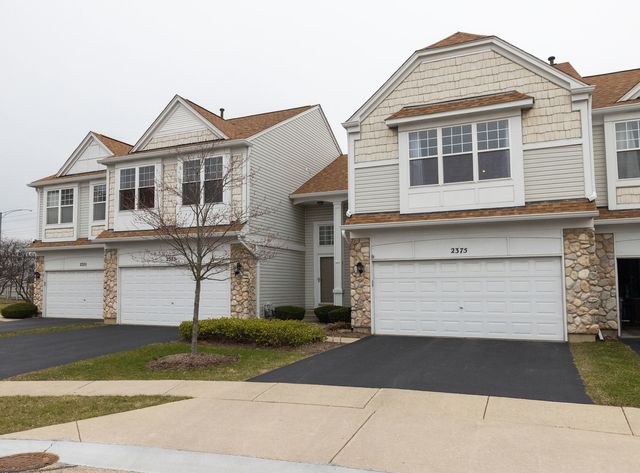
| 2375 Cove Court, Elgin, IL | $299,000 | 3 | 3 | 1,542 |
| 610 McClure Avenue, Elgin, IL | $299,750 | 2 | 2 | 1,012 |
| 260 S Aldine Street, Elgin, IL | $305,000 | 2 | 1 | 960 |
Moving Cost Estimate
EXIT Agents in Elgin


Listing Courtesy: Core Realty & Investments Inc. - 2242354336
Last Updated: 2026-05-08