

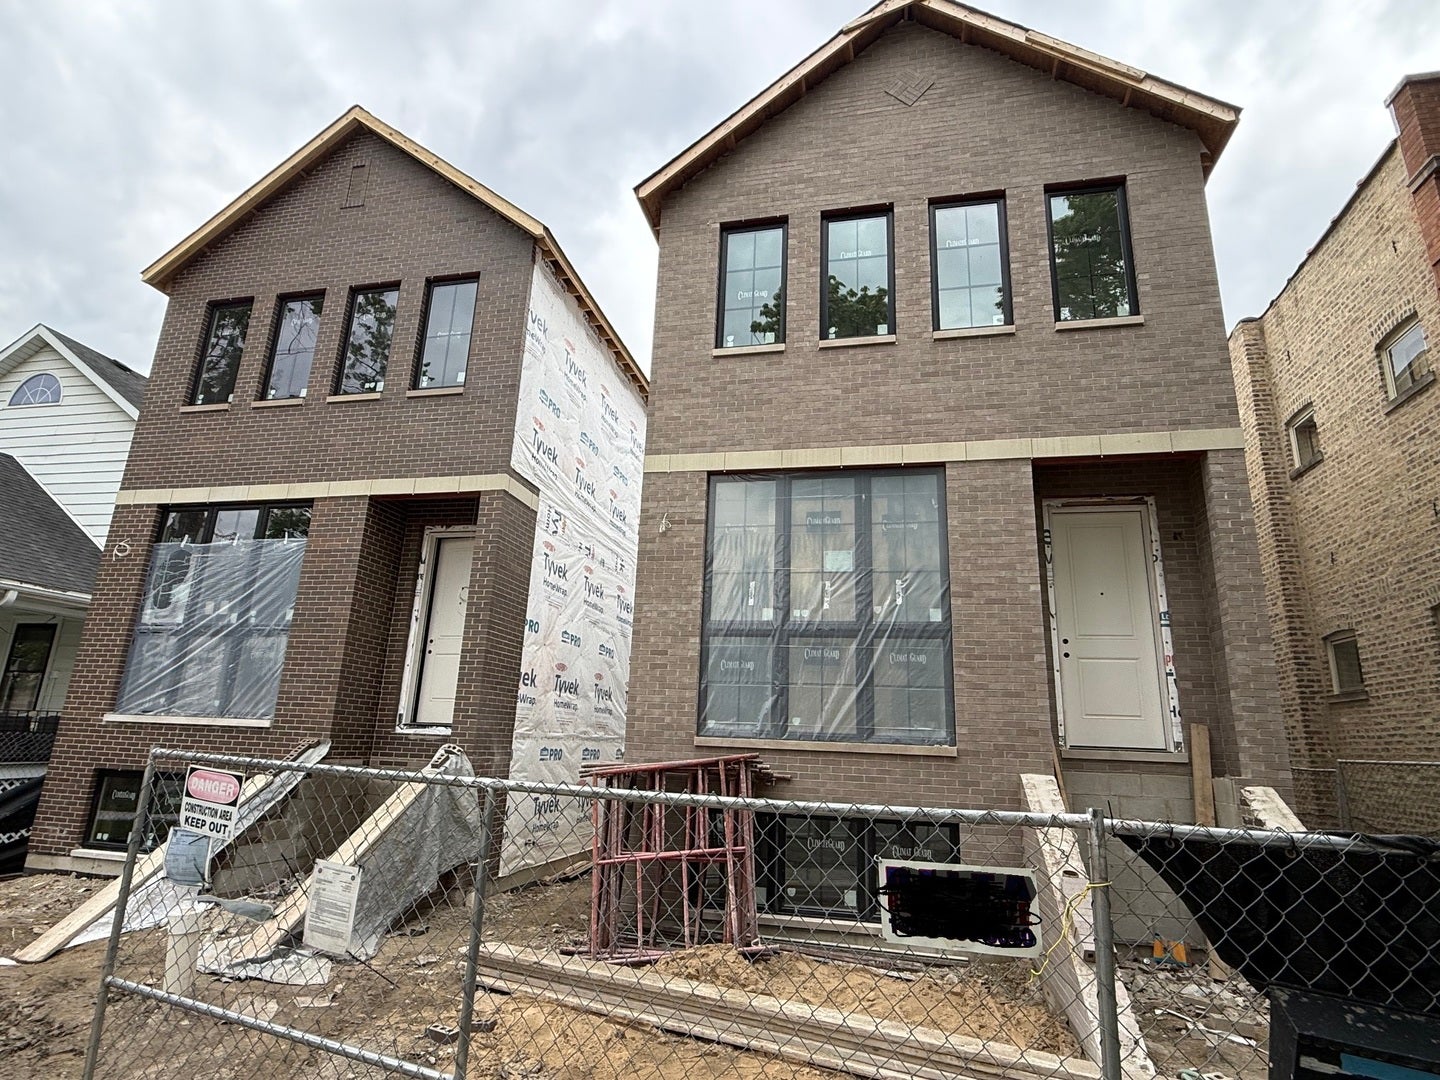
6732 N Oxford Avenue, Chicago, IL 60631
Cook County
Key Facts
Description
Exceptional 2026 New Construction by ID HOMES in a Prime Edison Park Location. Experience unparalleled craftsmanship in this 5 Bedroom, 3.1 bath New Constuction Single Family home. Designed for a lifestyle of both entertaining and everyday comfort, this residence combines sophisticated style with functional, high-end upgrades thoughout. The expansive floor plan features an Entertainers Kitchen equipped with a Thermador Appliance package, Modern Cabinet selection, Butlers Pantry with Wine Fridge, Pantry and a huge oversized island. The spacious family room includes a Fireplace and custom millwork. Second Floor Primary Suite with a Lux Bath: soaking tub, heated floors, custom shower with bench and dual walk-in closets. Two additional Large bedrooms up, hall bath and a full laundry room. Finished Lower Level with 9ft ceilings adds a Rec Room with Wet Bar, 2 additional Flex rooms: Bedrooms/Office/In-Home Gym etc. and 2nd Laundry. Notable upgrades include: Full Brick Front Exterior, 10ft main floor ceilings, custom-built closets throughout, hardwired exterior camera system, Mud Room with Custom Built-in and an extra-tall garage that is EV Ready. Excellent EP Location close to all the Action: Dining, Metra, Grocery Store, Parks, and 1.5 Blocks away from Ebinger Elementary. Constructed by Local Builder ID HOMES: known for Quality Construction and Exceptional Craftsmanship. Customization still available.
Property Information
Property Type
Residential
Sub-Type
Single Family Residence
Year Built
2026
Living Area
3,700 sq ft
Lot Dimensions
25x125
Garage Spaces
2
Parking Spaces
2
Ownership
Fee Simple
Days on Market
53
MLS® Listing#
12642524
Property Features
Interior
Cooling
Heating
Basement
Parking
Construction
Sewer
Water Source
Rooms
- 4X3Main
- 21X18Lower
- Bedroom 214X13Second
- Bedroom 312X11Second
- Bedroom 417X11Lower
- Bedroom 512X11Lower
- Dining Room14X12Main
- Family Room18X17Main
- Kitchen13X18Main
- Laundry11X6Second
- Living Room15X12Main
- Master Bedroom18X14Second
Schools
- Elementary:
- Ebinger Elementary School
- Middle:
- Ebinger Elementary School
Financial Details
Annual Taxes
$8,050
Tax year 2024
Parcel Number
09364080090000
Directions
Northwest Highway West to Oxford North
Affordability Calculator
$239,980
Estimated monthly payment
$6,386/mo
Principal $959,920 · Est. interest $1,339,174 over 30 yrs
Neighborhood Market Statistics
How this home compares to active listings in Chicago, IL
- $387,475
- Median Listing Price
- 32
- Median Days on Market
- 1,406
- Median Sq Ft
- $283
- Median Price / Sq Ft
- 4,255
- Active Listings
- This home’s price is 210% above the area median.
- Its price per sq ft is 15% above the area median.
Market statistics compiled from active EXIT Realty® and MLS listings in Chicago, IL.
Location

Points of Interest in Chicago, IL
Showing the Chicago area map.
Nearby Schools
Ebinger Elementary School
Elementary · 0.2 mi away
St Juliana School
Secondary · 0.6 mi away
Edison Park Elementary School
Elementary · 0.6 mi away
Childrens Campus
Elementary · 0.7 mi away
St. Paul of the Cross School
Elementary · 0.8 mi away
Resurrection High School
Secondary · 0.8 mi away
Frederick Stock School
School · 0.9 mi away
District 64 Park Ridge-Niles
School · 1.0 mi away
Board of Education
Secondary · 1.0 mi away
Theodore Roosevelt Elementary School
Elementary · 1.0 mi away
Ombudsman Chicago Northwest
Secondary · 1.1 mi away
St John's Lutheran School
School · 1.1 mi away
Bridge View-Chalanger Day Schools
School · 1.1 mi away
Norwood Park Elementary School
Elementary · 1.1 mi away
Immaculate Conception School
School · 1.2 mi away
Sugar Plum Tree Preschool
School · 1.2 mi away
Chicago Public Schools
Elementary · 1.3 mi away
St. Andrews Lutheran School
School · 1.3 mi away
Eugene Field Elementary School
Elementary · 1.3 mi away
Mary, SEAT of Wisdom School
School · 1.3 mi away
Commute Calculator
Nearby Homes


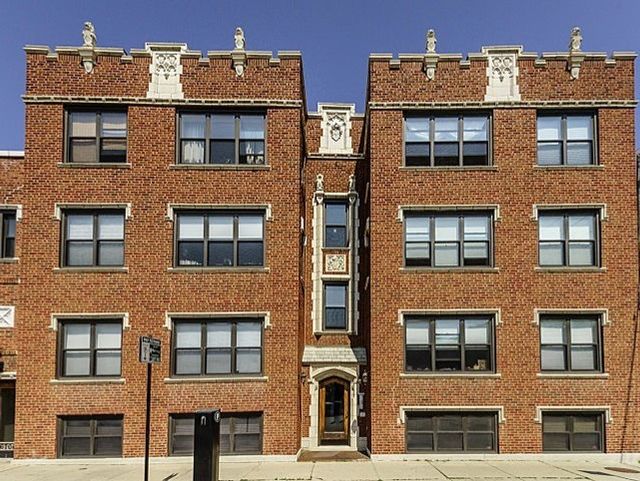
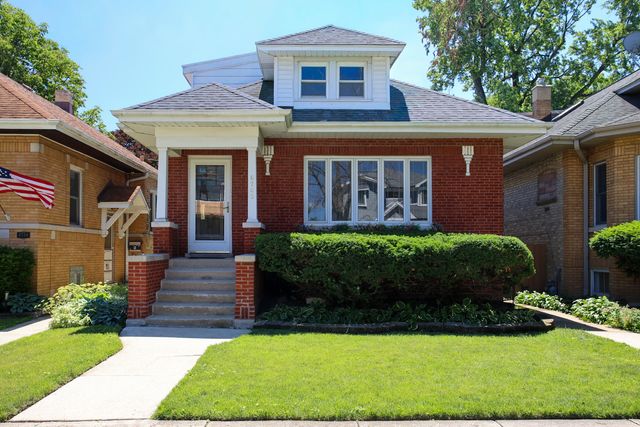

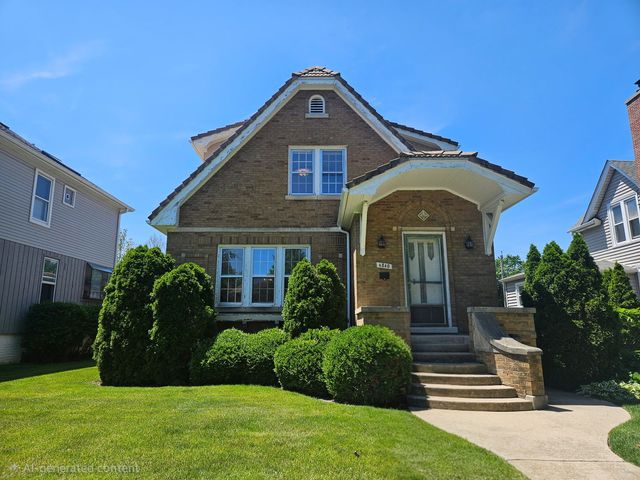
Similar Homes Nearby
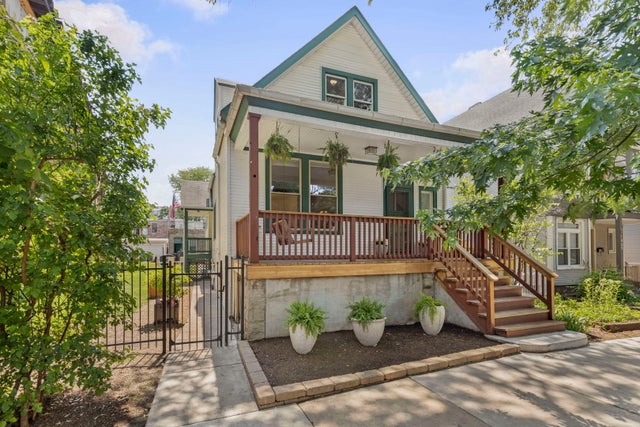

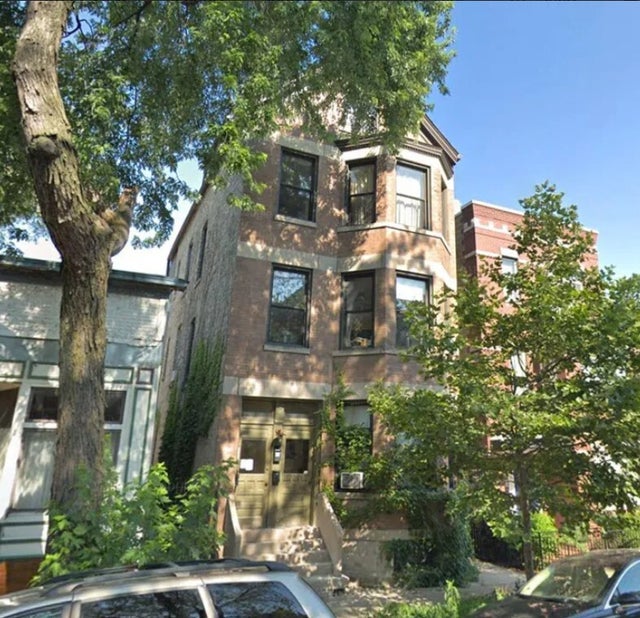

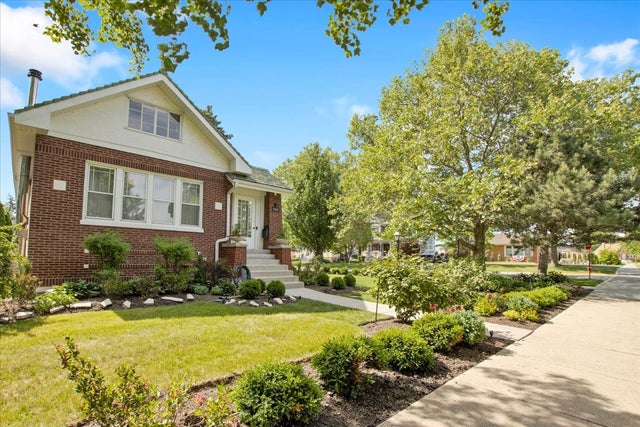
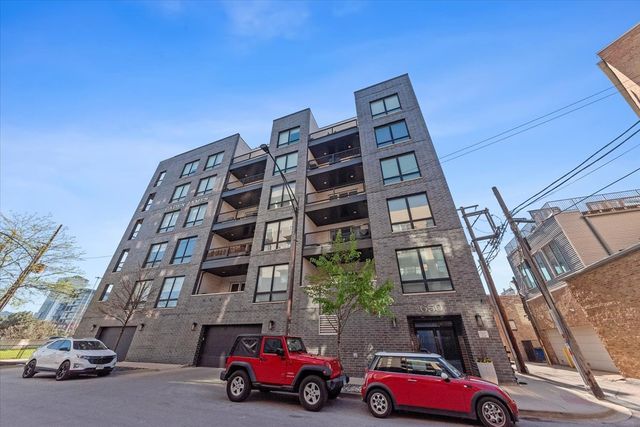
Similar Home Values
Comparable nearby listings and their asking prices.
| Address | Price | Beds | Baths | Sq Ft |
|---|---|---|---|---|
| 1819 W Cornelia Avenue, Chicago, IL | $840,000 | 4 | 2 | 1,938 |
| 3215 W Fulton Street, Chicago, IL | $849,000 | 9 | 6 | — |
| 2061 N LEAVITT Street, Chicago, IL | $849,000 | 4 | 4 | — |
| 3041 W Flournoy Street, Chicago, IL | $849,000 | 9 | 6 | — |
| 5661 N New Hampshire Avenue, Chicago, IL | $849,000 | 4 | 2 | 3,072 |
| 650 N Morgan Street 404, Chicago, IL | $849,000 | 4 | 2 | 2,130 |
Moving Cost Estimate
EXIT Agents in Chicago


Listing Courtesy: Kale Realty - 3129395253
Last Updated: 2026-05-08