

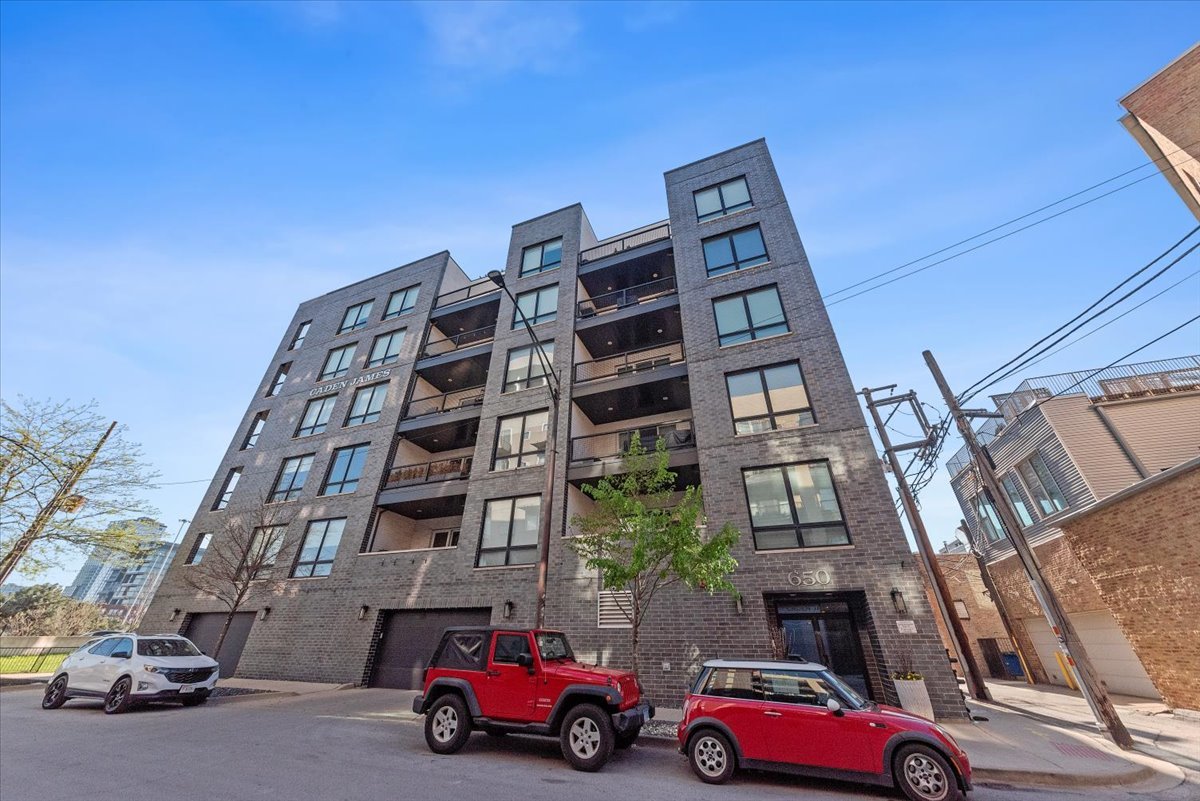
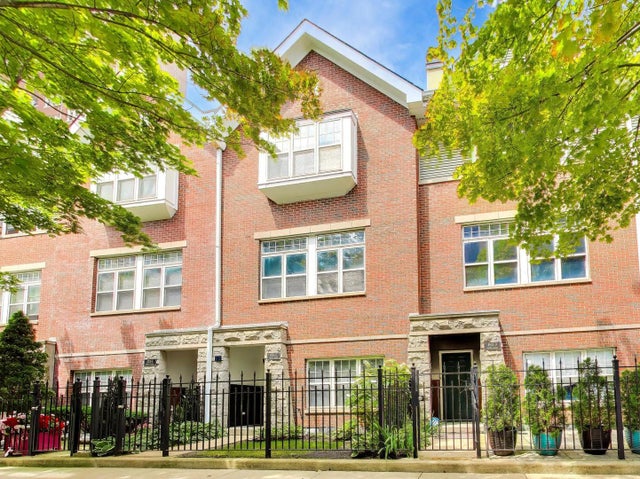
650 N Morgan Street 404, Chicago, IL 60642
Cook County
Key Facts
Description
Impeccably upgraded 4BD/2BA condo in newer elevator building offering natural light, flexible layout, heated garage parking, and two oversized private balconies with skyline views in the Ogden International School District Open-concept living features 9' ceilings, hardwood floors, floor-to-ceiling windows, floating fireplace, and chef's kitchen with quartz waterfall island, custom Florense cabinetry, and premium stainless appliances. Spacious primary suite includes private balcony, walk-in closet, custom built-ins, and spa bath with heated floors, rainfall shower, and dual vanities. Three additional bedrooms offer flexible use. Additional highlights include oversized laundry room, abundant storage, smart home upgrades, and premium finishes throughout.Well-managed building with ButterflyMX security. Prime location near CTA Blue Line, I-90/94, Eckhart Park, dining, and neighborhood favorites. Pet friendly
Property Information
Property Type
Residential
Sub-Type
Condominium
Year Built
2017
Stories
6
Living Area
2,130 sq ft
Lot Dimensions
COMMON
Garage Spaces
1
Parking Spaces
1
Ownership
Condo
Days on Market
7
MLS® Listing#
12680786
Property Features
Interior
Exterior
Appliances
Cooling
Heating
Basement
Parking
Laundry
Construction
Sewer
Rooms
- Bedroom 213X11Main
- Bedroom 313X10Main
- Bedroom 410X10Main
- Dining Room17X13Main
- Family Room
- Kitchen12X13Main
- Laundry8X6Main
- Living Room17X16Main
- Master Bedroom18X12Main
Schools
- Elementary:
- Ogden Elementary
- Middle:
- Ogden Elementary
- High:
- Wells Community Academy Senior H
- District:
- Wells Community Academy Senior H
Financial Details
HOA
$590 / Monthly
Annual Taxes
$15,592
Tax year 2024
Parcel Number
17082190441014
Directions
Milwaukee North to Erie. Turn left. Property on the left.
Affordability Calculator
$169,800
Estimated monthly payment
$4,519/mo
Principal $679,200 · Est. interest $947,544 over 30 yrs
Neighborhood Market Statistics
How this home compares to active listings in Chicago, IL
- $388,575
- Median Listing Price
- 36
- Median Days on Market
- 1,400
- Median Sq Ft
- $275
- Median Price / Sq Ft
- 4,277
- Active Listings
- This home’s price is 118% above the area median.
- Its price per sq ft is 45% above the area median.
Market statistics compiled from active EXIT Realty® and MLS listings in Chicago, IL.
Location

Getting Around
Points of Interest in Chicago, IL
Showing the Chicago area map.
Nearby Schools
Insieme A Chicago
School · 0.2 mi away
Bennett Day School
School · 0.2 mi away
Chicago Public Schools
School · 0.3 mi away
Ogden Int High School
Secondary · 0.3 mi away
Rauner College Prep
Secondary School · 0.4 mi away
Chicago Public Schools
School · 0.4 mi away
Golder College Prep
Secondary School · 0.6 mi away
Otis Elementary School
Elementary · 0.7 mi away
Noble Street College Prep
Secondary School · 0.7 mi away
Noble Street Charter School
School · 0.7 mi away
Rowe Middle School
Elementary · 0.7 mi away
Uno Charter School
School · 0.7 mi away
Chicago Public Schools
School · 0.7 mi away
Wicker Park Kid'z Learning Center
School · 0.7 mi away
It Career Lab
School · 0.8 mi away
Latin American Language Center
School · 0.8 mi away
Prologue
Secondary · 0.8 mi away
Added Chance
School · 0.8 mi away
High School Cube
Secondary · 0.8 mi away
Wells Community Academy High School
Secondary · 0.9 mi away
Commute Calculator
Nearby Homes
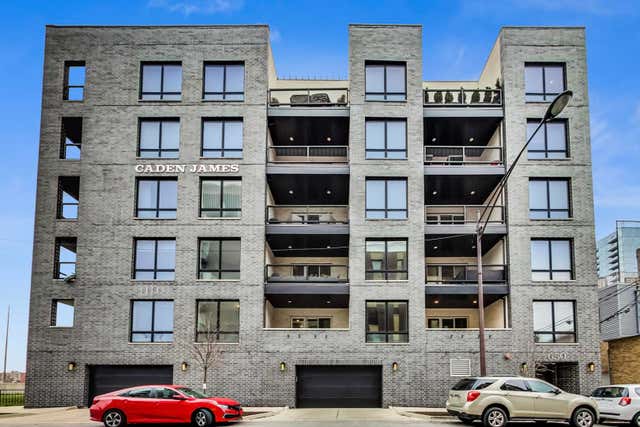
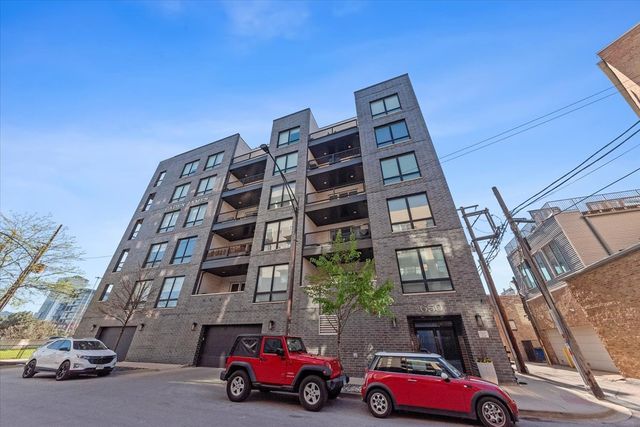
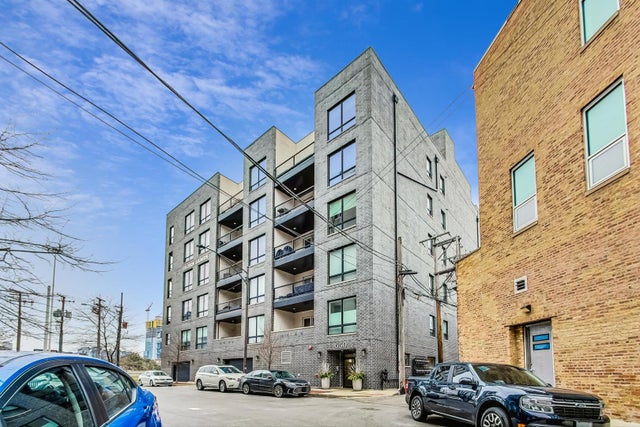
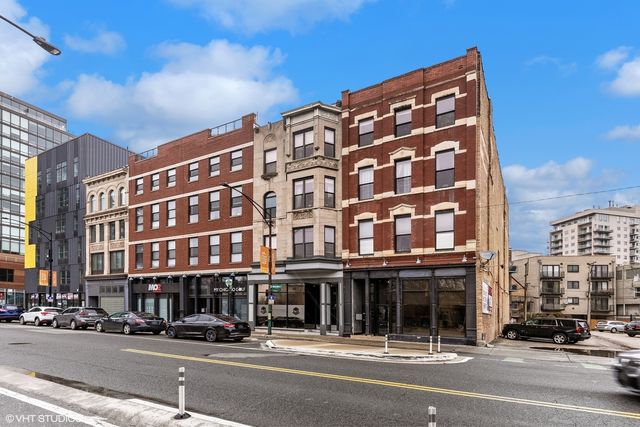


Similar Homes Nearby

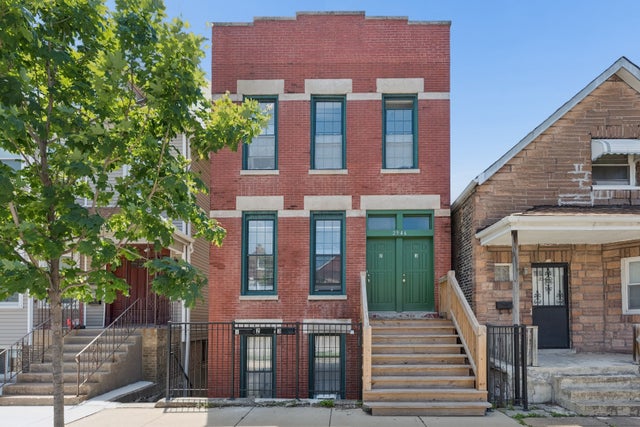
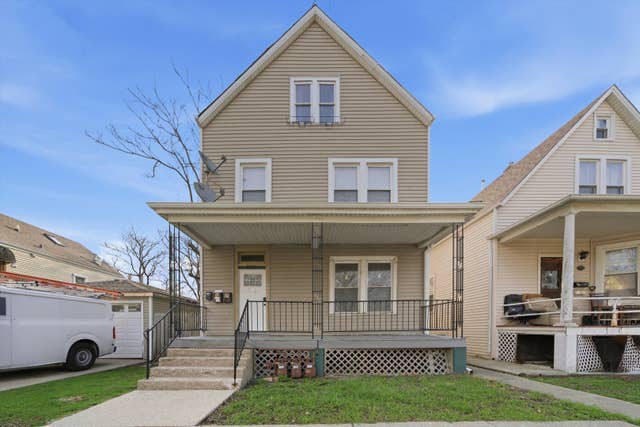

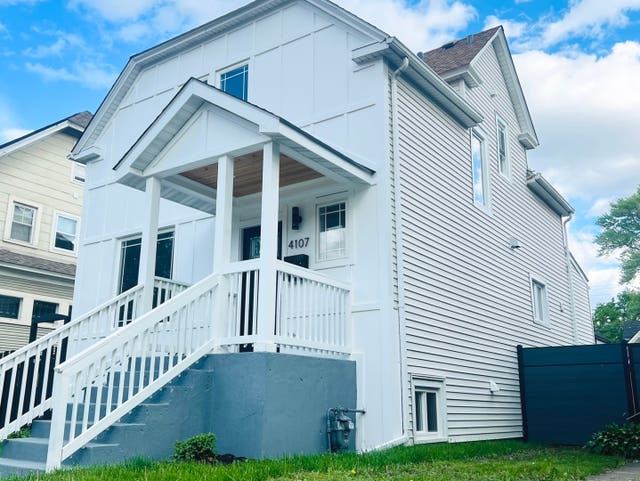
Similar Home Values
Comparable nearby listings and their asking prices.
| Address | Price | Beds | Baths | Sq Ft |
|---|---|---|---|---|
| 5037 W Winona Street, Chicago, IL | $594,888 | 4 | 3 | — |
| 2946 S Loomis Street, Chicago, IL | $594,900 | 6 | 3 | — |
| 3311 N Kostner Avenue, Chicago, IL | $594,999 | 5 | 3 | — |
| 1415 E 71st Place, Chicago, IL | $595,000 | 9 | 6 | — |
| 4107 W Addison Street, Chicago, IL | $595,000 | 3 | 3 | 1,750 |
| 4926 S Cornell Avenue E, Chicago, IL | $595,000 | 3 | 4 | — |
Moving Cost Estimate
EXIT Agents in Chicago


Listing Courtesy: Fulton Grace Realty - nick@chicagospropertyshop.com
Last Updated: 2026-07-07