

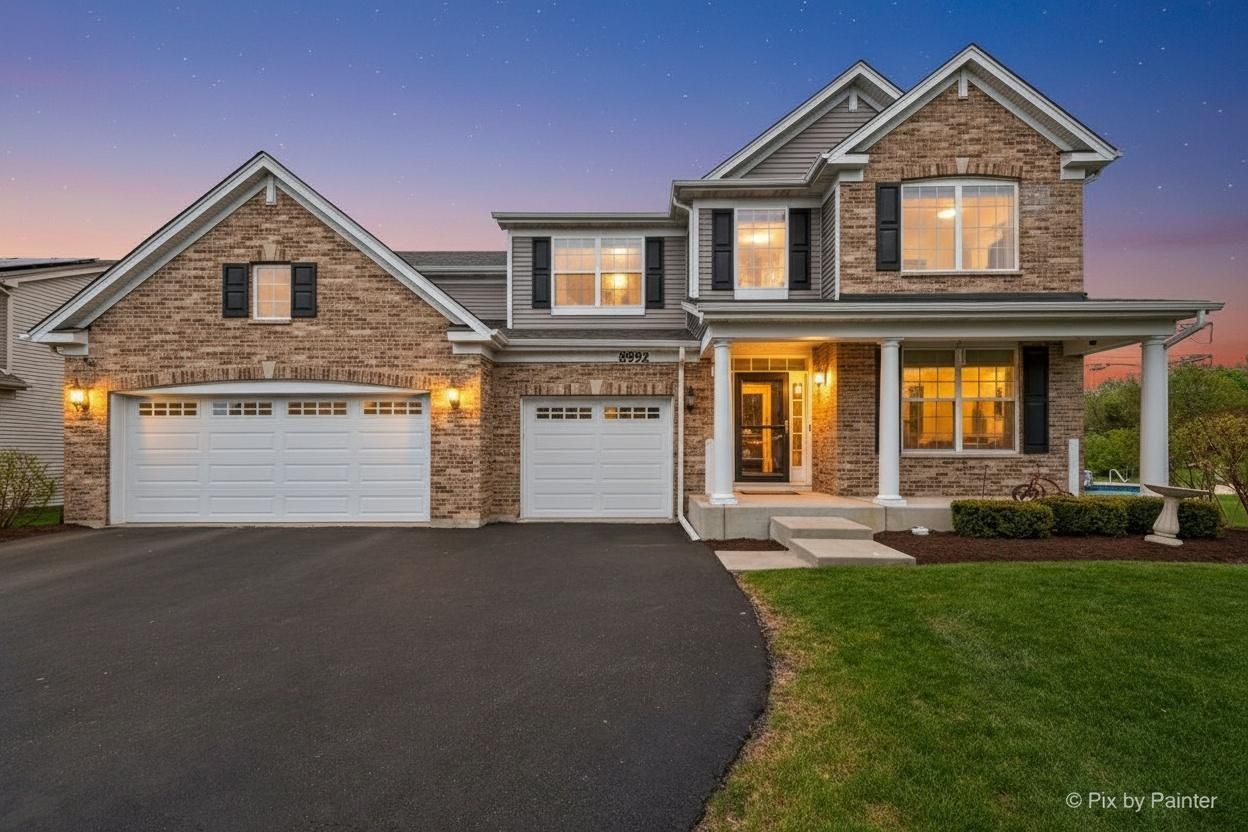
8992 Pearsall Drive, Huntley, IL 60142
Talamore · McHenry County
Key Facts
Description
NEW PRICE = BEST VALUE IN TOWN! Hurry in before the weekend and take this one off the market, quick close is possible! Clubhouse community with 3 swimming pools, beat the heat and come see why Talamore's resort style community is so popular! Awesome Magnolia backing up to the park! This home was designed for family memories to be made! Over ~4000 sq ft (includes CUSTOM finished basement), 3-car garage, fully fenced in backyard with patio. No rear neighbors! Welcome home to 8992 Pearsall Dr in Huntley! 4 Bed + Loft + Office. Bright & open 2-story foyer welcomes you, lots of natural light. Hardwood floors, open and bright floorplan. Living room and dining room just off the main entrance offer great space for entertaining. Kitchen is open to the family room, and has granite counters, upgraded stainless appliances, newer lighting and bar area! The family room is perfect for gatherings, with customer built gas fireplace and built ins. First floor office offers a work from home space. Head upstairs where you find 4 spacious bedrooms AND a loft! Owner's suite with 2 large walk in closets, dual sinks and separate tub & shower. Hall bath with dual sinks. Sellers spared no expense on the custom-finished basement that offers amazing touches like your own wine cellar! The full custom built wet bar has additional lighting, ample storage, fridge for beverages and snacks, and granite counters. Easy care vinyl plank flooring. So much work was put into this basement. There's a full bathroom with walk in shower, and space to add another bedroom if you'd like! Carpets professionally cleaned late June 2028, home shows well and is move in ready!!! District 158 schools, Huntley's Talamore community offers "resort style" living with 3 swimming pools, workout center, parks, fishing ponds, walking paths and more! District 158 schools in booming Huntley! The downtown isn't too far away - coffee shops, restaurants, new Jewel is minutes away. Easy Route 47 access to i-90 for commuters... This one will go fast! Get in for summer fun, a quick closing is possible!
Property Information
Property Type
Residential
Sub-Type
Single Family Residence
Year Built
2017
Living Area
3,192 sq ft
Lot Size
0.23 acres
Lot Dimensions
81x125x101x114
Garage Spaces
3
Parking Spaces
3
Ownership
Fee Simple w/ HO Assn.
Days on Market
69
MLS® Listing#
12640632
Property Features
Interior
Appliances
Cooling
Heating
Flooring
Fireplace
Basement
Parking
Laundry
Patio
Lot Features
Construction
Community
Sewer
Water Source
Rooms
- 7X20Main
- 20X30Basement
- Bedroom 211X12Second
- Bedroom 310X11Second
- Bedroom 414X10Second
- Dining Room12X13Main
- Family Room19X18Main
- Kitchen22X17Main
- Laundry7X8Main
- Living Room12X11Main
- Loft14X12Second
- Master Bedroom17X18Second
- Office10X14Main
Financial Details
HOA
$68 / Monthly
Annual Taxes
$11,339
Tax year 2025
Parcel Number
1817478016
Directions
Route 47 to Ackman West to Pearsall to home
Affordability Calculator
$121,980
Estimated monthly payment
$3,246/mo
Principal $487,920 · Est. interest $680,692 over 30 yrs
Neighborhood Market Statistics
How this home compares to active listings in Huntley, IL
- $482,353
- Median Listing Price
- 34
- Median Days on Market
- 2,236
- Median Sq Ft
- $236
- Median Price / Sq Ft
- 82
- Active Listings
- This home’s price is 26% above the area median.
- Its price per sq ft is 19% below the area median.
Market statistics compiled from active EXIT Realty® and MLS listings in Huntley, IL.
Location

Getting Around
Points of Interest in Huntley, IL
Showing the Huntley area map.
Nearby Schools
Martin Elementary School
Elementary · 1.3 mi away
Parent Tot Center - District 158
School · 1.4 mi away
Chesak Elementary School
Elementary · 1.5 mi away
Marlowe Middle School
Secondary · 1.5 mi away
Little Hands Home Daycare
School · 2.0 mi away
Goddard School
School · 2.6 mi away
Leggee Elementary School
Elementary · 3.0 mi away
Huntley High School
Secondary · 3.0 mi away
Huntley Community School District 158
School · 3.5 mi away
Glacier Ridge Elementary School
Elementary · 3.6 mi away
Woods Creek Elementary School
Elementary · 3.7 mi away
Heineman Middle School
Secondary · 3.7 mi away
Conley Elementary School
Elementary · 3.8 mi away
Mackeben Elementary School
Elementary · 4.0 mi away
West Elementary School
Elementary · 4.0 mi away
Indian Prairie Elementary School
Elementary · 4.5 mi away
Barlina House Preschool
School · 4.6 mi away
Lincoln Prairie Elementary School
Elementary · 4.7 mi away
Crystal Lake High School
Secondary · 4.8 mi away
Kids R Kids
School · 4.8 mi away
Commute Calculator
Nearby Homes
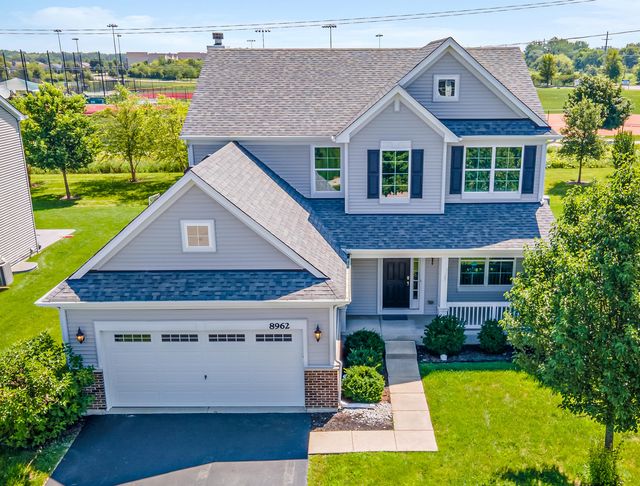
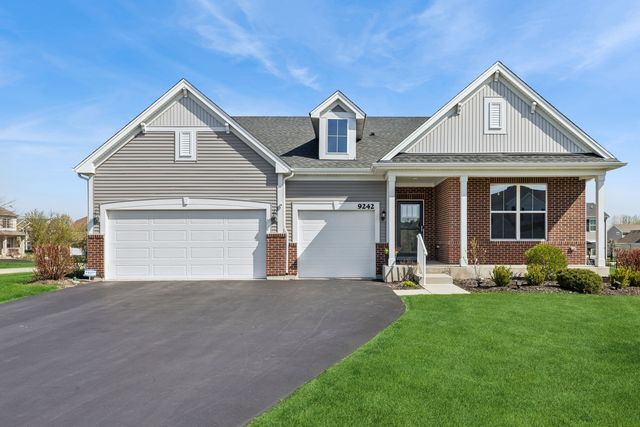


Similar Homes Nearby
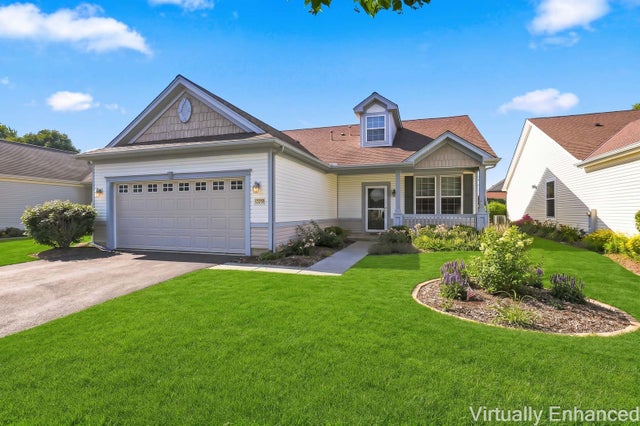
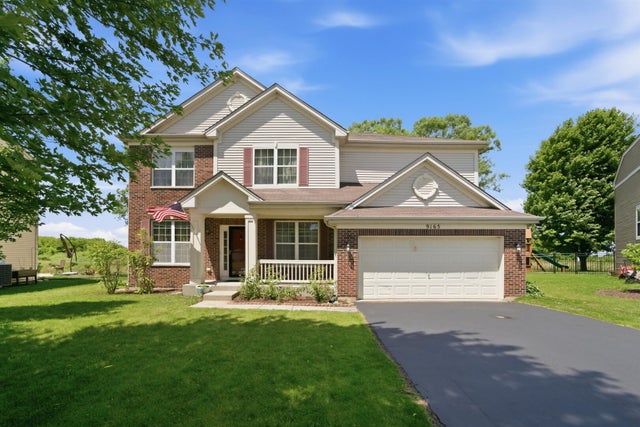
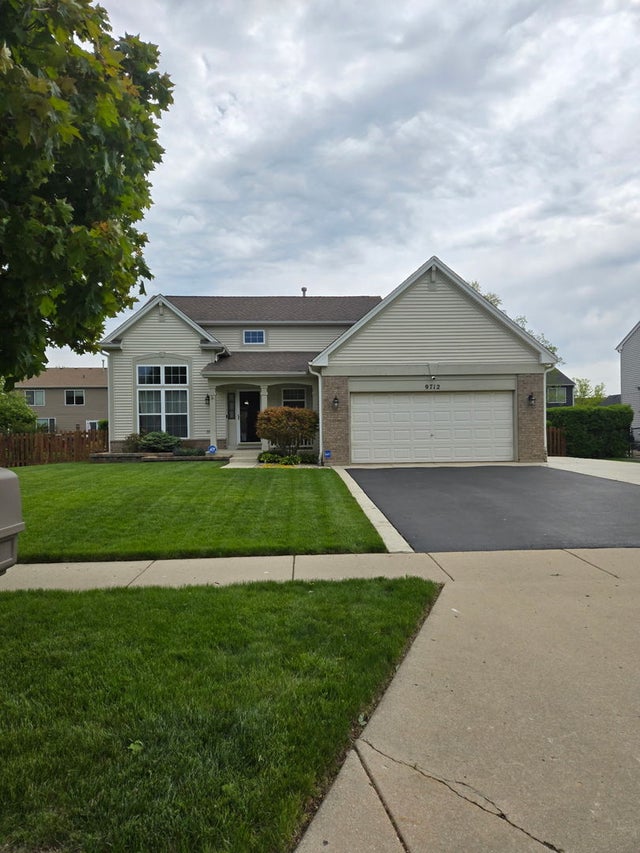


Similar Home Values
Comparable nearby listings and their asking prices.
| Address | Price | Beds | Baths | Sq Ft |
|---|---|---|---|---|
| 13263 STONEBRIDGE Drive, Huntley, IL | $439,900 | 3 | 2 | 2,210 |
| 9165 Buckingham Court, Huntley, IL | $449,900 | 4 | 3 | 2,476 |
| 9712 Bennington Drive, Huntley, IL | $474,900 | 3 | 4 | 3,012 |
| 11263 fleetwood Street, Huntley, IL | $484,990 | 3 | 3 | 2,155 |
| 12909 Timber Creek Drive, Huntley, IL | $489,000 | 3 | 2 | 1,930 |
| 10651 Capitol Lane, Huntley, IL | $489,900 | 3 | 3 | 2,329 |
Moving Cost Estimate
EXIT Agents in Huntley


Listing Courtesy: 103 Realty - 3128807862
Last Updated: 2026-05-09