

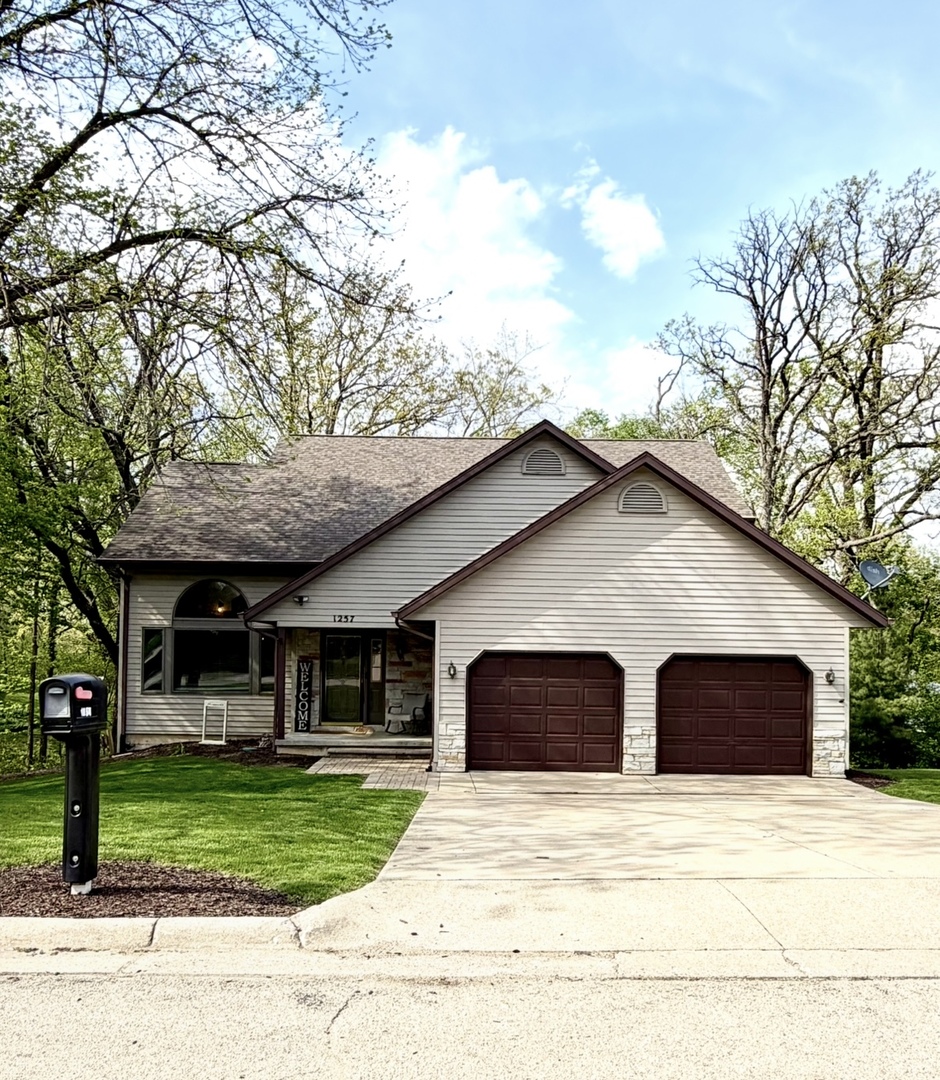
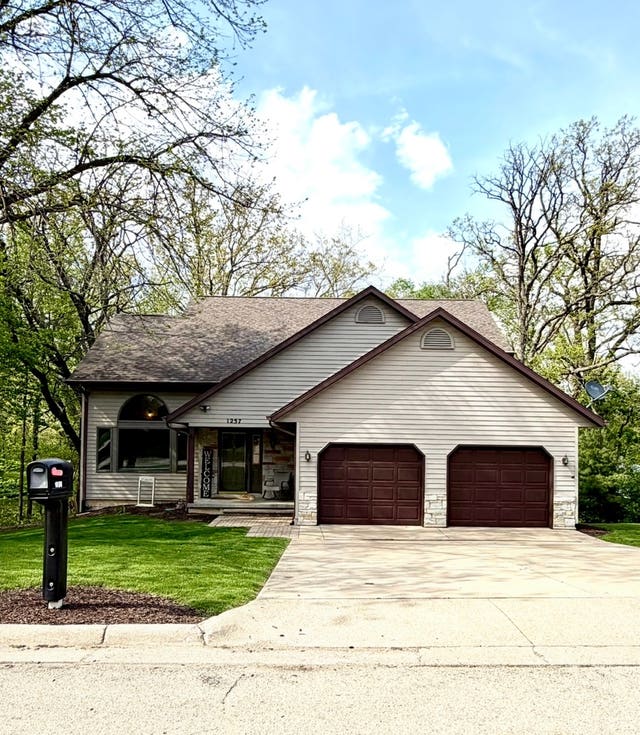
1257 Trail Drive, Dixon, IL 61021
Lee County
Key Facts
Description
Welcome to this captivating 1 1/2 story home nestled within coveted Idle Oaks Subdivision - a paradigm of comfort and style! An expansive open floor plan, highlighted by a dramatic vaulted ceiling, open staircase and a majestic stone fireplace that serves as the room's centerpiece. The kitchen is a haven of refined features including custom maple soft-close cabinets, stainless appliances, sleek granite countertops, and a functional center island/breakfast bar. Adjacent, a sunroom bathed in natural light from its skylight boasts a vaulted ceiling and presents breathtaking panoramic views of the tranquil woodlands. The main level primary suite offers more than ample closet space and full private bath with double sink vanity. There's a handy main floor laundry/mud room and adjacent guest bath off the attached garage. The upper level belongs to the kids! 2 roomy bedrooms, a full bath with tub/shower and a loft game room or study space. The fully finished walk-out lower level provides diverse functionalities: a convenient kitchenette, a private fourth bedroom, a dedicated office space, a spacious family/game room, and a well-appointed full bath. Six panel doors and solid wood trim. Whole house fan. Water heater (2021). Water softener (2024). Radon System. Roof (2010). Anderson 400 Series windows throughout. AND OH the outdoor living space! Entertain with ease in the generously sized screened room which flows out to the paver patio and inviting upper level deck. A charming brick sidewalk connects the front of the house to the back. All situated in a neighborhood of fine homes, just perfect for evening walks or a bike ride!
Property Information
Property Type
Residential
Sub-Type
Single Family Residence
Year Built
1994
Living Area
2,016 sq ft
Lot Size
0.35 acres
Lot Dimensions
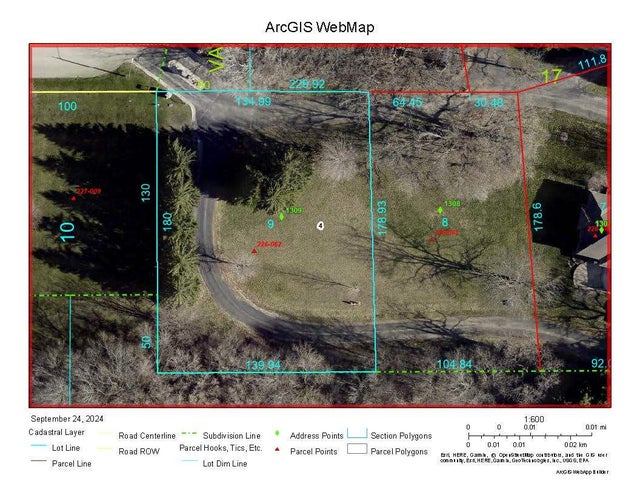
100 x 130 x 42.18 x 90 x 140
Garage Spaces
2
Parking Spaces
2
Ownership
Fee Simple
Days on Market
60
MLS® Listing#
12638784
Property Features
Interior
Appliances
Cooling
Heating
Flooring
Fireplace
Basement
Parking
Laundry
Patio
Lot Features
Construction
Roof
Sewer
Water Source
Rooms
- 20X11Main
- 11X20
- Bedroom 218X11Second
- Bedroom 313X11Second
- Bedroom 412X16
- Dining Room15X15Main
- Family Room12X27
- Kitchen16X12Main
- Laundry8X6Main
- Living Room18X17Main
- Loft13X17Second
- Master Bedroom16X14Main
- Office12X13
Financial Details
Annual Taxes
$9,023
Tax year 2024
Parcel Number
07080422602500
Directions
Route 2 to Idle Oaks Subdivision, right onto FoxTrot , right on Trail Drive on the left.
Affordability Calculator
$75,980
Estimated monthly payment
$2,022/mo
Principal $303,920 · Est. interest $423,995 over 30 yrs
Neighborhood Market Statistics
How this home compares to active listings in Dixon, IL
- $227,586
- Median Listing Price
- 23
- Median Days on Market
- 1,570
- Median Sq Ft
- $132
- Median Price / Sq Ft
- 68
- Active Listings
- This home’s price is 67% above the area median.
- Its price per sq ft is 43% above the area median.
Market statistics compiled from active EXIT Realty® and MLS listings in Dixon, IL.
Location
- 1257 Trail Drive, Dixon, IL 61021
Points of Interest in Dixon, IL
Showing the Dixon area map.
Nearby Schools
Bright Beginnings
School · 0.4 mi away
Reagan Middle School
Secondary · 0.9 mi away
Madison Elementary School
Elementary · 1.0 mi away
Washington Elementary School
Elementary · 1.1 mi away
St Mary Elementary & Junior High School
Secondary · 1.1 mi away
Dixon High School
Secondary · 1.3 mi away
St. Anne Catholic School
School · 1.7 mi away
Jefferson Elementary School
Elementary · 1.9 mi away
Faith Christian School
Secondary · 5.1 mi away
Sugar Grove Church & School
School · 5.5 mi away
Ashton-Franklin Center Elementary School
Elementary · 8.3 mi away
Amboy High School
Secondary · 10.8 mi away
Amboy Community Unit School District
School · 10.8 mi away
Amboy Central Elementary School
Elementary · 10.9 mi away
Amboy Junior High School
Secondary · 11.1 mi away
Centennial Elementary School
Elementary · 11.1 mi away
Polo Community High School
Secondary · 11.3 mi away
Christ Lutheran School
School · 11.3 mi away
Polo Community Unit School District
School · 11.3 mi away
Aplington Middle School
Secondary · 11.3 mi away
Commute Calculator
Nearby Homes

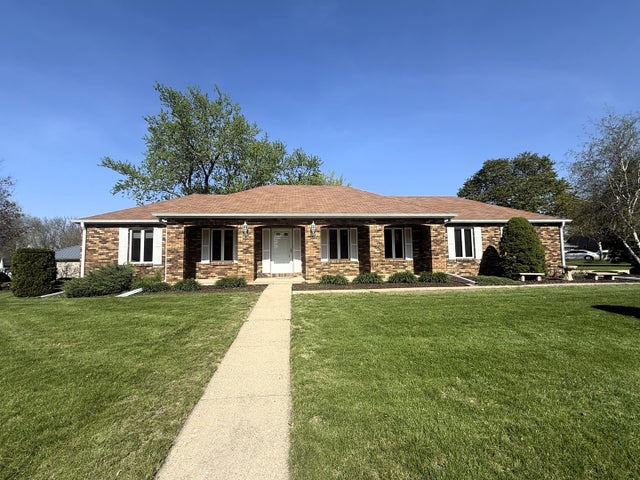

Similar Homes Nearby

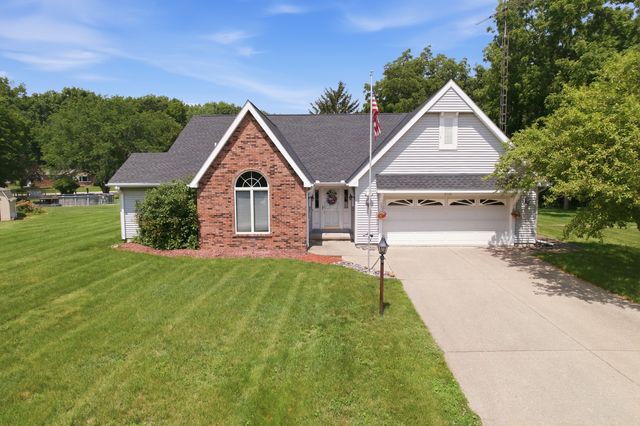


Similar Home Values
Comparable nearby listings and their asking prices.
| Address | Price | Beds | Baths | Sq Ft |
|---|---|---|---|---|
| 5091 W Murray Drive, Dixon, IL | $274,000 | 3 | 1 | 1,736 |
| 2160 Park Circle, Dixon, IL | $289,000 | 3 | 2 | 1,773 |
| 305 Monroe Avenue, Dixon, IL | $299,000 | 8 | 4 | — |
| 563 Pine Meadow Drive, Dixon, IL | $304,900 | 3 | 3 | 1,596 |
| 101 Lakeside Drive, Dixon, IL | $320,000 | 3 | 3 | 3,100 |
| 1868 Wolverine Road, Dixon, IL | $324,900 | 3 | 3 | 2,362 |
Moving Cost Estimate
EXIT Agents in Dixon


Listing Courtesy: RE/MAX Sauk Valley - (815) 590-0130
Last Updated: 2026-05-04