

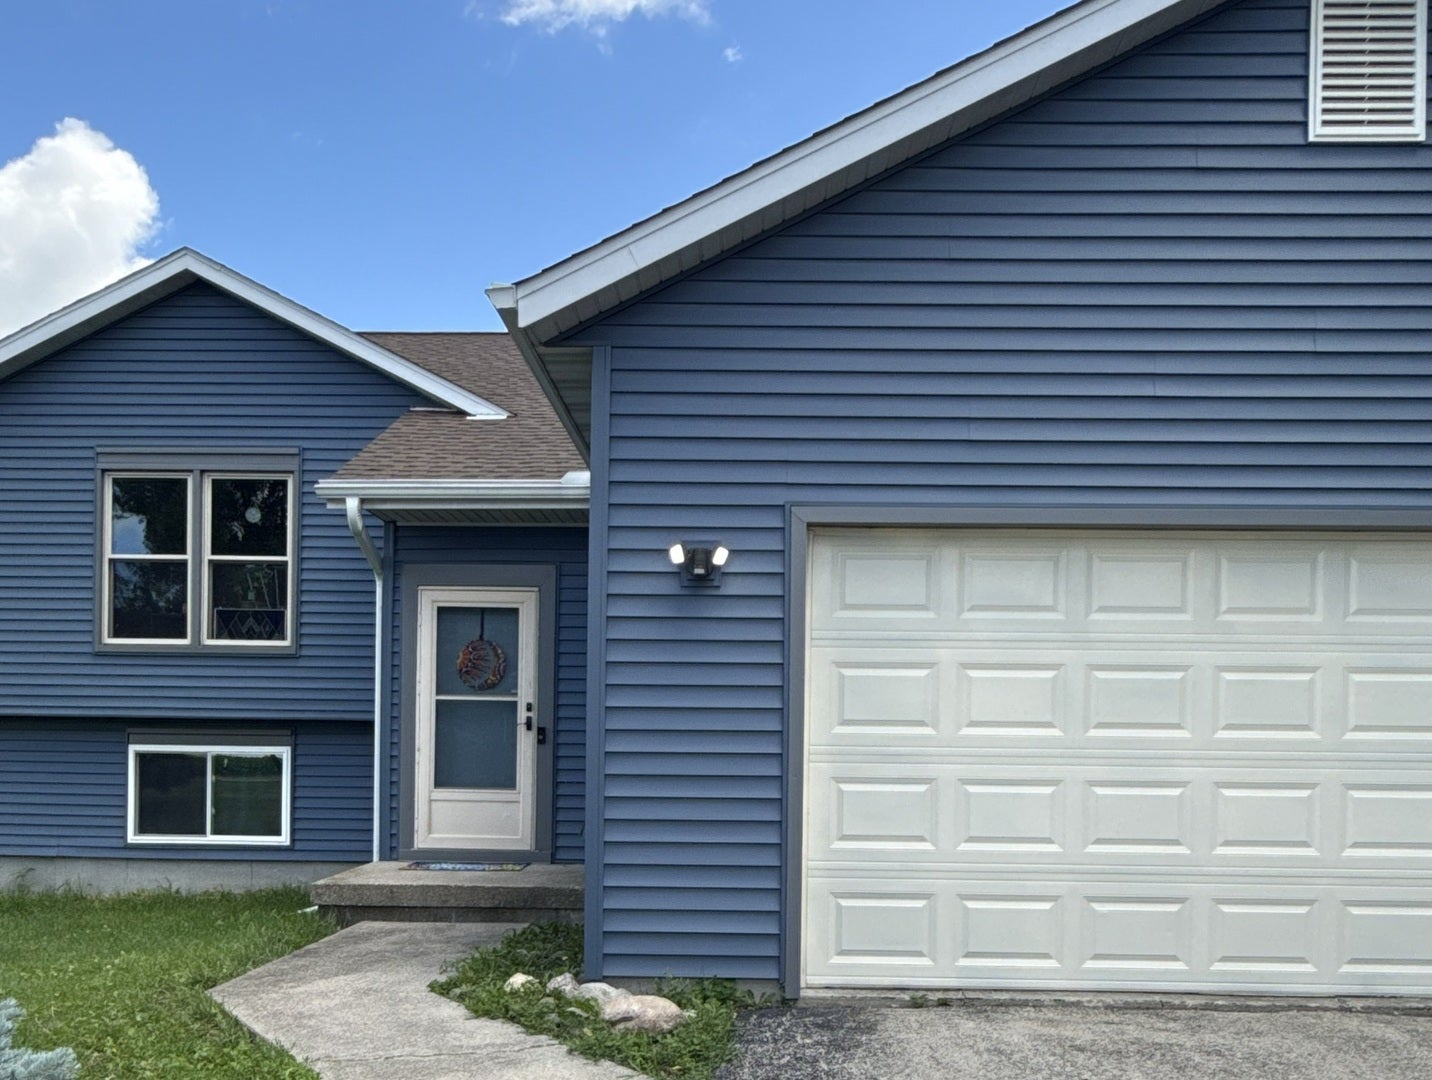
1868 Wolverine Road, Dixon, IL 61021
Lee County
Key Facts
Description
You won't want to pass up this spacious 3 bedroom 3 bath home just outside of town! Nestled on just over an acre in a lovely rural location, ideal for gazing upon some truly special sunrises & sunsets. The main floor is bright, and semi open concept with vaulted ceilings in the living area. The master suite features a full master bath with double sinks, jetted tub and walk in closet. Down in the finished walkout basement, you'll find newly renovated living space with a huge family room area, a bedroom, and a full bath. Basement is exposed, and features egress windows and walks out to the patio. Some of the newer updates include: basement renovation (2026), roof (2023), HVAC (2018) and windows (2016). Outside, the shed is large enough to store all of your outdoor essentials, including the John Deere riding mower that comes with the house! The huge yard, along with the deck & patio are perfect for entertaining, and you'll love the easy access to both Dixon & Sterling. Call today for your private showing- don't wait, this one won't last long!
Property Information
Property Type
Residential
Sub-Type
Single Family Residence
Style
Bi-Level
Year Built
1994
Living Area
2,362 sq ft
Lot Size
1.01 acres
Lot Dimensions
131x375
Garage Spaces
2.5
Parking Spaces
2.5
Ownership
Fee Simple
Days on Market
25
MLS® Listing#
12682198
Property Features
Interior
Appliances
Cooling
Heating
Basement
Parking
Laundry
Patio
Construction
Roof
Sewer
Water Source
Rooms
- 19X18Lower
- Bedroom 210X12Main
- Bedroom 310X15Lower
- Bedroom 4
- Bonus Room17X9Lower
- Dining Room10X9Main
- Family Room26X15Lower
- Kitchen13X8Main
- Laundry12X14Lower
- Living Room14X15Main
- Master Bedroom13X12Lower
Financial Details
Annual Taxes
$4,273
Tax year 2025
Parcel Number
16013625101000
Directions
From Palmyra Rd, head south on Wolverine Rd to property.
Affordability Calculator
$64,980
Estimated monthly payment
$1,729/mo
Principal $259,920 · Est. interest $362,612 over 30 yrs
Location

Getting Around
Points of Interest in Dixon, IL
Showing the Dixon area map.
Nearby Schools
Jefferson Elementary School
Elementary · 1.5 mi away
St. Anne Catholic School
School · 2.0 mi away
Dixon High School
Secondary · 2.0 mi away
Sugar Grove Church & School
School · 2.3 mi away
Washington Elementary School
Elementary · 2.4 mi away
St Mary Elementary & Junior High School
Secondary · 2.5 mi away
Madison Elementary School
Elementary · 3.0 mi away
Reagan Middle School
Secondary · 3.1 mi away
Bright Beginnings
School · 3.2 mi away
Faith Christian School
Secondary · 6.9 mi away
Christ Lutheran School
School · 8.5 mi away
Franklin Elementary School
Elementary · 8.5 mi away
Lincoln Elementary School
Elementary · 8.9 mi away
Jefferson Elementary School
Elementary · 9.0 mi away
East Coloma-Nelson Cesd 20
School · 9.0 mi away
Challand Middle School
Secondary · 9.2 mi away
Centennial Elementary School
Elementary · 9.2 mi away
Whiteside Area Career Center
School · 9.2 mi away
Sterling High School
Secondary · 9.3 mi away
Sterling Golden Warriors
School · 9.3 mi away
Commute Calculator
Moving Cost Estimate
EXIT Agents in Dixon


Listing Courtesy: Heartland Realty 11 LLC - 8152884648
Last Updated: 2026-06-18