

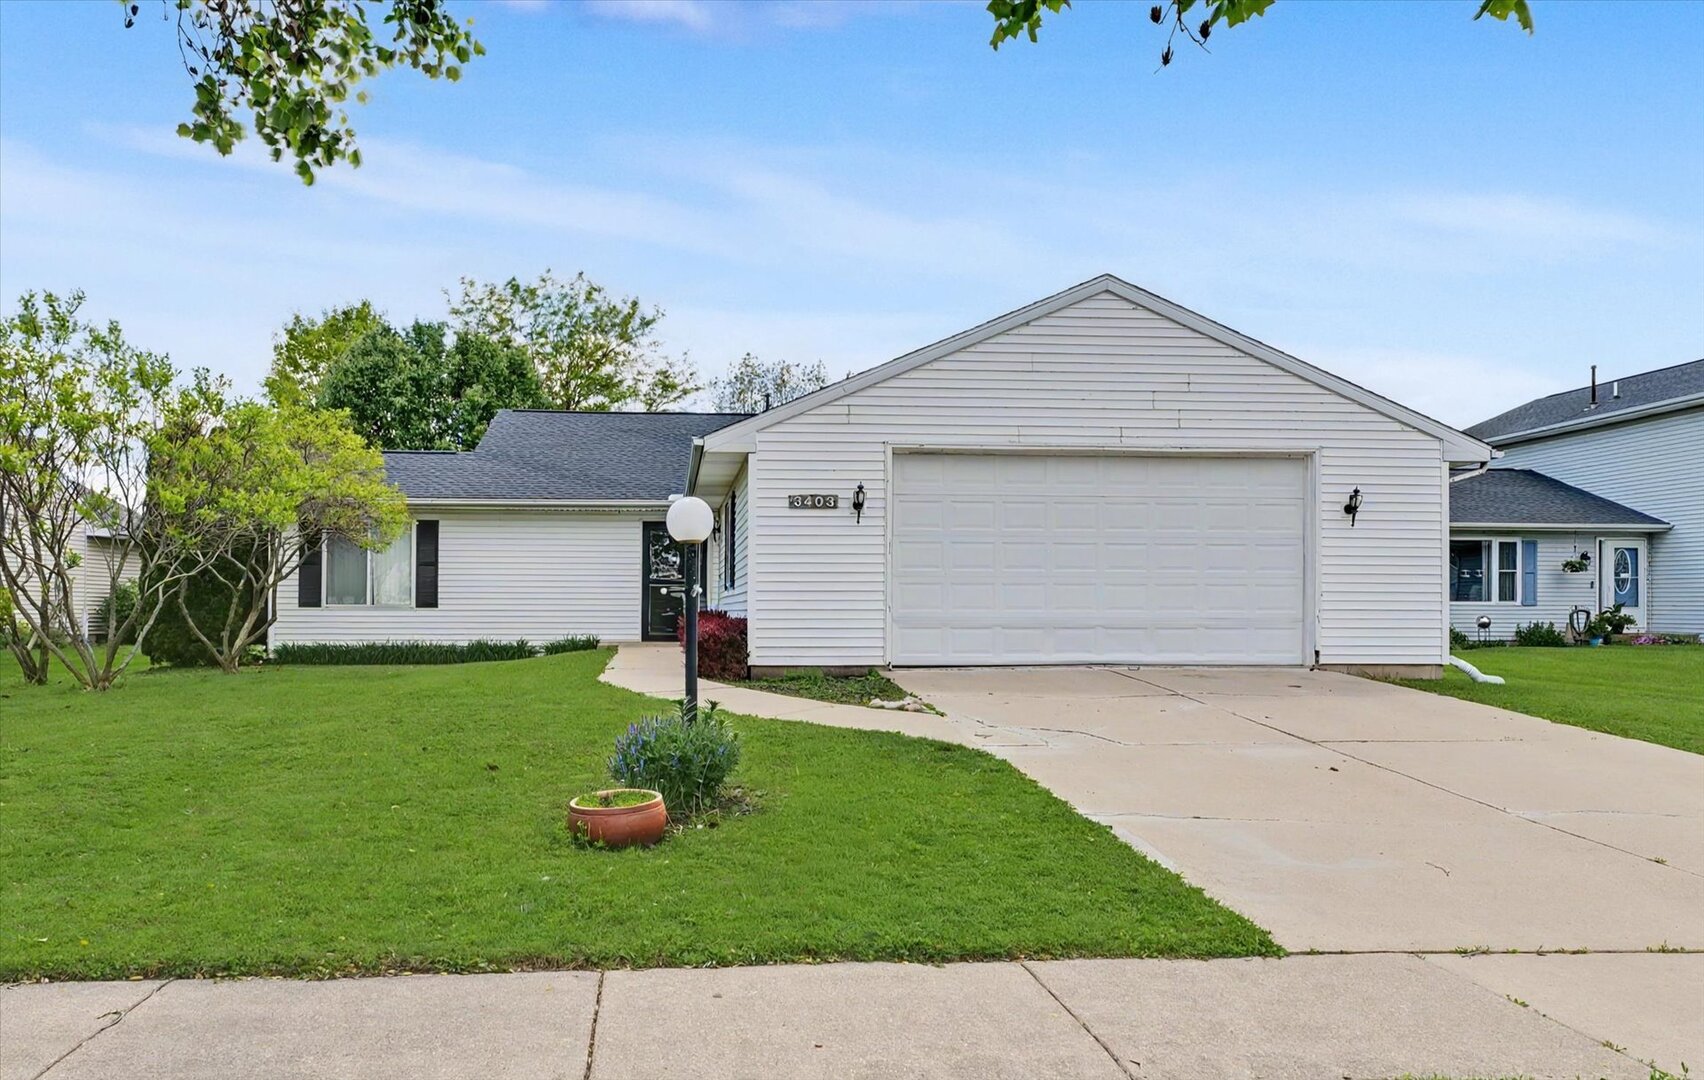
3403 Timberline Drive, Champaign, IL 61822
Champaign County
Key Facts
Description
Welcome to 3403 Timberline Drive-an inviting and thoughtfully designed 3-bedroom, 2-bath home offering comfort, convenience, and a beautiful setting. Thoughtfully designed with accessibility in mind, this home features wide doorways and a smooth, no-step walk-in shower in the primary suite. Step inside to an open and airy layout highlighted by cathedral ceilings and a gas fireplace that anchors the main living space. The floor plan is both functional and welcoming, ideal for everyday living and entertaining. The kitchen and dining areas flow seamlessly, while large windows bring in abundant natural light and showcase the peaceful water view-perfect for relaxing mornings or unwinding at the end of the day. Additional features include a spacious two-car attached garage and a layout designed for easy living throughout. If you're looking for comfort, convenience, and a water view, this home is a must-see!
Property Information
Property Type
Residential
Sub-Type
Single Family Residence
Style
Ranch
Year Built
1992
Living Area
1,649 sq ft
Lot Dimensions
72x120
Garage Spaces
2
Parking Spaces
2
Ownership
Fee Simple
Days on Market
19
MLS® Listing#
12638446
Property Features
Appliances
Cooling
Heating
Fireplace
Basement
Parking
Patio
Construction
Roof
Sewer
Water Source
Rooms
- Bedroom 213X12Main
- Bedroom 312X12Main
- Bedroom 4
- Dining Room9X13Main
- Family Room
- Kitchen9X10Main
- Laundry
- Living Room15X25Main
- Master Bedroom13X17Main
Schools
- Elementary:
- Unit 4 Of Choice
- Middle:
- Champaign/Middle Call Unit 4 351
- High:
- Centennial High School
- District:
- Centennial High School
Financial Details
HOA
$400 / Annually
Annual Taxes
$6,279
Tax year 2024
Parcel Number
412004401009
Directions
Bradley to North on Alpine to West on Timberline
Affordability Calculator
$53,980
Estimated monthly payment
$1,437/mo
Principal $215,920 · Est. interest $301,228 over 30 yrs
Neighborhood Market Statistics
How this home compares to active listings in Champaign, IL
- $336,508
- Median Listing Price
- 53
- Median Days on Market
- 1,939
- Median Sq Ft
- $180
- Median Price / Sq Ft
- 144
- Active Listings
- This home’s price is 20% below the area median.
- Its price per sq ft is 9% below the area median.
Market statistics compiled from active EXIT Realty® and MLS listings in Champaign, IL.
Location

Points of Interest in Champaign, IL
Showing the Champaign area map.
Nearby Schools
Garden Hills Elementary School
Elementary · 1.5 mi away
KENWOOD Elementary School
Elementary · 1.7 mi away
St Johns Lutheran Church
School · 1.8 mi away
St John Lutheran School
Secondary · 1.8 mi away
Centennial High School
Secondary · 1.9 mi away
Jefferson Middle School
Secondary · 2.0 mi away
Dr. Howard Elementary School
Elementary · 2.1 mi away
Bundles of Joy Learning Center
School · 2.1 mi away
Westview Elementary School
Elementary · 2.3 mi away
Countryside School
School · 2.3 mi away
Great Beginnings Learning Center
School · 2.3 mi away
Judah Christian School
Elementary · 2.3 mi away
Franklin Middle School
Secondary · 2.5 mi away
Carrie Busey Elementary School
Elementary · 2.6 mi away
International Prep Academy
School · 2.6 mi away
Champaign Central High School
Secondary · 2.7 mi away
Robeson Elementary School
Elementary · 2.7 mi away
South Side Elementary School
Elementary · 2.8 mi away
St Matthew Catholic School
Elementary · 2.9 mi away
Holy Cross School
Secondary · 2.9 mi away
Commute Calculator
Nearby Homes


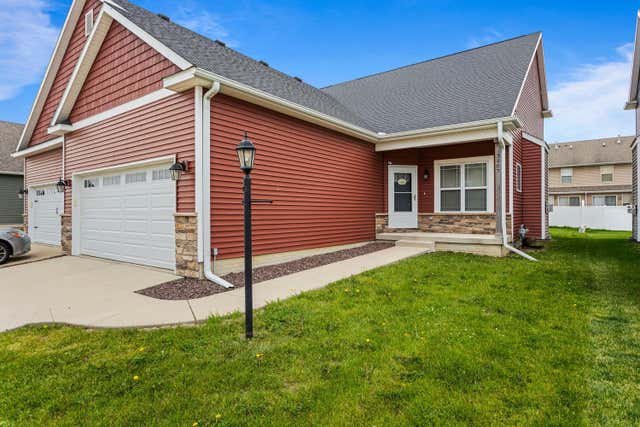


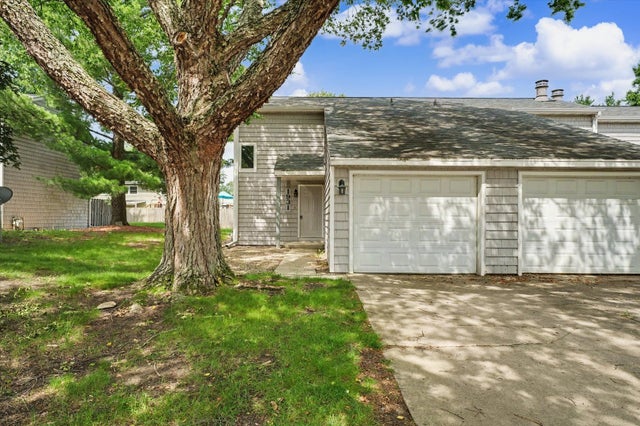
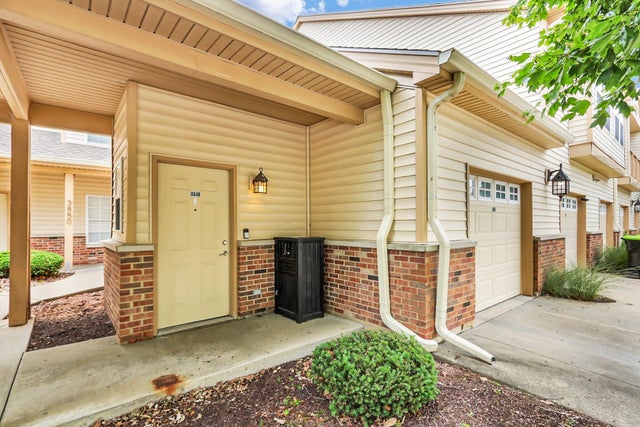
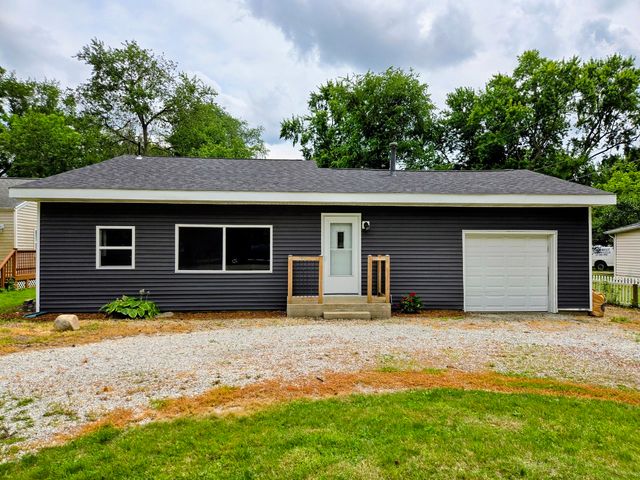
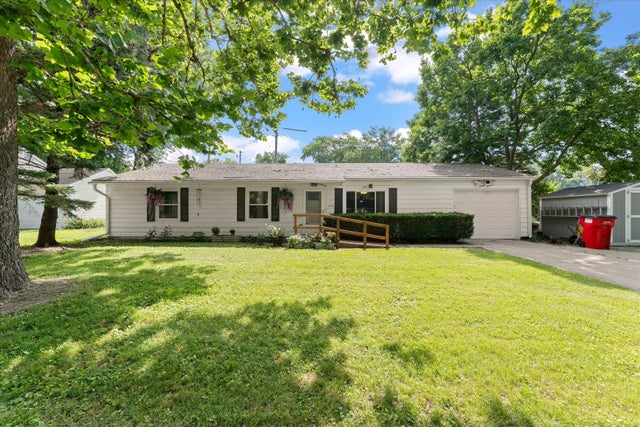
Similar Homes Nearby
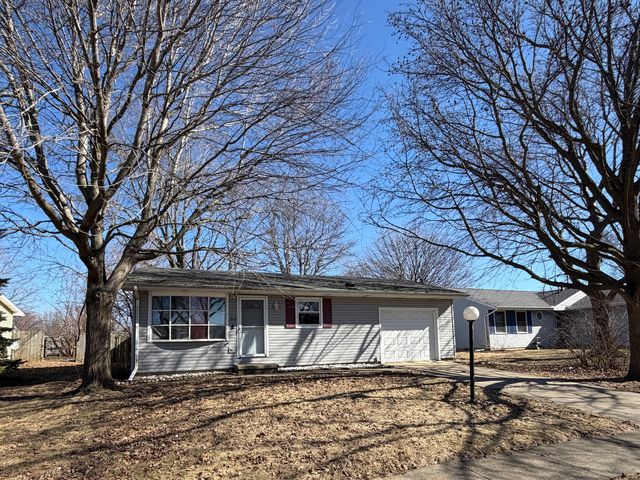

Similar Home Values
Comparable nearby listings and their asking prices.
| Address | Price | Beds | Baths | Sq Ft |
|---|---|---|---|---|
| 614 Creve Coeur Drive, Champaign, IL | $189,900 | 3 | 2 | 1,025 |
| 1931 Blackthorn Drive 1931, Champaign, IL | $189,900 | 2 | 2 | 1,053 |
| 3848 Thornhill Circle 3848, Champaign, IL | $189,900 | 2 | 2 | 1,367 |
| 2601 W John Street, Champaign, IL | $194,900 | 3 | 1 | 1,008 |
| 810 Centennial Drive, Champaign, IL | $200,000 | 4 | 3 | 1,971 |
| 1416 Scottsdale Drive, Champaign, IL | $207,500 | 3 | 2 | 1,408 |
Moving Cost Estimate
EXIT Agents in Champaign


Listing Courtesy: RE/MAX REALTY ASSOCIATES-CHA
Last Updated: 2026-06-17