

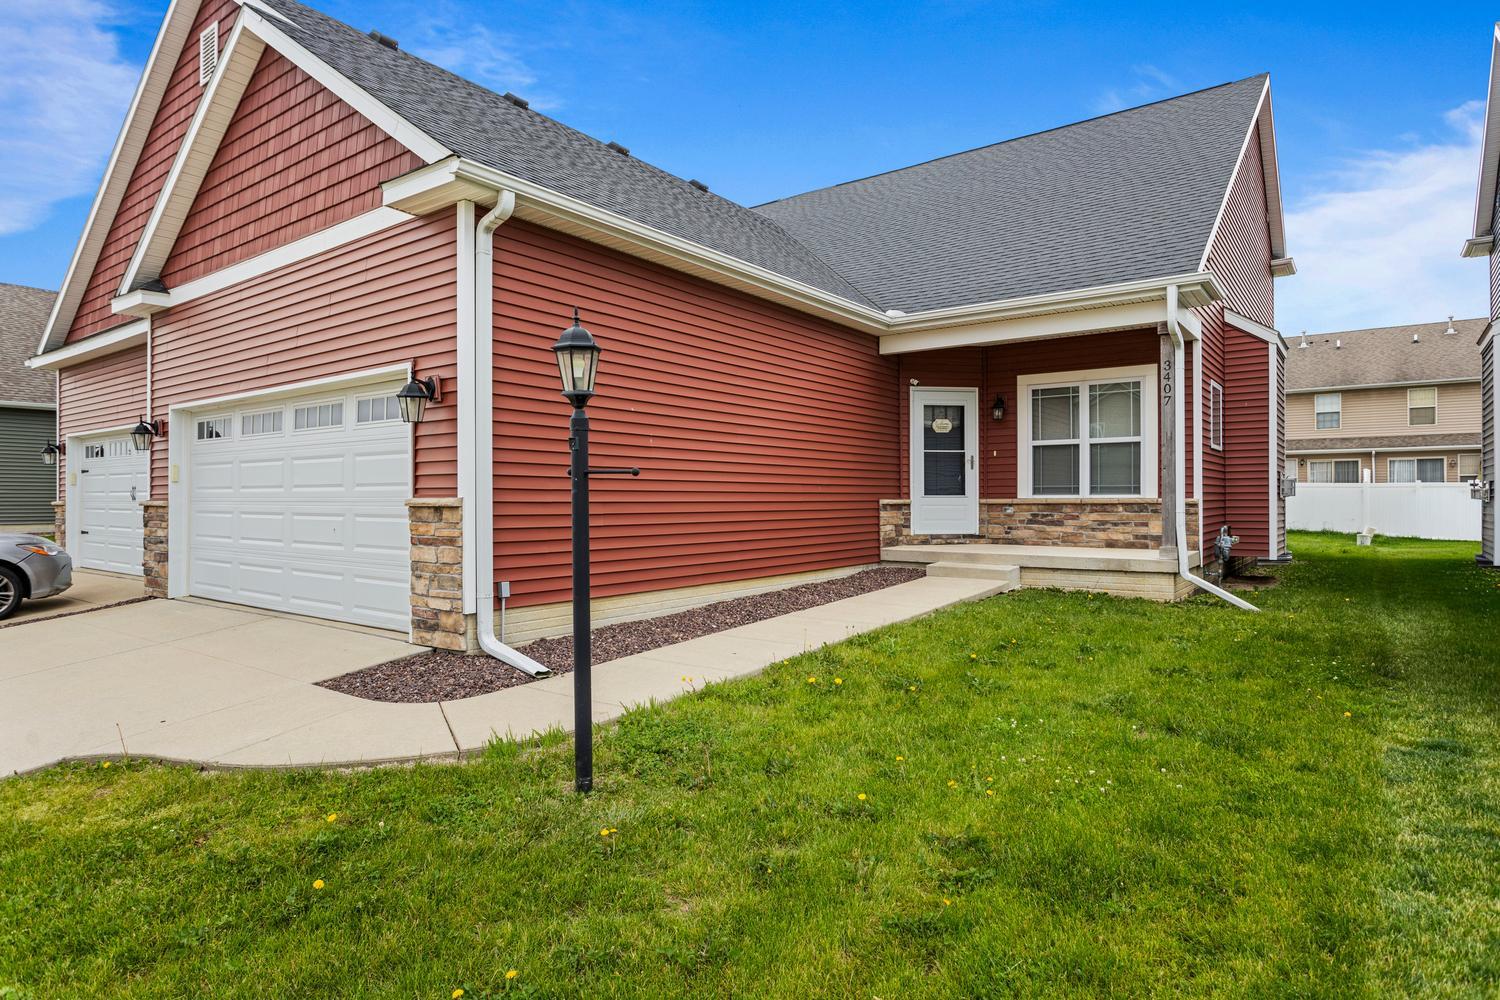
3407 Boulder Ridge Drive, Champaign, IL 61822
Boulder Ridge · Champaign County
Key Facts
Description
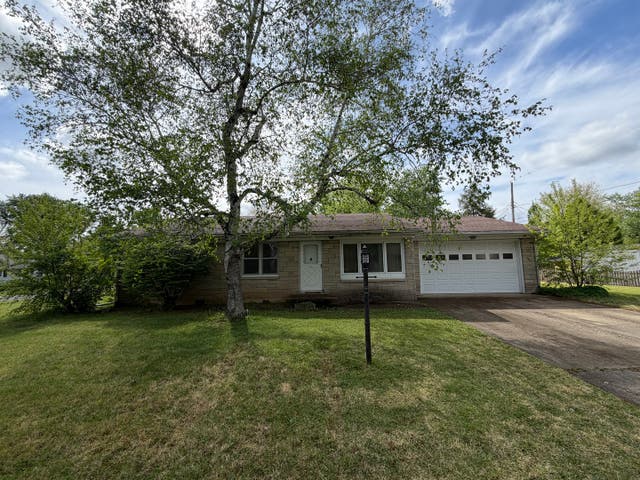
This beautifully maintained zero-lot home in Boulder Ridge offers a thoughtful design, and finished living space on all three levels. With 4 bedrooms and 3.5 baths, this home combines an open layout with flexible spaces that work for everyday living and entertaining alike. The main level features soaring ceilings, abundant natural light, and a spacious living room centered around a cozy fireplace. The eat-in kitchen offers a large island, ample cabinet space, and easy access to the backyard. The main-floor primary suite includes a walk-in closet, dual vanities, and a spacious private bath. You'll also appreciate the convenient main-floor laundry room and half bath. Upstairs, the loft overlooks the main living area and makes a great second family room, office, or play space, along with two additional bedrooms and a full bath. The finished basement provides even more room to spread out with a large rec room, fourth bedroom, and an additional full bath perfect for guests or extra living space. Located in the desirable Boulder Ridge subdivision with quick access to parks, shopping, restaurants, bus lines, the interstate, the University of Illinois Urbana-Champaign, and Carle Foundation Hospital, this move-in ready home offers space, comfort, and convenience all in one.
Property Information
Property Type
Residential
Sub-Type
Townhouse
Year Built
2019
Stories
2
Living Area
1,722 sq ft
Lot Dimensions
38X110
Garage Spaces
2
Parking Spaces
2
Ownership
Fee Simple
Days on Market
15
MLS® Listing#
12636495
Property Features
Interior
Appliances
Cooling
Heating
Fireplace
Basement
Parking
Laundry
Patio
Construction
Foundation
Roof
Other Structures
Sewer
Water Source
Rooms
- 19X34Basement
- Bedroom 212X15Second
- Bedroom 311X13Second
- Bedroom 413X13Basement
- Dining Room12X9Main
- Family Room31X21Basement
- Kitchen13X9Main
- Laundry7X5Main
- Living Room20X22Main
- Loft9X9Second
- Master Bedroom13X12Main
Schools
- Elementary:
- Champaign/Middle Call Unit 4 351
- Middle:
- Unit 4 Of Choice
- High:
- Centennial High School
- District:
- Centennial High School
Financial Details
Annual Taxes
$8,677
Tax year 2022
Parcel Number
412004421011
Directions
Staley N, right on Boulder Creek.
Affordability Calculator
$63,000
Estimated monthly payment
$1,677/mo
Principal $252,000 · Est. interest $351,562 over 30 yrs
Neighborhood Market Statistics
How this home compares to active listings in Champaign, IL
- $338,462
- Median Listing Price
- 51
- Median Days on Market
- 1,931
- Median Sq Ft
- $183
- Median Price / Sq Ft
- 148
- Active Listings
- This home’s price is 7% below the area median.
- Its price per sq ft is right around the area median.
Market statistics compiled from active EXIT Realty® and MLS listings in Champaign, IL.
Location

Points of Interest in Champaign, IL
Showing the Champaign area map.
Nearby Schools
Garden Hills Elementary School
Elementary · 1.6 mi away
KENWOOD Elementary School
Elementary · 1.9 mi away
St Johns Lutheran Church
School · 2.0 mi away
St John Lutheran School
Secondary · 2.0 mi away
Centennial High School
Secondary · 2.1 mi away
Bundles of Joy Learning Center
School · 2.2 mi away
Jefferson Middle School
Secondary · 2.2 mi away
Dr. Howard Elementary School
Elementary · 2.3 mi away
Countryside School
School · 2.4 mi away
Judah Christian School
Elementary · 2.5 mi away
Westview Elementary School
Elementary · 2.5 mi away
Great Beginnings Learning Center
School · 2.5 mi away
Franklin Middle School
Secondary · 2.6 mi away
Carrie Busey Elementary School
Elementary · 2.8 mi away
International Prep Academy
School · 2.8 mi away
Champaign Central High School
Secondary · 2.9 mi away
Robeson Elementary School
Elementary · 2.9 mi away
South Side Elementary School
Elementary · 3.0 mi away
Holy Cross School
Secondary · 3.0 mi away
St Matthew Catholic School
Elementary · 3.1 mi away
Commute Calculator
Nearby Homes
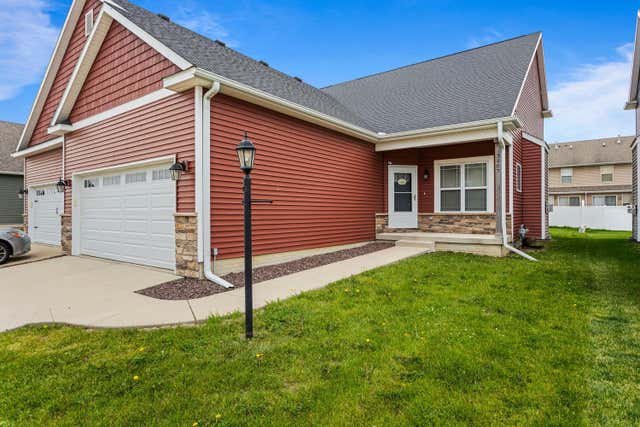

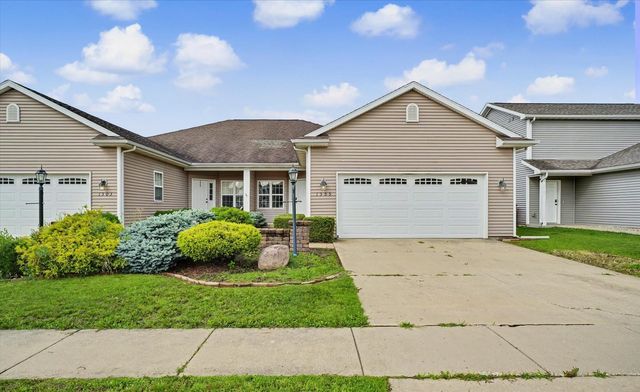


Similar Homes Nearby
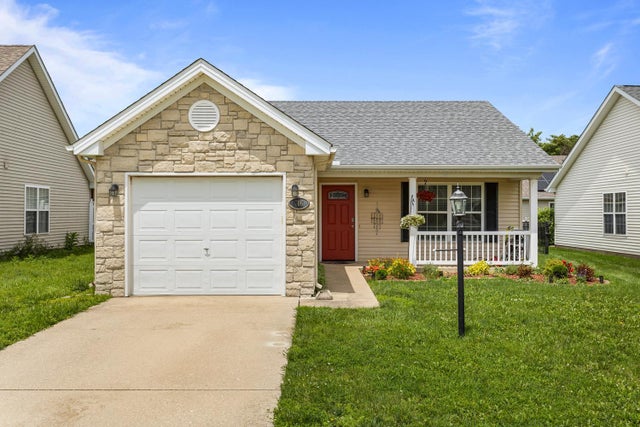



Similar Home Values
Comparable nearby listings and their asking prices.
| Address | Price | Beds | Baths | Sq Ft |
|---|---|---|---|---|
| 706 Corey Lane, Champaign, IL | $222,500 | 2 | 2 | 1,116 |
| 3331 Boulder Ridge Drive, Champaign, IL | $229,900 | 2 | 2 | 1,492 |
| 404 Lauterbur Lane, Champaign, IL | $235,000 | 2 | 2 | 1,276 |
| 1805 Peach Street, Champaign, IL | $235,000 | 4 | 2 | 1,280 |
| 912 Hollycrest Drive, Champaign, IL | $235,000 | 3 | 3 | 1,529 |
| 3311 Stoneway Court, Champaign, IL | $237,000 | 3 | 3 | 1,469 |
Moving Cost Estimate
EXIT Agents in Champaign


Listing Courtesy: KELLER WILLIAMS-TREC - (217) 841-8861
Last Updated: 2026-05-20