

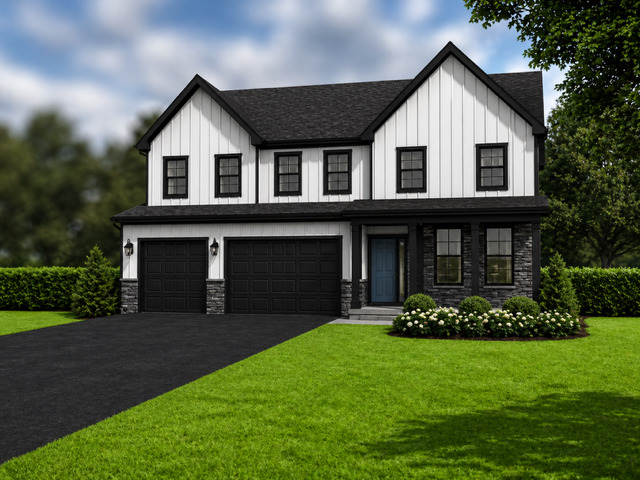
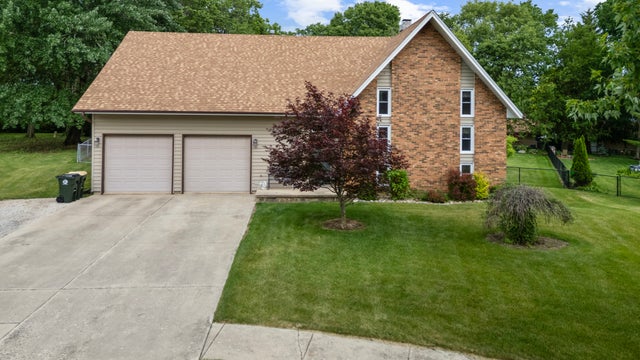
1045 Timber Oak Lane, Yorkville, IL 60560
Timber Ridge Estates · Kendall County
Key Facts
Description
TO BE BUILT (Base Price). Welcome to Timber Ridge Estates! A private wooded enclave of oversized home sites ranging from 1/3+ acre homesites. Cul-de-sacs, rolling terrain and both wooded and clear home sites located in the heart of Yorkville, just minutes from the riverfront parks, dining and nearby shopping. Our semi-custom homes offer lots of choices and no cookie-cutter homes. 8 Floor plans to choose from offering both ranch and 2-story homes. The Mulberry - Let this spacious home become your "forever home"! Designed for entertaining and day-to-day family life, the living dining room flow into the huge family room at the back of the home. Open concept allows the cooks in the kitchen to be part of the party. A first floor den tucked away allows a quiet spot for working from home or homework. A walk-in pantry and first floor laundry help keep you organized on daily chores. The 2nd floor features big secondary bedrooms all with walk-in-closets and 2 full baths. A 2nd floor family room allows another casual gathering area. The owners retreat with full spa like bath and a walk-in-closet bigger than most bedrooms completes this stately home. PHOTOS AS SHOWN DEMONSTRATE SOME OPTIONS/UPGRADES OFFERED ON OUR SEMI-CUSTOM HOMES. VISIT OUR DECORATED OAK MODEL/SALES OFFICE HOME AT 362 TIMBER OAK LANE, YORKVILLE TO LEARN MORE ABOUT OUR AMAZAING HOMES AND COMMUNITY.
Property Information
Property Type
Residential
Sub-Type
Single Family Residence
Year Built
2026
Living Area
3,797 sq ft
Lot Dimensions
81 x 151
Garage Spaces
3
Parking Spaces
3
Ownership
Fee Simple w/ HO Assn.
Days on Market
50
MLS® Listing#
12630392
Property Features
Interior
Appliances
Cooling
Heating
Basement
Parking
Construction
Foundation
Roof
Community
Sewer
Water Source
Rooms
- 12X13Main
- 14X12Second
- 9X14Main
- Bedroom 214X15Second
- Bedroom 314X15Second
- Bedroom 414X12Second
- Bonus Room15X20Second
- Dining Room12X14Main
- Family Room17X17Main
- Kitchen14X14Main
- Laundry
- Living Room12X14Main
- Master Bedroom16X21Second
Schools
- Elementary:
- Circle Center Grade School
- Middle:
- Yorkville Middle School
- High:
- Yorkville High School
- District:
- Yorkville High School
Financial Details
HOA
$500 / Annually
Annual Taxes
$237
Tax year 2024
Parcel Number
0504127003
Directions
from route 47, go east about 1 mile to Timber Oak Ln on right
Affordability Calculator
$114,598
Estimated monthly payment
$3,050/mo
Principal $458,392 · Est. interest $639,498 over 30 yrs
Neighborhood Market Statistics
How this home compares to active listings in Yorkville, IL
- $429,787
- Median Listing Price
- 31
- Median Days on Market
- 1,930
- Median Sq Ft
- $204
- Median Price / Sq Ft
- 108
- Active Listings
- This home’s price is 33% above the area median.
- Its price per sq ft is 26% below the area median.
Market statistics compiled from active EXIT Realty® and MLS listings in Yorkville, IL.
Location

Points of Interest in Yorkville, IL
Showing the Yorkville area map.
Nearby Schools
Circle Center Grade School
Elementary · 0.4 mi away
Two Rivers Head Start Agency
School · 0.4 mi away
Yorkville Intermediate School
Secondary · 0.4 mi away
Yorkville Grade School
Elementary · 1.3 mi away
Yorkville Middle School
Secondary · 1.4 mi away
Yorkville High School Academy
Secondary · 1.4 mi away
Peaceful Pathways Montessori
Elementary · 1.4 mi away
Yorkville Public Schools
School · 1.5 mi away
Yorkville High School
Secondary · 1.6 mi away
Lighthouse Academy
School · 1.6 mi away
Yorkville School District No 115
School · 1.9 mi away
Yorkville Christian High School
Secondary · 1.9 mi away
Cross Evangelical Lutheran School
Elementary · 2.5 mi away
Autumn Creek Elementary School
Elementary · 2.7 mi away
Little Hands Preschool
School · 2.9 mi away
Hunt Club Elementary School
Elementary · 3.6 mi away
Emily G Johns School
Secondary · 3.7 mi away
Bristol Grade School
Elementary · 4.0 mi away
Grande Reserve Elementary School
Elementary · 4.3 mi away
Plano Middle School
Secondary · 5.1 mi away
Commute Calculator
Nearby Homes


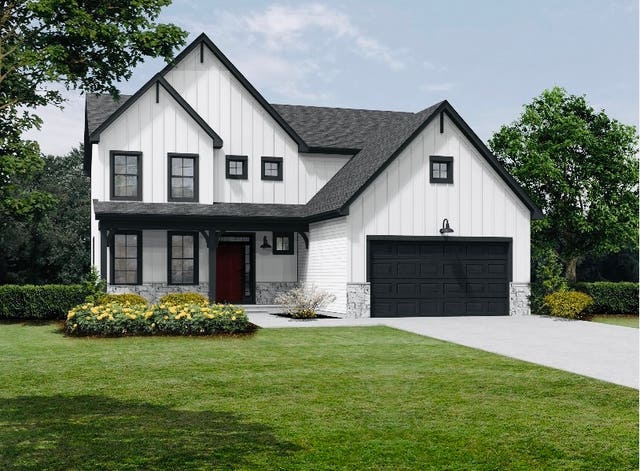
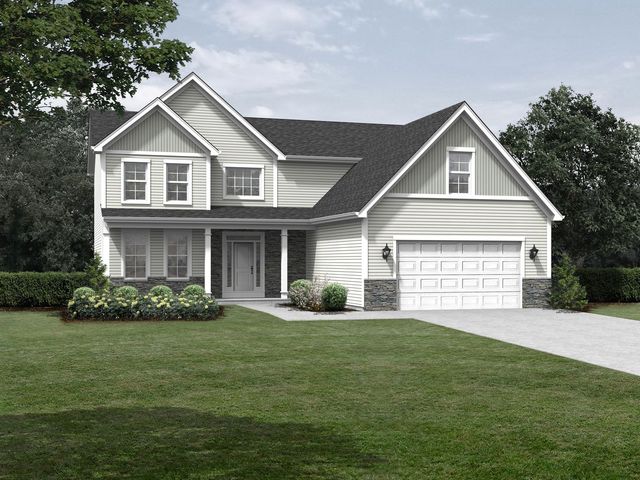
Similar Homes Nearby
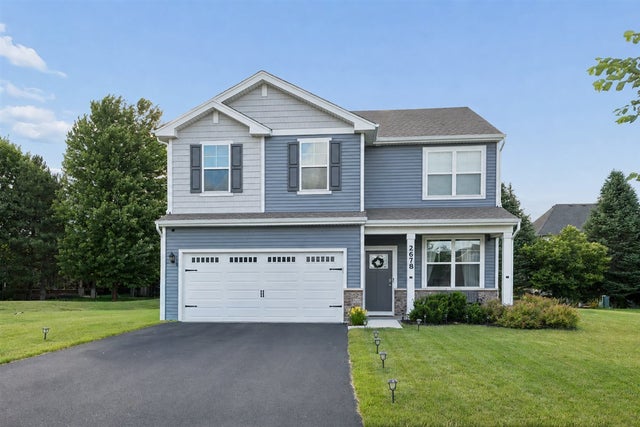


Similar Home Values
Comparable nearby listings and their asking prices.
| Address | Price | Beds | Baths | Sq Ft |
|---|---|---|---|---|
| 2678 Seeley Street, Yorkville, IL | $409,900 | 4 | 3 | 2,051 |
| 503 Sutton Street, Yorkville, IL | $410,000 | 4 | 3 | 1,865 |
| 4429 E Millbrook Circle, Yorkville, IL | $410,000 | 3 | 2 | 1,562 |
| 2688 Big Grove Circle, Yorkville, IL | $415,000 | 3 | 2 | 1,562 |
| 2688 Big Grove Circle, Yorkville, IL | $424,000 | 3 | 2 | 1,562 |
| 509 Blaine Street, Yorkville, IL | $439,000 | 5 | 3 | 2,526 |
Moving Cost Estimate
EXIT Agents in Yorkville


Listing Courtesy: Keller Williams Infinity - (630) 364-6618
Last Updated: 2026-04-27