

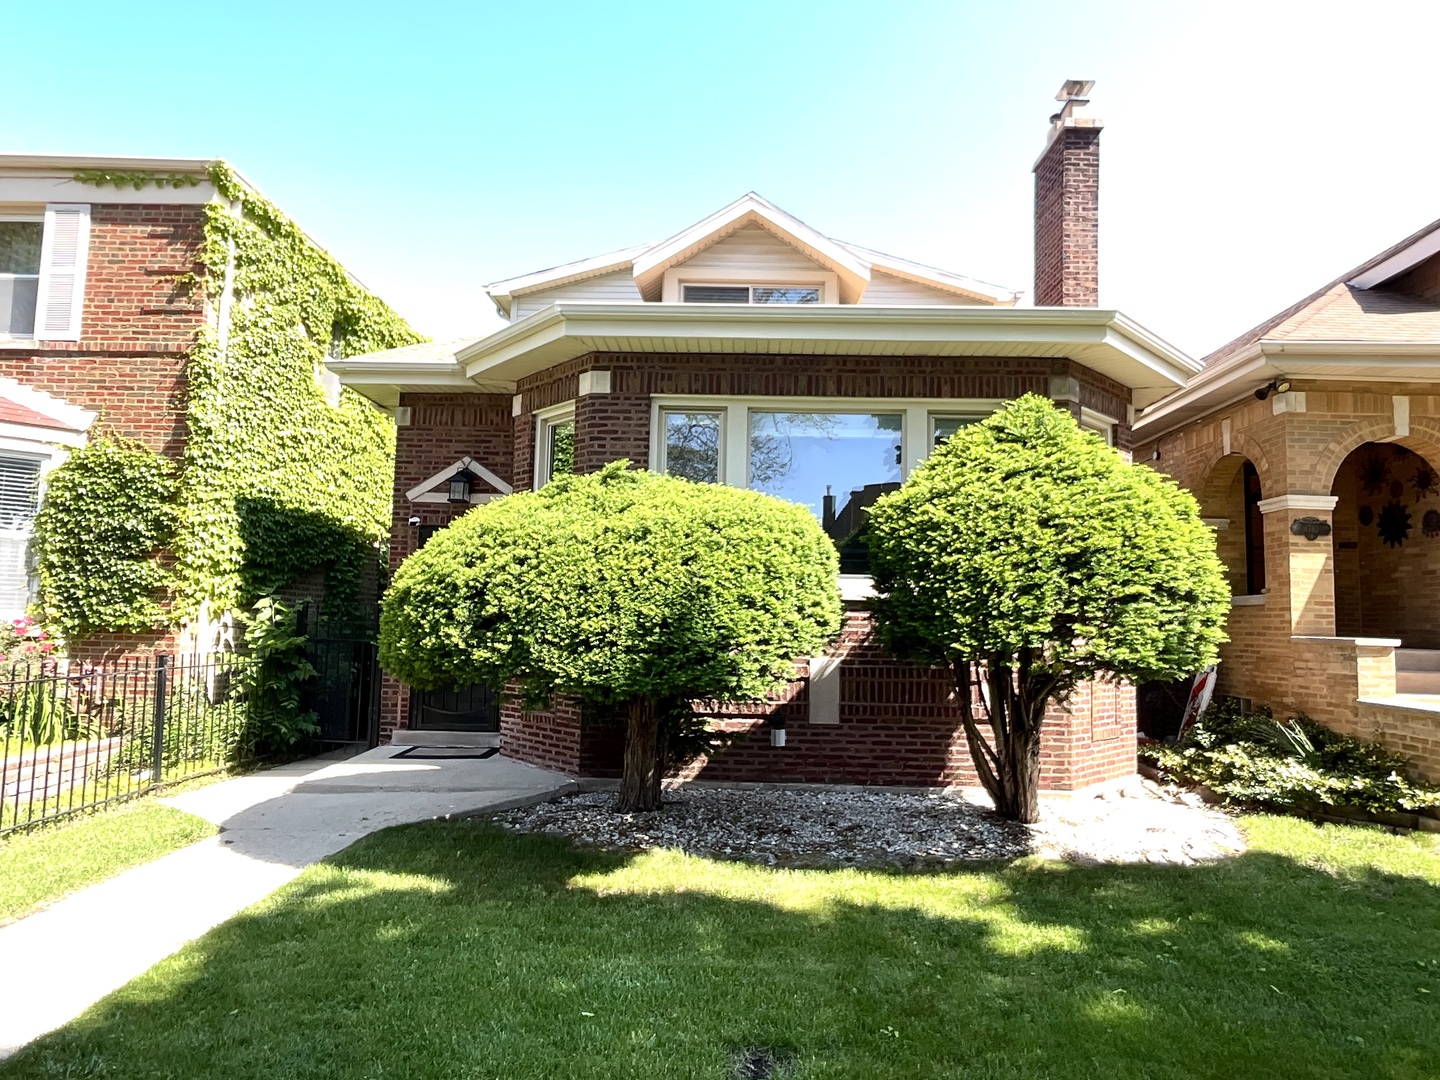
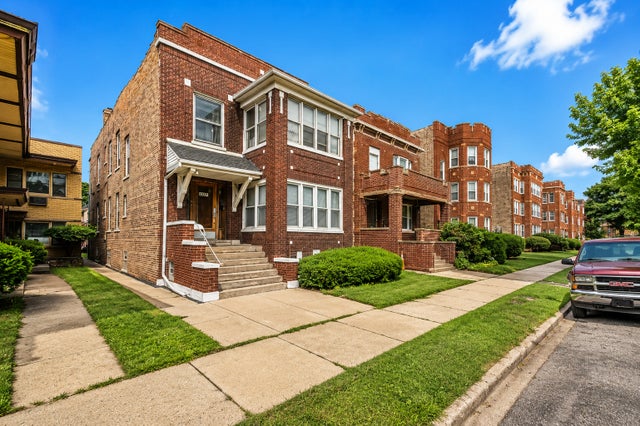
1708 E 84th Place, Chicago, IL 60617
Cook County
Key Facts
Description
Absolutely stunning home, fully finished on every level and designed for space, comfort, and flexibility. This 5-bedroom, 3-bath home offers a smart layout 1st & 2nd floor primary suites with bedrooms across all levels, giving everyone their own space. Major updates have been completed within the last 10 years, including dual systems for efficient year-round comfort. The fully finished basement includes a large bedroom, full bath, laundry area, and separate exterior entrance, ideal for extended living or added privacy. The kitchen is built to impress with granite countertops, quality wood cabinetry, and stainless steel appliances including refrigerator, stove, dishwasher, and microwave Outside 2-car garage and gated access. Sellers will provide a 1-year home warranty.
Property Information
Property Type
Residential
Sub-Type
Single Family Residence
Year Built
1925
Living Area
2,500 sq ft
Lot Dimensions
25 x 125
Garage Spaces
2
Parking Spaces
2
Ownership
Fee Simple
Days on Market
36
MLS® Listing#
12628362
Property Features
Appliances
Cooling
Heating
Basement
Parking
Laundry
Construction
Sewer
Water Source
Rooms
- Bedroom 211X10Second
- Bedroom 311X10Second
- Bedroom 411X11Second
- Bedroom 512X12Basement
- Dining Room16X16Main
- Family Room17X22Basement
- Kitchen11X12Main
- Laundry5X5Basement
- Living Room18X12Main
- Master Bedroom16X20Second
Financial Details
Annual Taxes
$3,309
Tax year 2023
Parcel Number
20363090190000
Directions
Stoney Island to 84th Pl.
Affordability Calculator
$67,400
Estimated monthly payment
$1,794/mo
Principal $269,600 · Est. interest $376,116 over 30 yrs
Neighborhood Market Statistics
How this home compares to active listings in Chicago, IL
- $387,475
- Median Listing Price
- 32
- Median Days on Market
- 1,406
- Median Sq Ft
- $283
- Median Price / Sq Ft
- 4,255
- Active Listings
- This home’s price is 13% below the area median.
- Its price per sq ft is 52% below the area median.
Market statistics compiled from active EXIT Realty® and MLS listings in Chicago, IL.
Location

Points of Interest in Chicago, IL
Showing the Chicago area map.
Nearby Schools
Chicago Public Schools
School · 0.2 mi away
Cics Avalon
Elementary · 0.3 mi away
Jump smart Early Learning Academy
School · 0.3 mi away
Sullivan House High School
Secondary · 0.3 mi away
C R Phillips Child Development Center
School · 0.4 mi away
Chicago Vocational Career Academy
School · 0.6 mi away
Chicago Public Schools
School · 0.6 mi away
A Child's World Early Learning Center
School · 0.6 mi away
Chicago Public Schools
Elementary · 0.7 mi away
Chicago Public Schools
Elementary · 0.7 mi away
Winnie Mandela High School
Secondary · 0.8 mi away
Tots Express Learning Center
School · 0.8 mi away
St Ailbe Catholic School
Elementary · 0.8 mi away
Chicago Public Schools
School · 0.9 mi away
Black Magnet Elementary School
Elementary · 0.9 mi away
Arthur Ashe Junior Elememtary School
Elementary · 1.0 mi away
Chicago Public Schools
Elementary · 1.0 mi away
Chicago Public Schools
Elementary · 1.1 mi away
Qodesh Educational Institute
School · 1.1 mi away
St Paul Lutheran School
School · 1.1 mi away
Commute Calculator
Nearby Homes

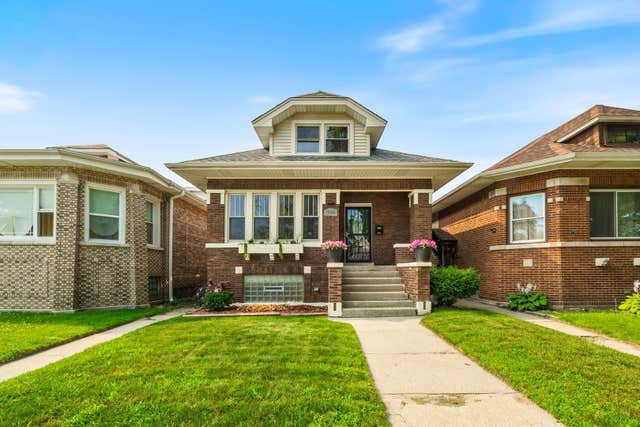
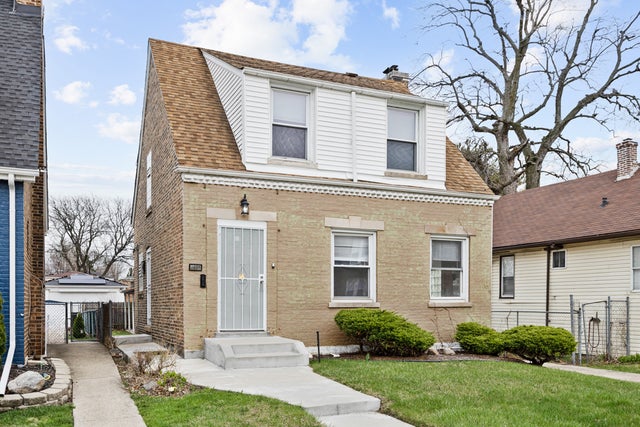

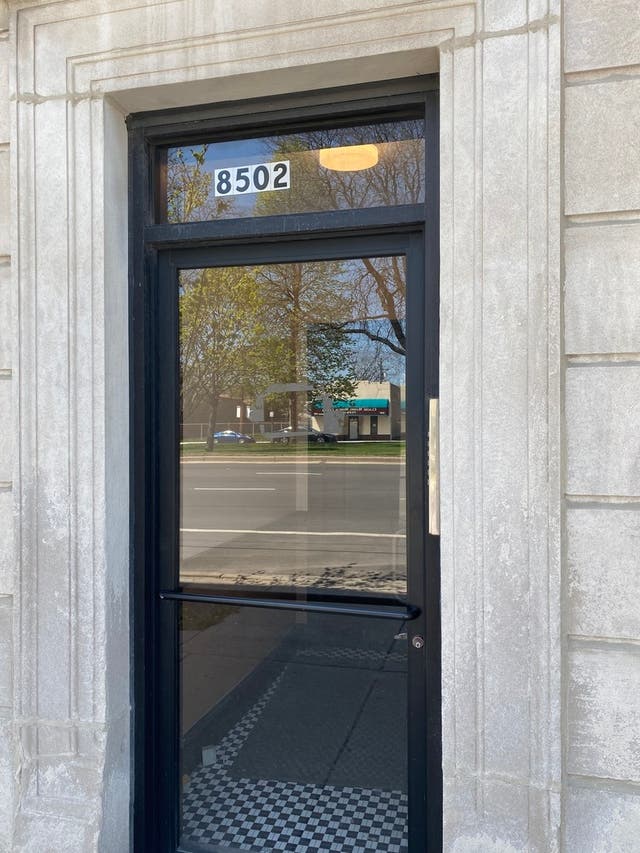

Similar Homes Nearby




Similar Home Values
Comparable nearby listings and their asking prices.
| Address | Price | Beds | Baths | Sq Ft |
|---|---|---|---|---|
| 10507 S LAFAYETTE Street, Chicago, IL | $237,900 | 4 | 2 | 1,350 |
| 4936 W Maypole Avenue, Chicago, IL | $238,000 | 4 | 4 | — |
| 11221 S King Drive, Chicago, IL | $239,000 | 5 | 3 | — |
| 12749 S Escanaba Avenue, Chicago, IL | $239,000 | 4 | 2 | 813 |
| 6619 S Aberdeen Street, Chicago, IL | $239,000 | 4 | 2 | 1,219 |
| 7814 S Saint LAWRENCE Avenue, Chicago, IL | $239,000 | 4 | 2 | 1,630 |
Moving Cost Estimate
EXIT Agents in Chicago


Listing Courtesy: Coldwell Banker Realty - 7084604900
Last Updated: 2026-04-22