

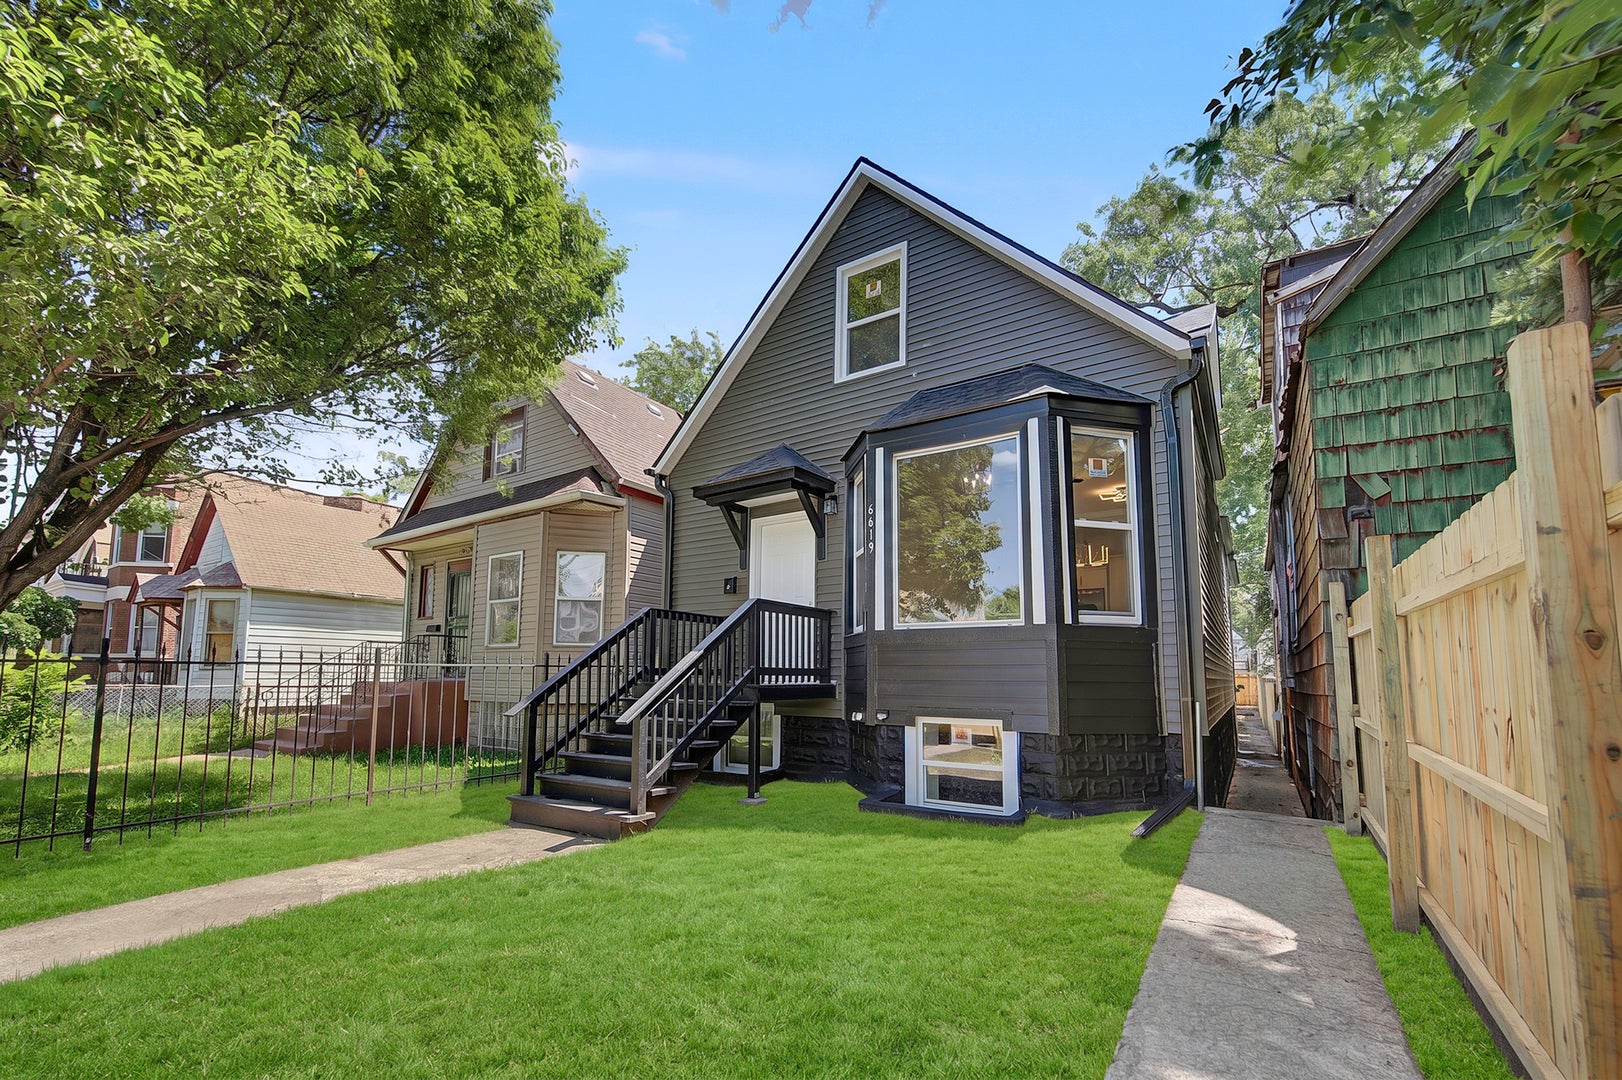
6619 S Aberdeen Street, Chicago, IL 60621
Cook County
Key Facts
Description
Welcome to 6619 S Aberdeen St. This two-story house offers a completely renovated interior with NEW electricity and light fixtures, NEW HVAC, NEW plumbing, NEW windows, and NEW appliances. A front room that has the flexibility to be used as a living room or a formal dining area. The adjacent kitchen with new cabinets, quartz countertops, new applainces offers plenty workspace for holiday feasts and regular meals alike. both rooms have acess to plenty of natrual lights thanks to the NEW three large windows in the front room. Along with this the first floor also has three cozy bedrooms, a renovated bathroom that you can use at your lesure, and an enclosed porch that allows you to look at your backyard while you remain warm during the cold chicago winters. The finished basement houses the laundryroom while the rest of the space allows for near limetless uses. The second floor has a second living space, another renovated bathroom, a forth bedroom, and even a kitchennette that give greater autonomy to it's inhabitants and allow for multigenerational living or even a rental oportunity. The yard gives plenty of space for outdoor activities while leaving enough space to park on the gravel. On the Outside the House has been renovated witha NEW Roof, NEW siding, NEW windows, NEW stairs, all enclosed by a brand NEW fence that gives plenty of privacy and allows you to control how much you see your neighbors. This property is convintently located to schools, public ameneties, highways and public transport. meaning you get the comfrots of subaran living while the exetment of downtown chicago is just a hop away! So stop reading and schedule a private tour today!
Property Information
Property Type
Residential
Sub-Type
Single Family Residence
Year Built
1889
Living Area
1,219 sq ft
Lot Dimensions
27x124
Parking Spaces
2
Ownership
Fee Simple
Days on Market
7
MLS® Listing#
12682406
Property Features
Cooling
Heating
Basement
Laundry
Patio
Construction
Roof
Community
Sewer
Rooms
- 16X8Main
- 5X5Second
- Bedroom 28X10Main
- Bedroom 37X14Main
- Bedroom 410X9Main
- Dining Room
- Family Room
- Kitchen16X26Main
- Laundry5X5Basement
- Living Room
- Master Bedroom11X13Second
Schools
- Elementary:
- Bass Elementary School
- High:
- Englewood Stem High School
- District:
- Englewood Stem High School
Financial Details
Annual Taxes
$303
Tax year 2024
Parcel Number
20202260080000
Directions
Drive between 66th St and W Marquette Rd
Affordability Calculator
$47,800
Estimated monthly payment
$1,272/mo
Principal $191,200 · Est. interest $266,741 over 30 yrs
Neighborhood Market Statistics
How this home compares to active listings in Chicago, IL
- $387,475
- Median Listing Price
- 32
- Median Days on Market
- 1,406
- Median Sq Ft
- $283
- Median Price / Sq Ft
- 4,255
- Active Listings
- This home’s price is 38% below the area median.
- Its price per sq ft is 31% below the area median.
Market statistics compiled from active EXIT Realty® and MLS listings in Chicago, IL.
Location

Points of Interest in Chicago, IL
Showing the Chicago area map.
Nearby Schools
Perkins Bass Elementary School
Elementary · 0.1 mi away
Chicago Urban Day School
School · 0.4 mi away
Chicago Public Schools
Elementary · 0.4 mi away
Chicago Public Schools
Elementary · 0.5 mi away
Chicago Public Schools
School · 0.5 mi away
Chicago Public Schools
Elementary · 0.6 mi away
Providence Englewood Charter School
Elementary · 0.6 mi away
Wentworthel Ementary School
Elementary · 0.7 mi away
John P Altgeld Elementary School
Elementary · 0.7 mi away
Guggenheim Elementary School
Elementary · 0.7 mi away
Benjamin E. Mays Elementary Academy
Elementary · 0.7 mi away
Chicago Public Schools
School · 0.8 mi away
Dr Martin Luther King, Junior Academy of Social Justice
Elementary · 0.8 mi away
CS Academy
School · 0.8 mi away
Robeson High School
Secondary · 0.8 mi away
Chicago Public Schools
School · 0.8 mi away
Miles Davis Magnet Academy
Elementary · 0.8 mi away
True Christian Fellowship Baptist Church
School · 0.8 mi away
Langford
Elementary · 0.8 mi away
Chicago Public Schools
School · 0.9 mi away
Commute Calculator
Nearby Homes

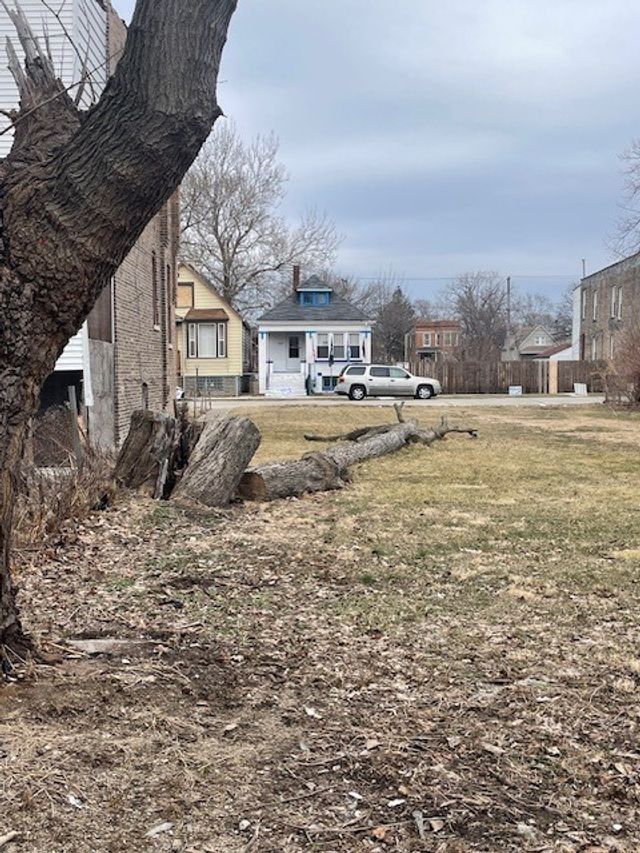
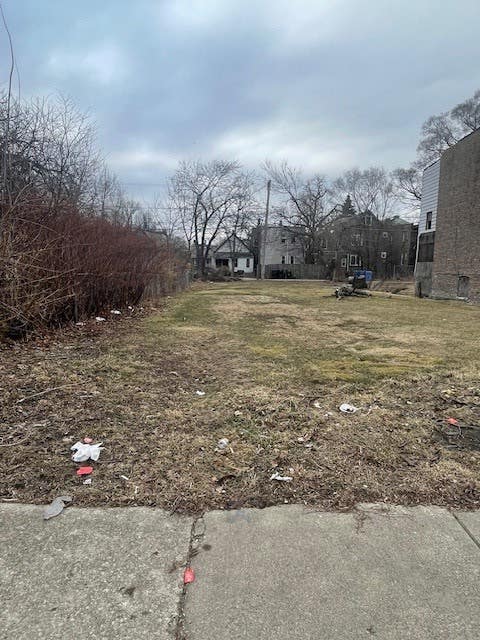
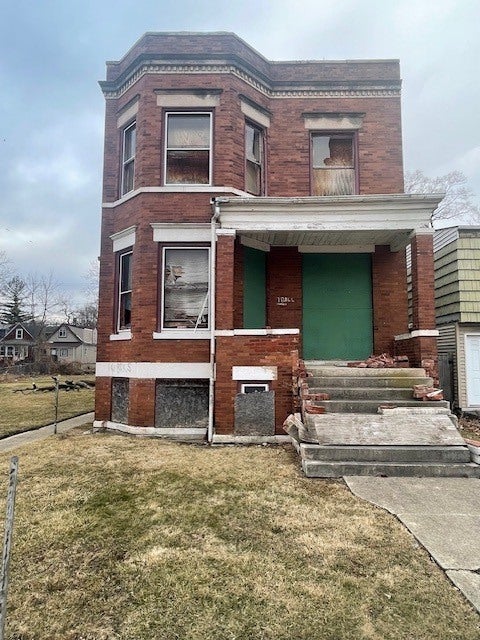

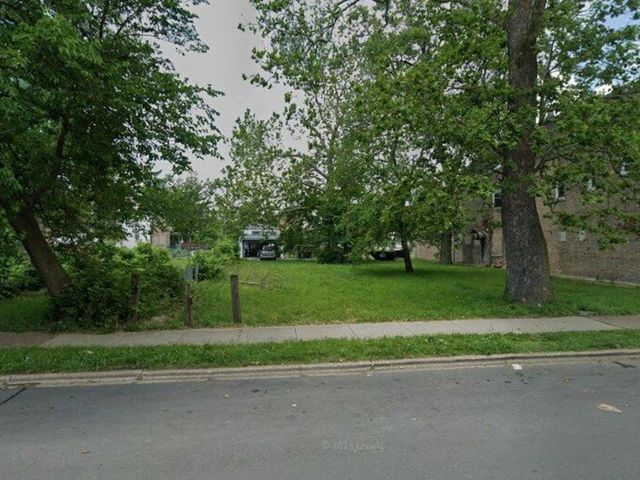
Similar Homes Nearby
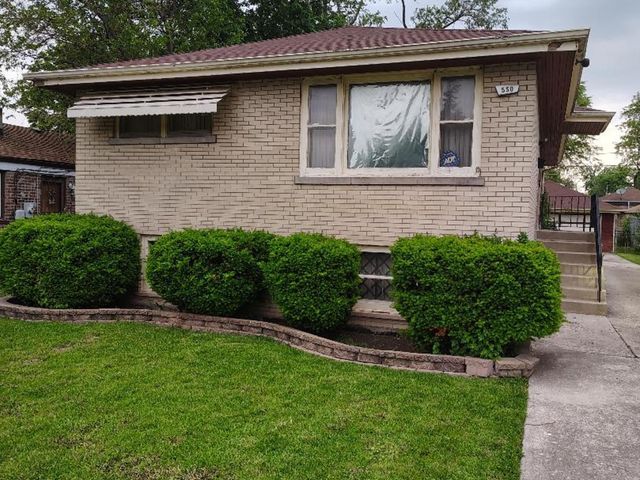
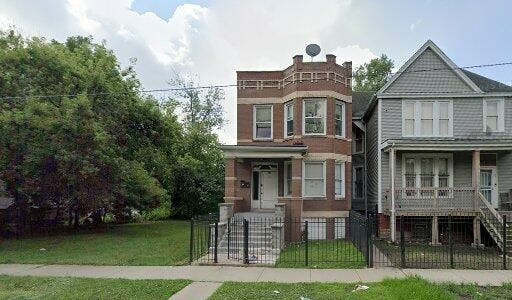

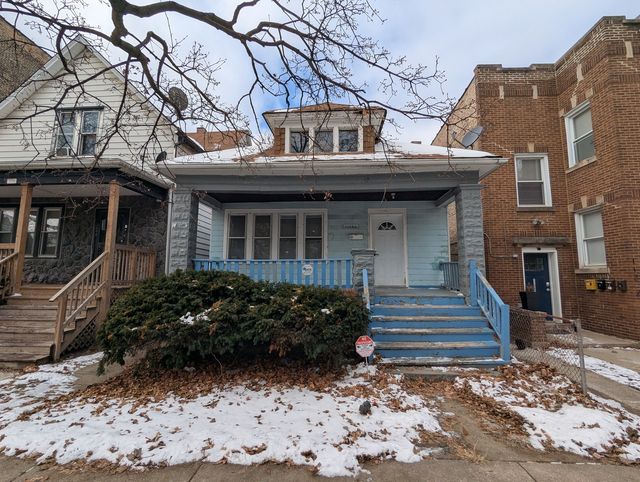


Similar Home Values
Comparable nearby listings and their asking prices.
| Address | Price | Beds | Baths | Sq Ft |
|---|---|---|---|---|
| 550 W 127th Street, Chicago, IL | $169,000 | 3 | 2 | — |
| 531 W 61st Place, Chicago, IL | $169,000 | 5 | 2 | — |
| 4329 S Wood Street, Chicago, IL | $169,000 | 5 | 3 | — |
| 11246 S Indiana Avenue, Chicago, IL | $169,000 | 3 | 2 | 1,058 |
| 10214 S La Salle Street, Chicago, IL | $169,000 | 3 | 2 | 1,200 |
| 7732 S Winchester Avenue, Chicago, IL | $169,900 | 4 | 2 | 1,008 |
Moving Cost Estimate
EXIT Agents in Chicago


Listing Courtesy: PROSALES REALTY - 7735732800
Last Updated: 2026-06-18