

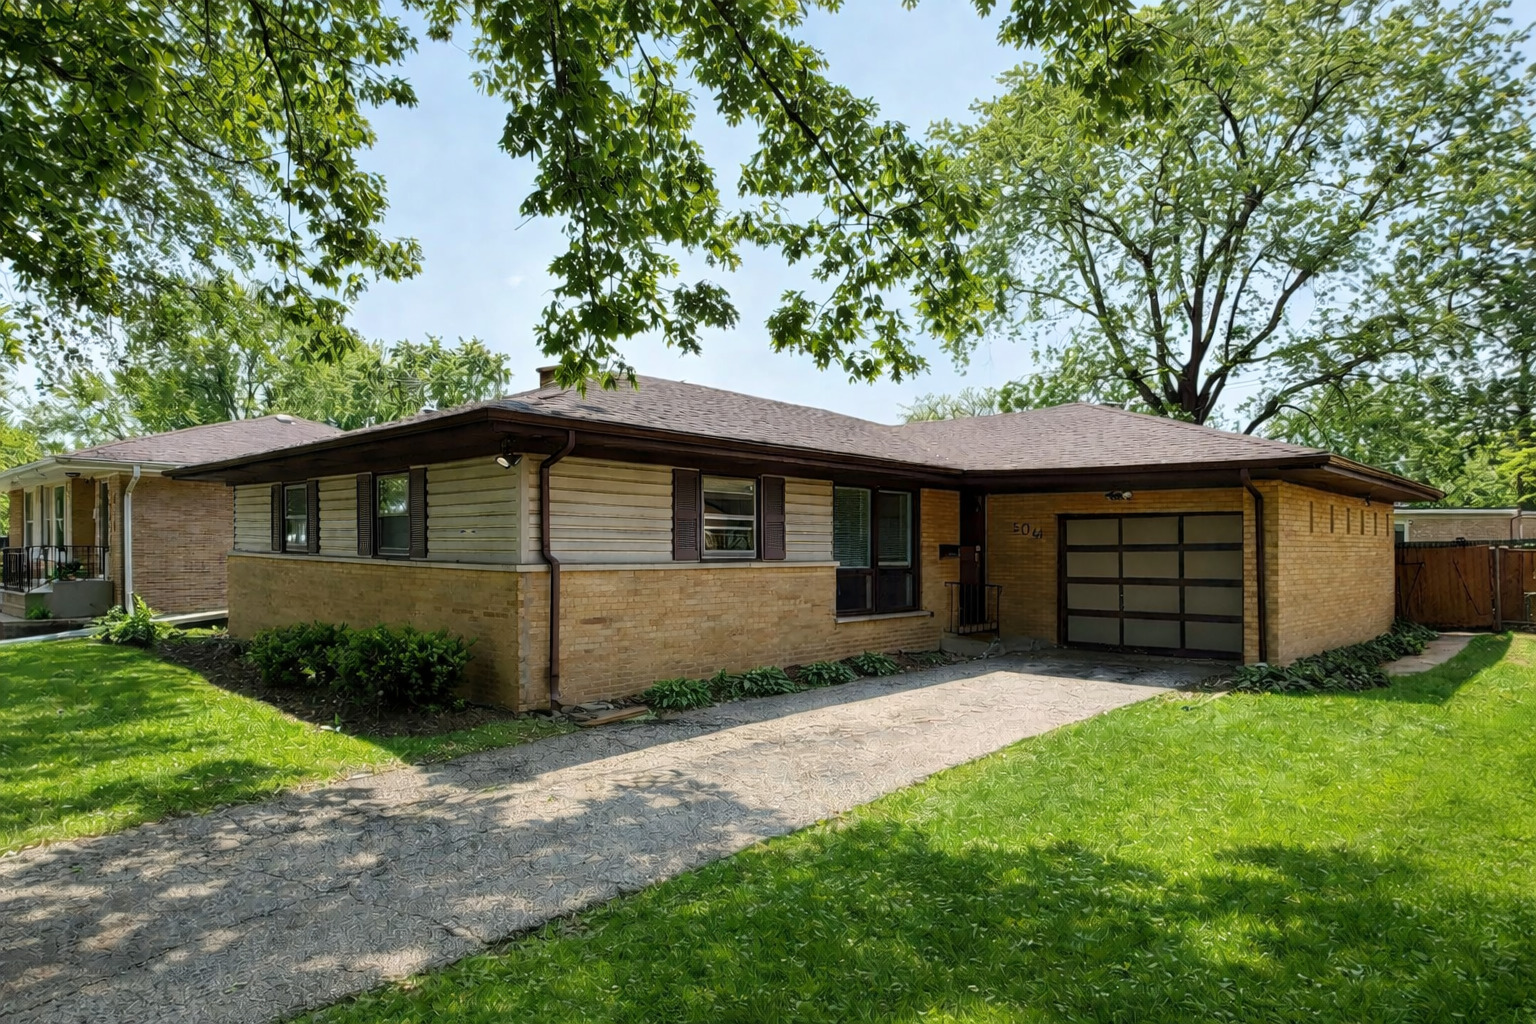
502 S Edward Street, Mount Prospect, IL 60056
Cook County
Key Facts
Description
Welcome to this well-maintained brick ranch located on a quiet, tree-lined street in Mount Prospect. This home offers a solid layout with warm hardwood floors and abundant natural light throughout the main living areas, creating a comfortable and inviting atmosphere from the moment you step inside. The spacious living room flows easily into the kitchen, which features ample cabinet space, functional work areas, and an adjacent dining nook-perfect for everyday meals or casual entertaining. While the kitchen and baths reflect a more traditional style, they are clean, functional, and provide an excellent opportunity for buyers to update at their own pace. The home includes a full bathroom with charming vintage tilework, showcasing the character and craftsmanship of the era. A large, unfinished basement offers generous additional space for storage, recreation, or future finishing, adding flexibility and long-term value. Outside, enjoy a private backyard with room to relax, garden, or entertain, along with a screened-in porch that extends your living space during warmer months. The attached garage and driveway provide convenient parking and storage. Ideally located near schools, parks, shopping, dining, and transportation, this home is perfect for buyers seeking a move-in ready property with strong bones and the ability to make it their own. A great opportunity to own in a desirable Mount Prospect neighborhood.
Property Information
Property Type
Residential
Sub-Type
Single Family Residence
Style
Ranch
Year Built
1957
Living Area
1,466 sq ft
Lot Dimensions
7236
Garage Spaces
1
Parking Spaces
1
Ownership
Fee Simple
Days on Market
42
MLS® Listing#
12627393
Property Features
Cooling
Heating
Basement
Parking
Laundry
Construction
Sewer
Water Source
Rooms
- Bedroom 212X10Main
- Bedroom 310X10Main
- Bedroom 410X10Main
- Dining Room16X14Main
- Family Room
- Kitchen20X7Main
- Laundry
- Living Room12X14Main
- Master Bedroom12X10Main
Financial Details
Annual Taxes
$8,826
Tax year 2023
Parcel Number
08124070130000
Directions
Route 83 to Council to Edward
Affordability Calculator
$80,000
Estimated monthly payment
$2,129/mo
Principal $320,000 · Est. interest $446,428 over 30 yrs
Neighborhood Market Statistics
How this home compares to active listings in Mount Prospect, IL
- $364,286
- Median Listing Price
- 25
- Median Days on Market
- 1,690
- Median Sq Ft
- $223
- Median Price / Sq Ft
- 100
- Active Listings
- This home’s price is 10% above the area median.
- Its price per sq ft is 22% above the area median.
Market statistics compiled from active EXIT Realty® and MLS listings in Mount Prospect, IL.
Location

Points of Interest in Mount Prospect, IL
Showing the Mount Prospect area map.
Nearby Schools
Lions Park Elementary School
Elementary · 0.3 mi away
Busy Bees Montessori School
Elementary · 0.4 mi away
Community Consolidated School Dist 59
School · 0.8 mi away
Brentwood Elementary School
Elementary · 0.8 mi away
St Raymond School
School · 0.8 mi away
St Emily School
Elementary · 0.9 mi away
Chippewa Middle School
Secondary · 1.0 mi away
Cumberland Elementary School
Elementary · 1.1 mi away
Lincoln Middle School
Secondary · 1.1 mi away
Busy Bees Montessori School
Elementary · 1.2 mi away
Terrace School-D/HH EC Program
School · 1.3 mi away
Terrace Elementary School
Elementary · 1.3 mi away
Fairview Elementary School
Elementary · 1.4 mi away
Abcd Academy for Children
School · 1.5 mi away
Mount Prospect School District 57
School · 1.5 mi away
Park View Montessori School
Elementary · 1.6 mi away
Kiddie Academy of Mount Prospect
School · 1.7 mi away
FAA Aircraft Dispatcher Course - Flight Innovation, Inc.
School · 1.7 mi away
Westbrook Elementary School
Elementary · 1.7 mi away
Sisters of St FRNCS Alvrnia HGH School
School · 1.9 mi away
Commute Calculator
Nearby Homes


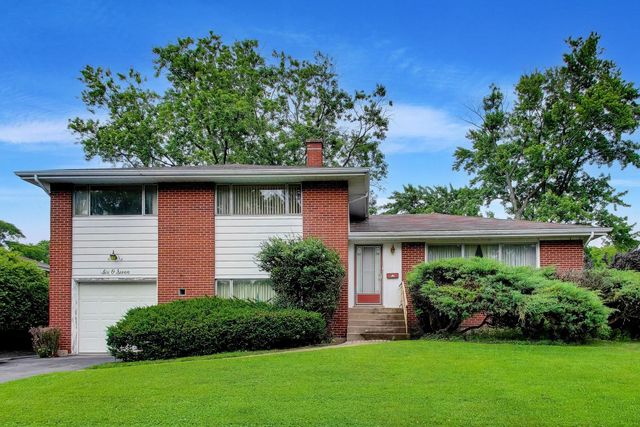

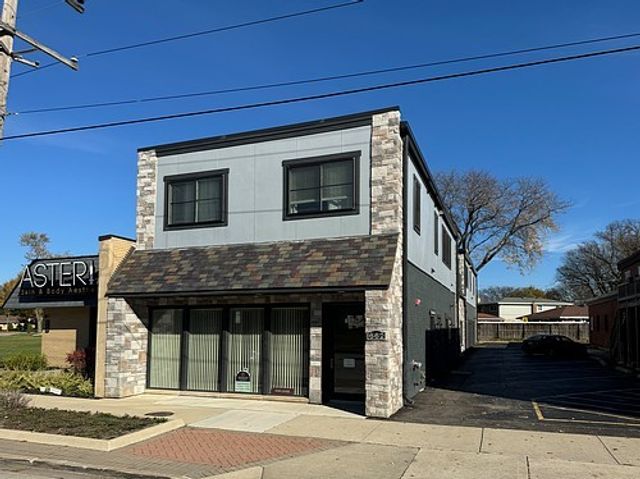
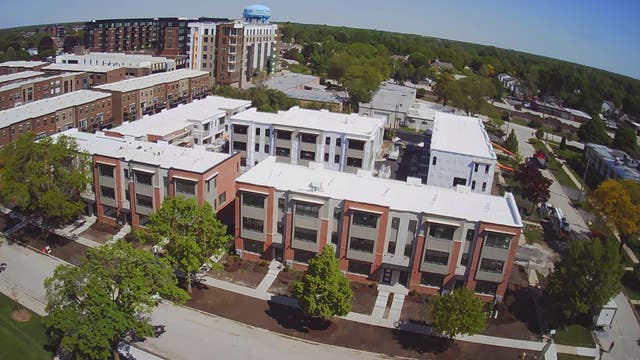
Similar Homes Nearby


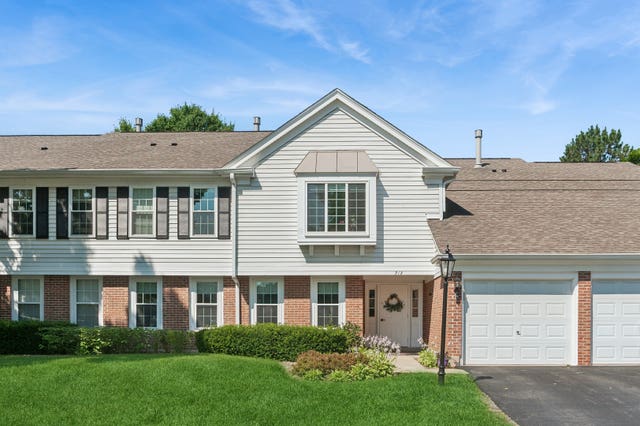
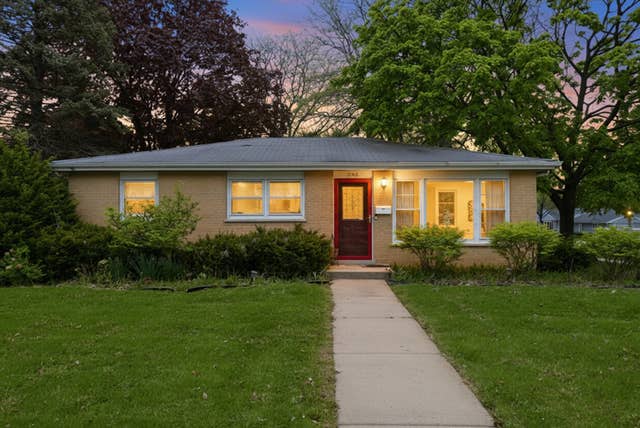

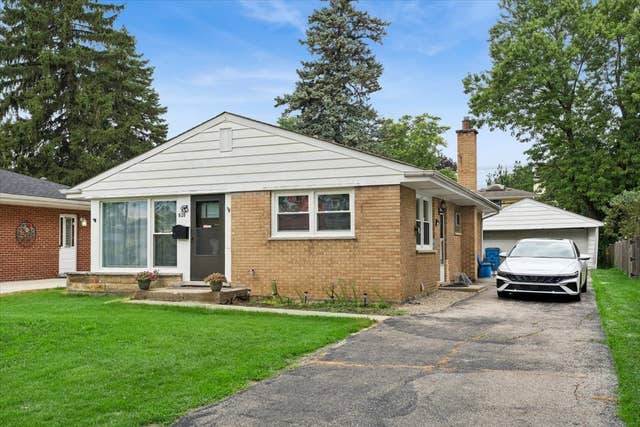
Similar Home Values
Comparable nearby listings and their asking prices.
| Address | Price | Beds | Baths | Sq Ft |
|---|---|---|---|---|
| 208 N Graylynn Drive, Mount Prospect, IL | $309,900 | 3 | 1 | 1,064 |
| 250 W Parliament Place 301, Mount Prospect, IL | $315,000 | 3 | 2 | 1,600 |
| 513 Kingsmill Lane C, Prospect Heights, IL | $339,000 | 3 | 2 | 1,584 |
| 1 N EDWARD Street, Mount Prospect, IL | $369,000 | 3 | 2 | 1,500 |
| 1401 Plum Court D, Mount Prospect, IL | $379,900 | 3 | 2 | 1,700 |
| 620 N Main Street, Mount Prospect, IL | $385,000 | 3 | 2 | 1,100 |
Moving Cost Estimate
EXIT Agents in Mount Prospect


Listing Courtesy: Real Broker, LLC - (630) 379-1078
Last Updated: 2026-04-23