

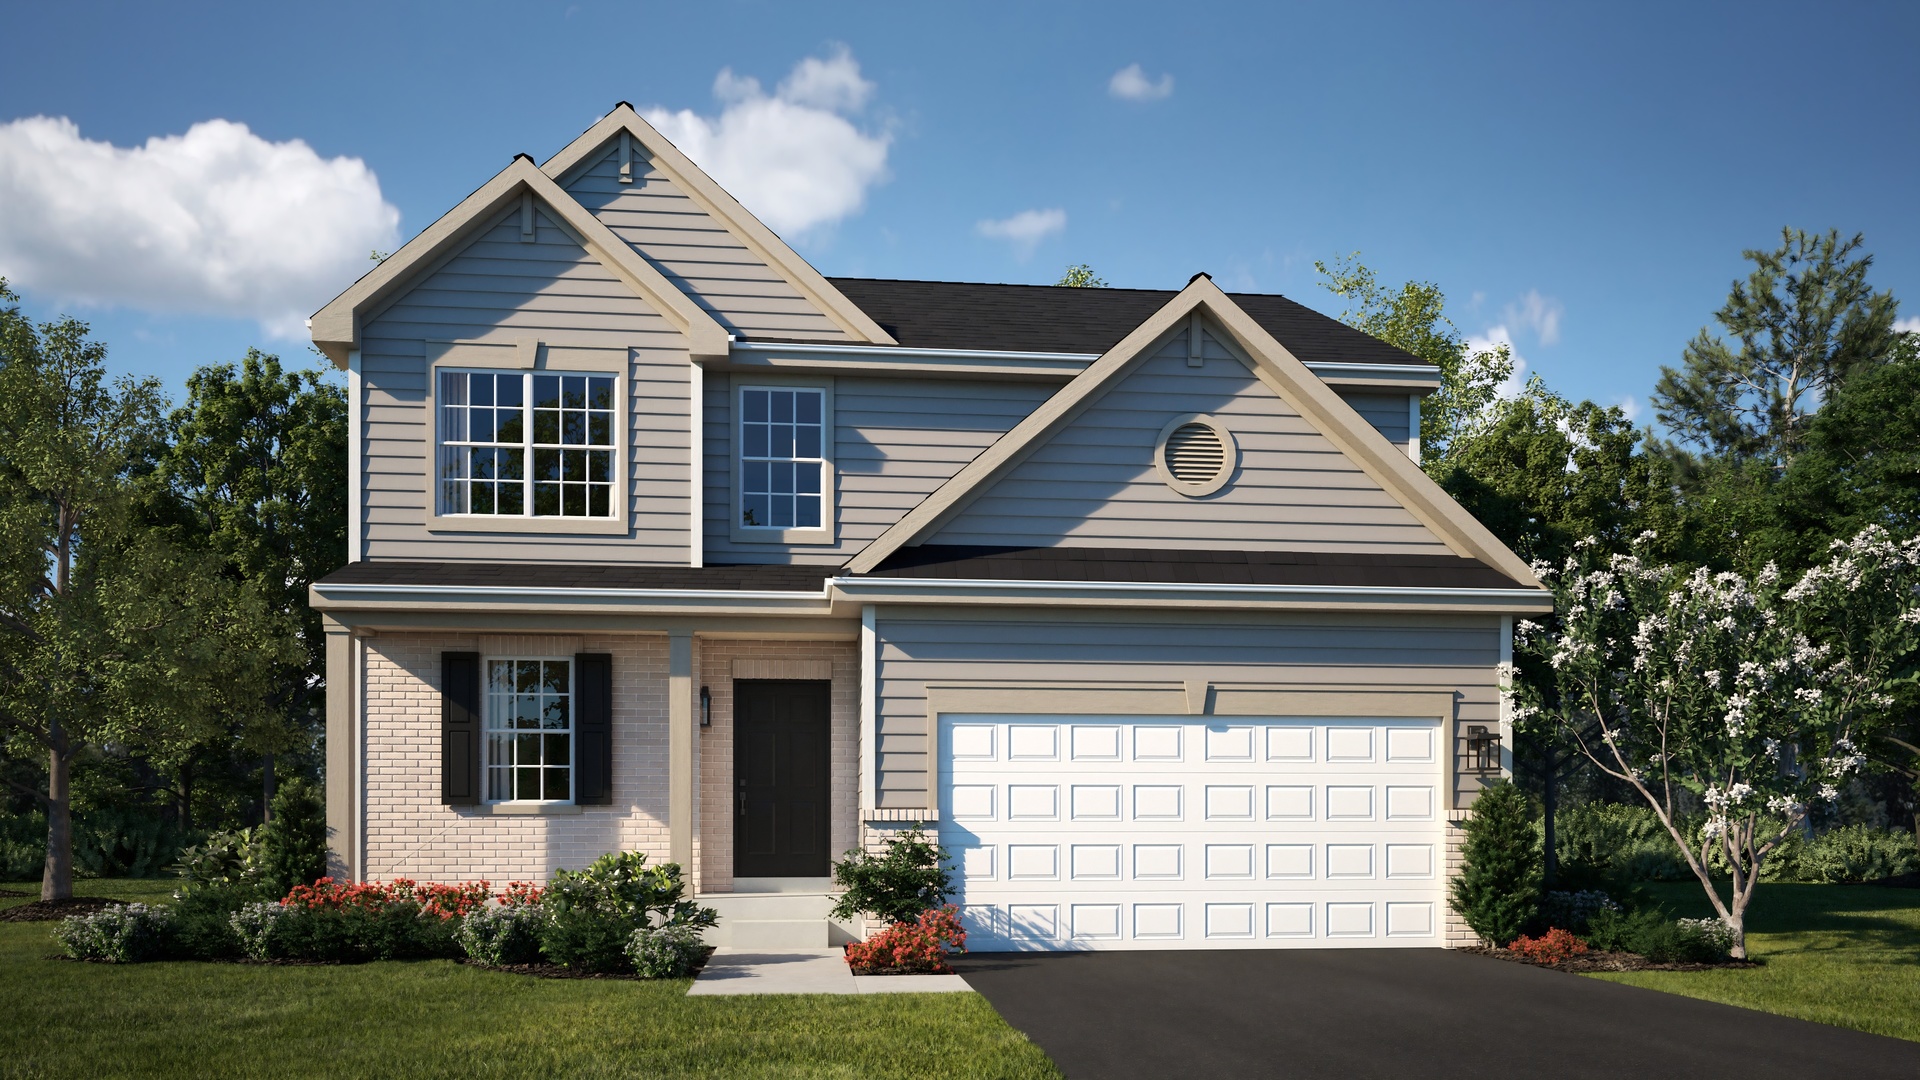
630 Rustic Way, Hinckley, IL 60520
Royal Estates · DeKalb County
Key Facts
Property Information
Property Type
Residential
Sub-Type
Single Family Residence
Year Built
2025
Living Area
2,063 sq ft
Lot Dimensions
13504
Garage Spaces
2
Parking Spaces
2
Ownership
Fee Simple w/ HO Assn.
Days on Market
4
MLS® Listing#
12626362
Property Features
Appliances
Cooling
Heating
Basement
Parking
Construction
Sewer
Water Source
Rooms
- Bedroom 211X12Second
- Bedroom 310X10Second
- Bedroom 412X13Second
- Dining Room11X14Main
- Family Room16X14Main
- Kitchen11X13Main
- Laundry6X7Main
- Living Room11X11Main
- Master Bedroom15X14Second
Schools
- Elementary:
- Hinckley Big Rock Elementary Sch
- Middle:
- Hinckley-Big Rock Middle School
- High:
- Hinckley-Big Rock High School
- District:
- Hinckley-Big Rock High School
Financial Details
HOA
$525 / Annually
Parcel Number
1514128053
Directions
Head west on E Lincoln Ave (Hwy 30) turn right onto N Sycamore St. Now heading north, run right on Christensen St to arrive at the Royal Estates community.
Affordability Calculator
$79,386
Estimated monthly payment
$2,113/mo
Principal $317,544 · Est. interest $443,002 over 30 yrs
Neighborhood Market Statistics
How this home compares to active listings in Hinckley, IL
- $400,000
- Median Listing Price
- 57
- Median Days on Market
- 1,965
- Median Sq Ft
- $204
- Median Price / Sq Ft
- 6
- Active Listings
- This home’s price is 1% below the area median.
- Its price per sq ft is 6% below the area median.
Market statistics compiled from active EXIT Realty® and MLS listings in Hinckley, IL.
Location

Points of Interest in Hinckley, IL
Showing the Hinckley area map.
Nearby Schools
Hinckley-Big Rock Cusd
Secondary · 0.5 mi away
Hinckley-Big Rock High School
Secondary · 0.5 mi away
Building Block Pre-School
School · 0.6 mi away
Hinckley-Big Rock Elementary School
Elementary · 0.8 mi away
Hinckley-Big Rock Middle School
Secondary · 4.6 mi away
Indian Creek Middle School
Secondary · 7.0 mi away
Waterman Elementary School
Elementary · 7.0 mi away
Waterman Fire Department
School · 7.2 mi away
Open Hands Preschool
School · 7.3 mi away
Sandwich Community Unit School Dist No 430
School · 8.2 mi away
Prairie View Elementary School
Elementary · 8.2 mi away
Harter Middle School
Secondary · 8.6 mi away
St Mary School
School · 8.8 mi away
Plano High School
Secondary · 8.9 mi away
PH Miller School
Elementary · 8.9 mi away
WW Woodbury Elementary School
Elementary · 8.9 mi away
Fox Valley Career Center
Secondary · 9.0 mi away
Kaneland School District 302
School · 9.0 mi away
Kaneland High School
Secondary · 9.0 mi away
Kaneland Middle School
School · 9.1 mi away
Commute Calculator
Nearby Homes

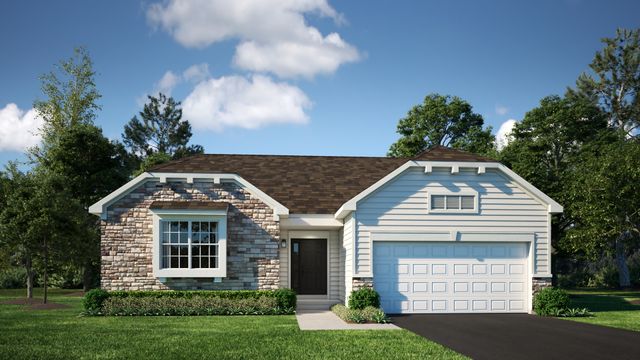
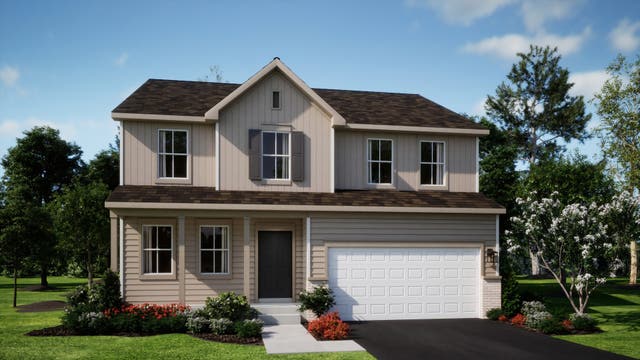
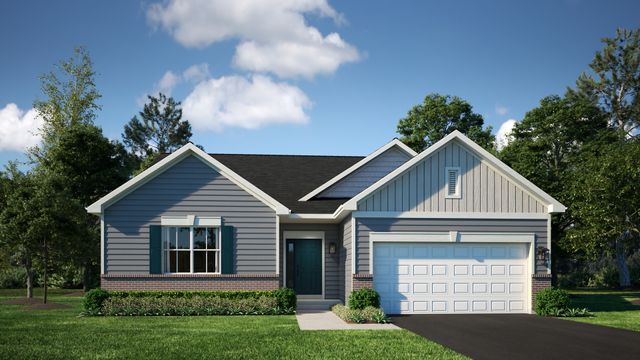

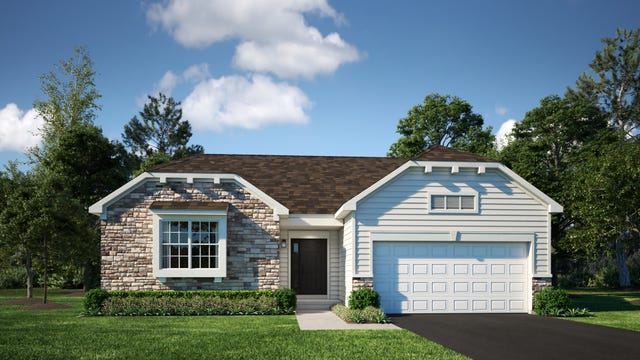
Similar Homes Nearby
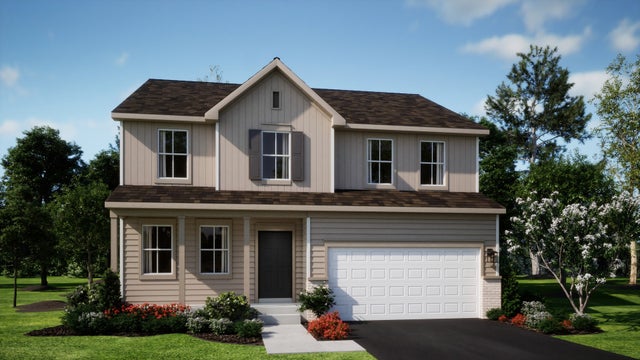
Similar Home Values
Comparable nearby listings and their asking prices.
| Address | Price | Beds | Baths | Sq Ft |
|---|---|---|---|---|
| 640 RUSTIC Way, Hinckley, IL | $389,990 | 3 | 2 | 1,965 |
| 560 Walnut Street, Hinckley, IL | $410,000 | 3 | 2 | 1,965 |
| 330 Harvest Avenue, Hinckley, IL | $419,340 | 4 | 3 | 2,631 |
Moving Cost Estimate
EXIT Agents in Hinckley


Listing Courtesy: HomeSmart Connect LLC - 8474955000
Last Updated: 2026-04-22
481012111