

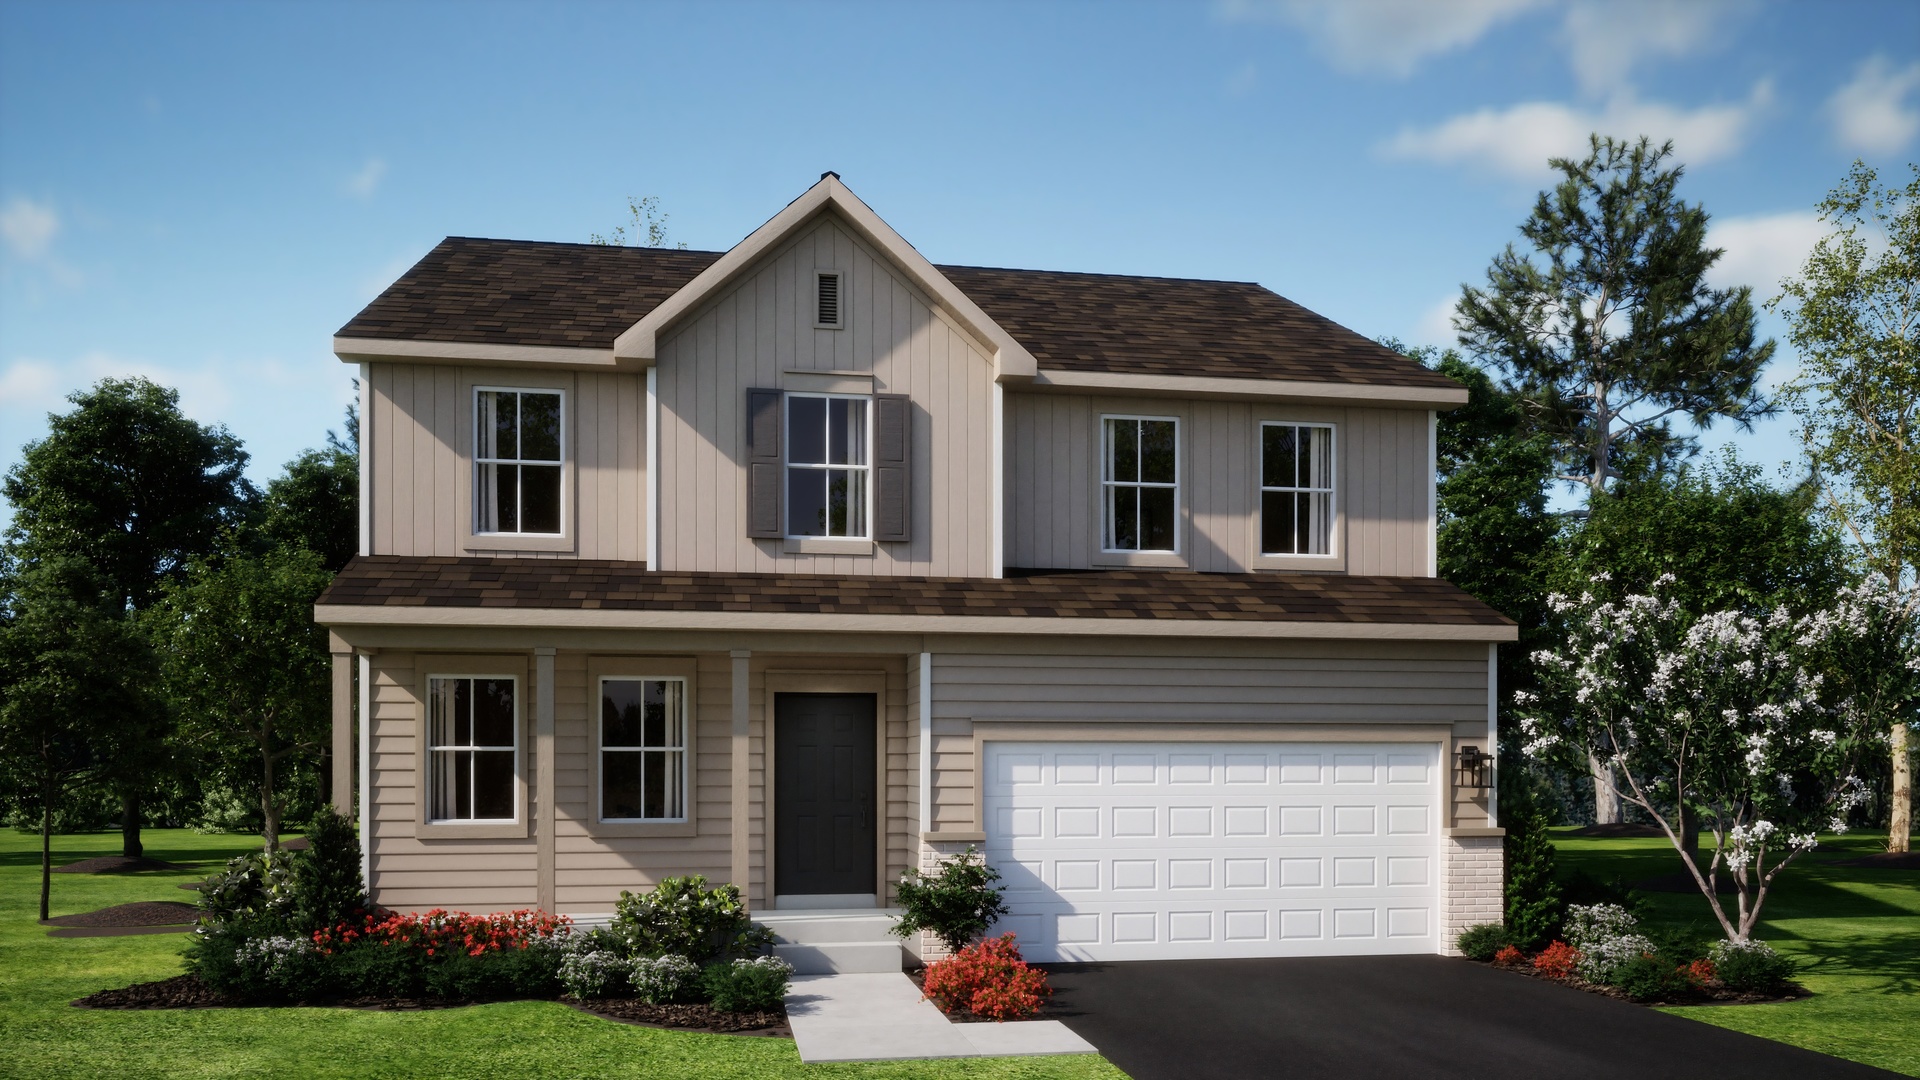
620 Rustic Way, Hinckley, IL 60520
Royal Estates · DeKalb County
Key Facts
Description
READY FOR SUMMER DELIVERY!! Homesite #0053 Discover the Wren, a thoughtfully designed two-story home that blends modern comfort with everyday functionality. This layout features four spacious bedrooms, two full bathrooms, and a convenient study on the main floor. The open-concept design connects the kitchen, dining area, and family room, creating a seamless flow that's ideal for both relaxed living and entertaining. Luxury vinyl plank flooring extends throughout this main living space, adding warmth and durability. A charming, covered porch creates a warm and welcoming entry, setting the tone for what's inside. The kitchen is well-appointed with a large center island, quartz countertops, stainless steel appliances, and ample cabinetry for storage and organization. A versatile flex room on the first floor adds extra space for a home office, playroom, or quiet retreat-tailored to fit your lifestyle. Upstairs, the private owner's suite offers a generous walk-in closet, and an en-suite bathroom designed for comfort. Three additional bedrooms and a full bathroom provide flexible options for family, guests, or hobbies. A second-floor laundry room adds convenience, while a two-car garage and thoughtful interior design details enhance daily living. The Wren delivers a smart, stylish layout designed to support the rhythms of modern life. (pic for reference ONLY) *Photos are not this actual home* Royal Estates is a brand-new community of single-family homes for sale in Hinckley, IL, offering residents a quiet, scenic setting with easy access to nature, recreation, and enriching experiences. Outdoor lovers will appreciate close proximity to Shabbona Lake State Park, a 105-acre haven for fishing, boating, hiking, and wildlife watching. Its scenic trails and serene landscapes make it an ideal destination for both adventure and relaxation. For even more outdoor enjoyment, the Great Western Trail offers an 18.5-mile path perfect for hiking, biking, or a peaceful walk surrounded by lush greenery and abundant wildlife-a refreshing escape from the everyday. Just a short drive away, Northern Illinois University (NIU) brings a vibrant energy to the region with its cultural events, athletic programs, art galleries, and concerts. As a hub of innovation and education, NIU also offers world-class academics and research opportunities. At Royal Estates, you'll find the perfect blend of quiet small-town charm, access to outdoor recreation, and connection to world-class resources-making it a community where you can truly thrive.
Property Information
Property Type
Residential
Sub-Type
Single Family Residence
Year Built
2026
Living Area
2,619 sq ft
Lot Dimensions
11200
Garage Spaces
3
Parking Spaces
3
Ownership
Fee Simple w/ HO Assn.
Days on Market
54
MLS® Listing#
12583776
Property Features
Appliances
Cooling
Heating
Basement
Parking
Construction
Sewer
Water Source
Rooms
- 10X11Main
- Bedroom 211X17Second
- Bedroom 313X10Second
- Bedroom 413X11Second
- Dining Room12X8Main
- Family Room15X15Main
- Kitchen10X8Main
- Laundry8X6Second
- Living Room12X10Main
- Master Bedroom17X18Second
Schools
- Elementary:
- Hinckley Big Rock Elementary Sch
- Middle:
- Hinckley-Big Rock Middle School
- High:
- Hinckley-Big Rock High School
- District:
- Hinckley-Big Rock High School
Financial Details
HOA
$525 / Annually
Parcel Number
1514128052
Directions
Head west on E Lincoln Ave (Hwy 30) turn right onto N Sycamore St. Now heading north, run right on Christensen St to arrive at the Royal Estates community.
Affordability Calculator
$87,771
Estimated monthly payment
$2,336/mo
Principal $351,084 · Est. interest $489,793 over 30 yrs
Neighborhood Market Statistics
How this home compares to active listings in Hinckley, IL
- $400,000
- Median Listing Price
- 57
- Median Days on Market
- 1,965
- Median Sq Ft
- $204
- Median Price / Sq Ft
- 6
- Active Listings
- This home’s price is 10% above the area median.
- Its price per sq ft is 18% below the area median.
Market statistics compiled from active EXIT Realty® and MLS listings in Hinckley, IL.
Location

Points of Interest in Hinckley, IL
Showing the Hinckley area map.
Nearby Schools
Hinckley-Big Rock Cusd
Secondary · 0.5 mi away
Hinckley-Big Rock High School
Secondary · 0.5 mi away
Building Block Pre-School
School · 0.6 mi away
Hinckley-Big Rock Elementary School
Elementary · 0.8 mi away
Hinckley-Big Rock Middle School
Secondary · 4.6 mi away
Indian Creek Middle School
Secondary · 7.0 mi away
Waterman Elementary School
Elementary · 7.0 mi away
Waterman Fire Department
School · 7.2 mi away
Open Hands Preschool
School · 7.3 mi away
Sandwich Community Unit School Dist No 430
School · 8.2 mi away
Prairie View Elementary School
Elementary · 8.2 mi away
Harter Middle School
Secondary · 8.6 mi away
St Mary School
School · 8.8 mi away
Plano High School
Secondary · 8.9 mi away
WW Woodbury Elementary School
Elementary · 8.9 mi away
PH Miller School
Elementary · 8.9 mi away
Fox Valley Career Center
Secondary · 9.0 mi away
Kaneland School District 302
School · 9.0 mi away
Kaneland High School
Secondary · 9.0 mi away
Kaneland Middle School
School · 9.1 mi away
Commute Calculator
Nearby Homes


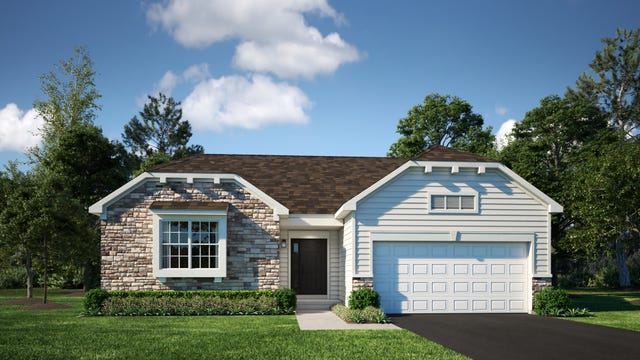
Similar Homes Nearby
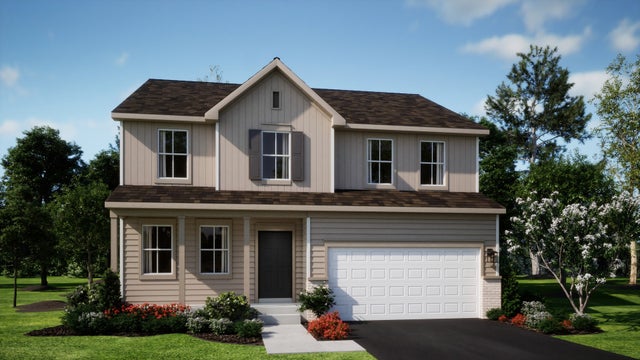
Similar Home Values
Comparable nearby listings and their asking prices.
| Address | Price | Beds | Baths | Sq Ft |
|---|---|---|---|---|
| 640 RUSTIC Way, Hinckley, IL | $389,990 | 3 | 2 | 1,965 |
| 560 Walnut Street, Hinckley, IL | $410,000 | 3 | 2 | 1,965 |
| 330 Harvest Avenue, Hinckley, IL | $419,340 | 4 | 3 | 2,631 |
Moving Cost Estimate
EXIT Agents in Hinckley


Listing Courtesy: HomeSmart Connect LLC - 8474955000
Last Updated: 2026-03-04
481012111