

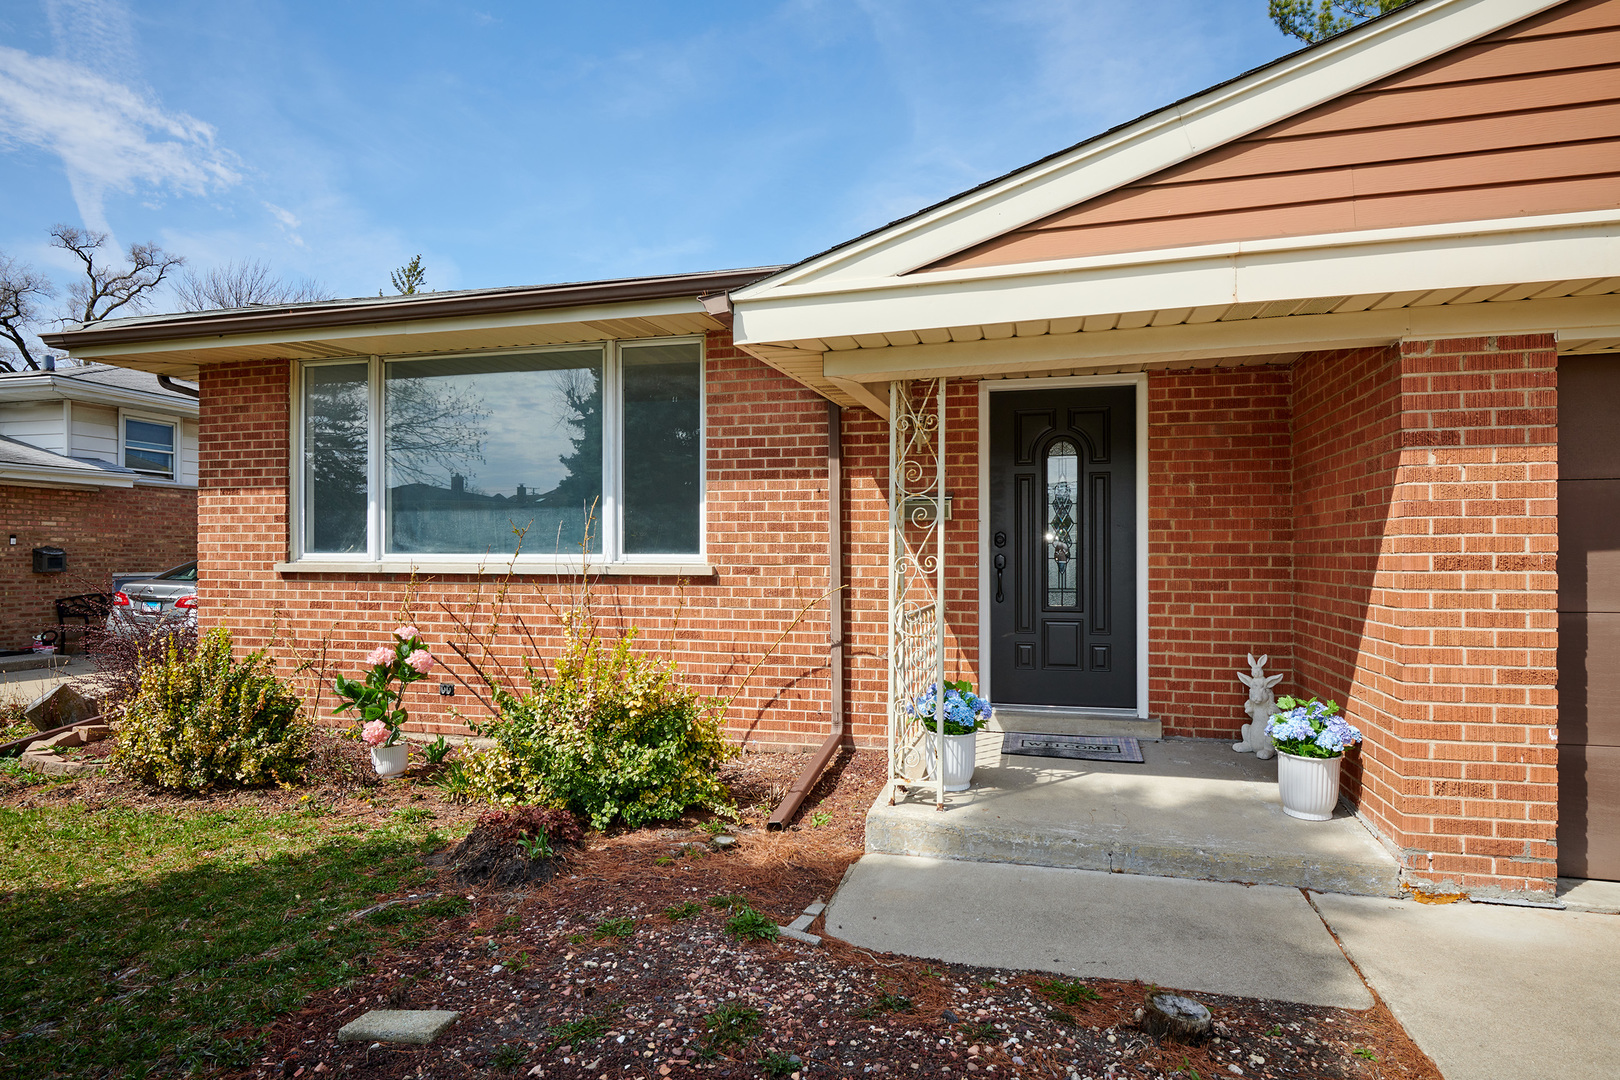
8544 W Roseview Drive, Niles, IL 60714
Cook County
Key Facts
Description
Just remodeled 2026 Single family home featuring a total of 5 bed / 2 baths. Main floor offers open concept living area with spacious living room, dining area and modern kitchen: brand new cabinets, quarts counter tops, New Stainless steel appliances, XL island. Room for dining room table. On main floor we can also find 3 spacious bedrooms and brand new just remodeled 2026 bathroom with floor to ceiling tiles. Basement area with XL family room, 2 bedrooms, walk in closet and laundry room. 2026 New paint, new doors, new hardwood floors, new electric panel, new pipes. One car garage. Large patio and spacious back yard and attached one car garage - with exterior parking as well. Close to Greenwood Park, shopping, schools, transportation, the Niles free bus, and more.
Property Information
Property Type
Residential Lease
Year Built
1960
Living Area
2,330 sq ft
Lot Dimensions
6800
Garage Spaces
1
Parking Spaces
1
Days on Market
63
MLS® Listing#
12625990
Property Features
Interior
Appliances
Cooling
Heating
Flooring
Basement
Parking
Laundry
Patio
Fencing
Construction
Foundation
Roof
Windows
Sewer
Rooms
- 11X5Basement
- 27X13Basement
- 13X6Basement
- Bedroom 210X10Main
- Bedroom 310X10Main
- Bedroom 412X10Basement
- Bedroom 510X10Basement
- Dining Room8X9Main
- Family Room
- Kitchen11X16Main
- Laundry
- Living Room17X13Main
- Master Bedroom14X10Main
Schools
- Elementary:
- Stevenson School
- Middle:
- Gemini Junior High School
- High:
- Maine East High School
- District:
- Maine East High School
Directions
Greenwood south of Dempster to Roseview. East on Roseview to home on the left.
Affordability Calculator
$60,000
Estimated monthly payment
$1,597/mo
Principal $240,000 · Est. interest $334,821 over 30 yrs
Neighborhood Market Statistics
How this home compares to active listings in Niles, IL
- $370,000
- Median Listing Price
- 19
- Median Days on Market
- 1,475
- Median Sq Ft
- $265
- Median Price / Sq Ft
- 29
- Active Listings
Market statistics compiled from active EXIT Realty® and MLS listings in Niles, IL.
Location
- 8544 W Roseview Drive, Niles, IL 60714
Points of Interest in Niles, IL
Showing the Niles area map.
Nearby Schools
Gemini Junior High School
Secondary · 0.4 mi away
Embers Elementary School
Elementary · 0.4 mi away
Northridge Preparatory School
Secondary · 0.6 mi away
Emerson Middle School
Elementary · 0.6 mi away
Stevenson School
School · 0.8 mi away
Jefferson School
School · 0.8 mi away
Emerson Middle School
Secondary · 0.8 mi away
Franklin Elementary School
Elementary · 0.9 mi away
Maine East High School
Secondary · 1.0 mi away
Nelson School
Elementary · 1.1 mi away
Jeanine Schultz School
Elementary · 1.1 mi away
Notre Dame College Prep
Secondary School · 1.1 mi away
Mark Twain Elementary School
Elementary · 1.1 mi away
The Youth Campus
School · 1.2 mi away
Eugene Field Elementary School
Elementary · 1.4 mi away
Guardian Angel Orthodox Day School
School · 1.4 mi away
Washington Elementary School
Elementary · 1.5 mi away
Melzer School
Elementary · 1.6 mi away
St. Andrews Lutheran School
School · 1.6 mi away
George B. Carpenter Elementary School
Elementary · 1.6 mi away
Commute Calculator
Nearby Homes


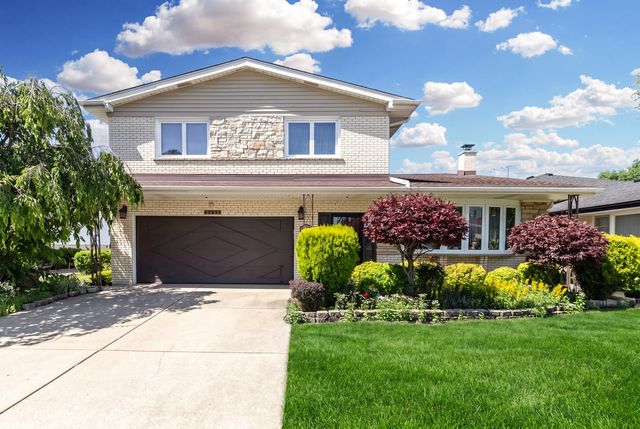
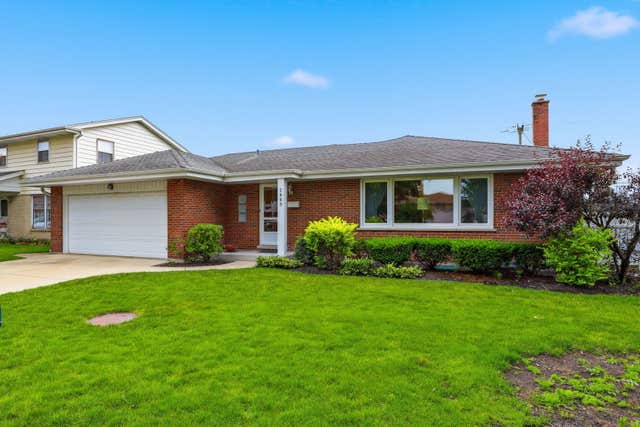
Similar Homes Nearby




Similar Home Values
Comparable nearby listings and their asking prices.
| Address | Price | Beds | Baths | Sq Ft |
|---|---|---|---|---|
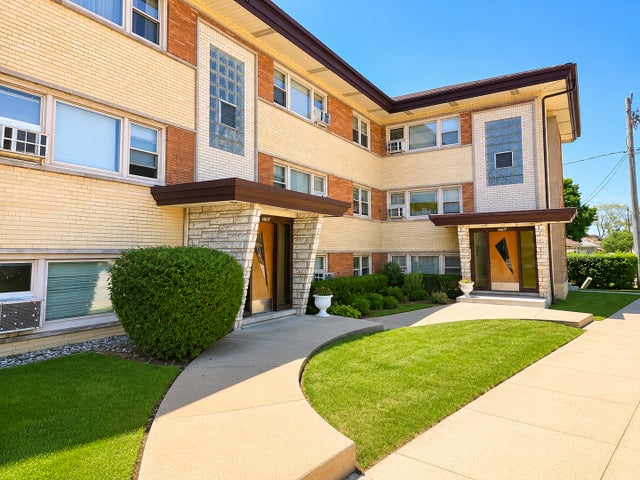
| 8735 N Wisner Street 2, Niles, IL | $2,600/mo | 3 | 2 | — |
| 7560 Waukegan Road GC, Niles, IL | $1,500/mo | 2 | 1 | 900 |
| 8607 N Osceola Avenue, Niles, IL | $3,500/mo | 2 | 2 | 1,340 |
| 8819 N Wisner Street 2, Niles, IL | $2,900/mo | 3 | 2 | — |
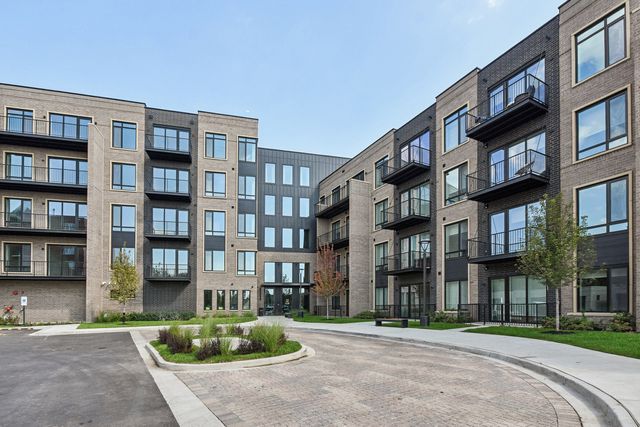
| 6633 N Milwaukee Avenue 306, Niles, IL | $3,065/mo | 2 | 2 | 1,066 |
| 6633 N Milwaukee Avenue 111, Niles, IL | $3,175/mo | 2 | 2 | 1,071 |
Moving Cost Estimate
EXIT Agents in Niles


Listing Courtesy: Century 21 Circle - 7734654200
Last Updated: 2026-04-22