

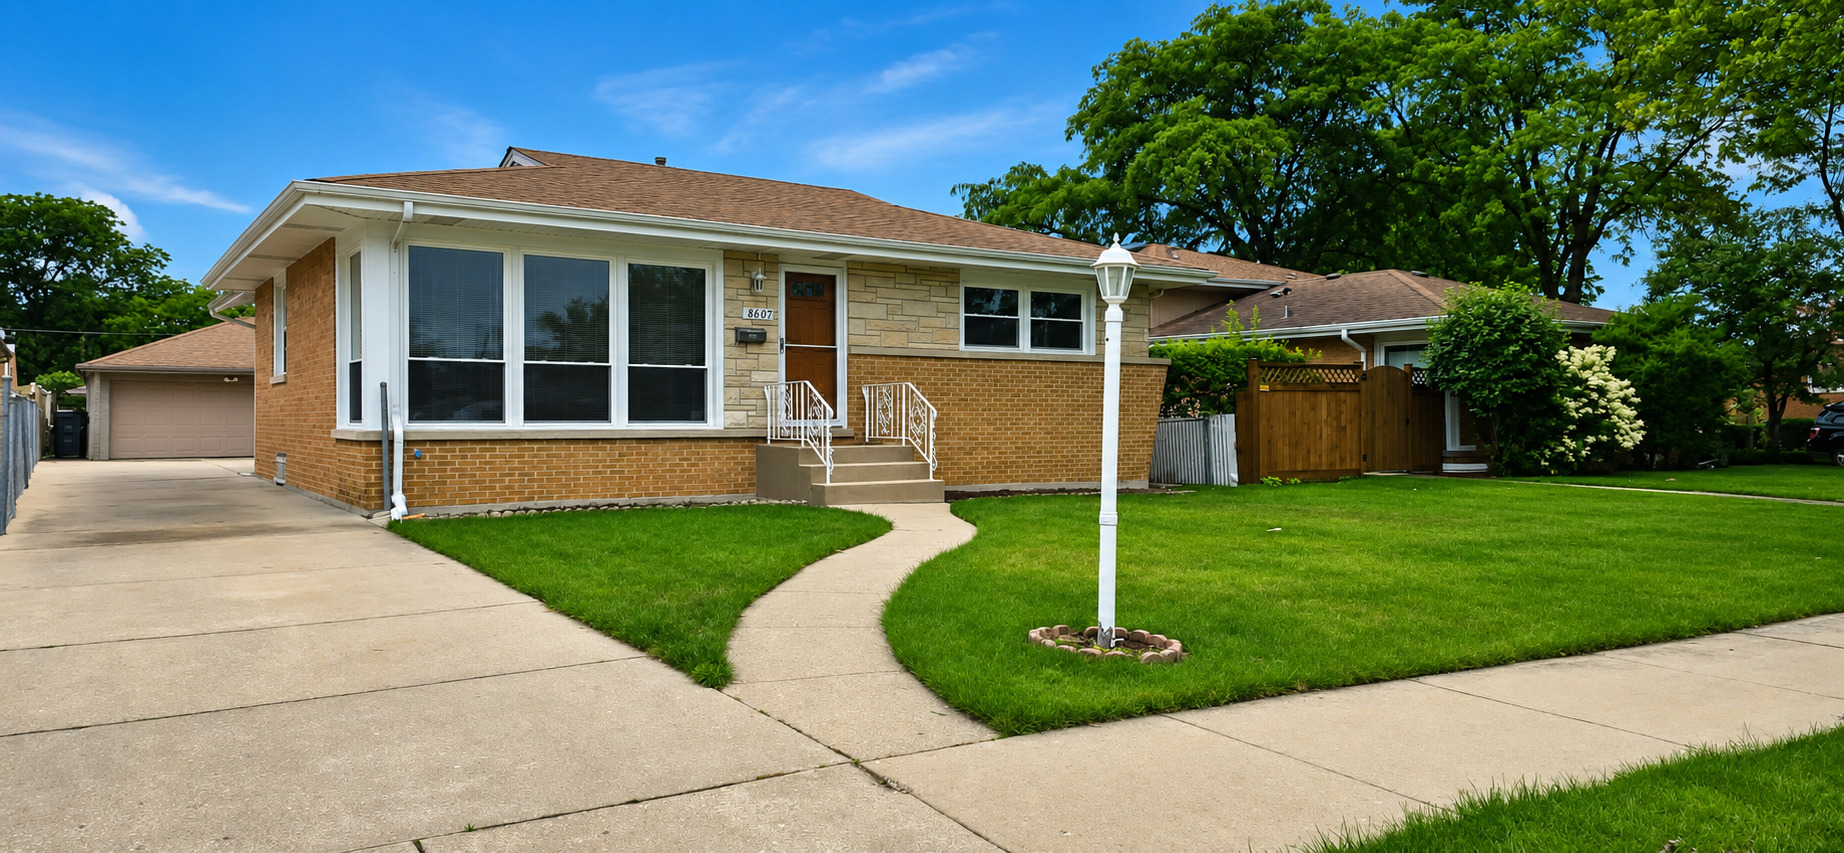
8607 N Osceola Avenue, Niles, IL 60714
Cook County
Key Facts
Description
Wonderful 2 bedroom 2 bath brick ranch with 1st floor family room located in a very desirable area near shopping, transportation, schools and expressways. Completely remodeled, this lovely home also features hardwood floors through out except for kitchen and baths. Bright sunny living room with dining room "L", eat in kitchen with SS appliances and the great family room is perfect for family fun or office. Both bedrooms are a good size. First floor bath has also been redone and is just beautiful. Basement features large recreation room with full bath, laundry area and storage area. Nice yard for summer enjoyment and 2 car brick garage with side drive complete this picture. 1 SMALL DOG A POSSIBILTY WITH NON REFUNDABLE PET DEPOSIT. DON'T FORGET THE NILES FREE BUS. Must have good credit, no foreclosures, no evictions. No Smoking.
Property Information
Property Type
Residential Lease
Year Built
1959
Living Area
1,340 sq ft
Lot Dimensions
40 X 125
Garage Spaces
2
Parking Spaces
2
Days on Market
9
MLS® Listing#
12697877
Property Features
Appliances
Cooling
Heating
Flooring
Basement
Parking
Laundry
Construction
Foundation
Roof
Sewer
Rooms
- 16X16Basement
- 8X5Basement
- 25X15Basement
- Bedroom 212X10Main
- Bedroom 3
- Bedroom 4
- Dining Room11X10Main
- Family Room17X14Main
- Kitchen13X12Main
- Laundry12X10Basement
- Living Room18X14Main
- Master Bedroom14X11Main
Schools
- Middle:
- Gemini Junior High School
- High:
- Maine East High School
- District:
- Maine East High School
Directions
Oakton, 1st block east of Milwaukee to Osceola, north to 8607 or Dempster, east of Milwaukee to Oseola and south to 8607 Osceola
Affordability Calculator
$60,000
Estimated monthly payment
$1,597/mo
Principal $240,000 · Est. interest $334,821 over 30 yrs
Neighborhood Market Statistics
How this home compares to active listings in Niles, IL
- $370,000
- Median Listing Price
- 19
- Median Days on Market
- 1,475
- Median Sq Ft
- $265
- Median Price / Sq Ft
- 29
- Active Listings
Market statistics compiled from active EXIT Realty® and MLS listings in Niles, IL.
Location
- 8607 N Osceola Avenue, Niles, IL 60714
Points of Interest in Niles, IL
Showing the Niles area map.
Nearby Schools
Notre Dame College Prep
Secondary School · 0.3 mi away
St. John Brebeuf School
School · 0.5 mi away
Nelson School
Elementary · 0.6 mi away
Hynes Elementary School
Elementary · 0.7 mi away
Clarence E Culver School
Elementary · 1.0 mi away
Melzer School
Elementary · 1.0 mi away
Jefferson School
School · 1.2 mi away
Golf District 67 Pta
School · 1.3 mi away
Golf Middle School
Secondary · 1.3 mi away
Northridge Preparatory School
Secondary · 1.3 mi away
Eugene Field Elementary School
Elementary · 1.3 mi away
Emerson Middle School
Secondary · 1.3 mi away
Emerson Middle School
Elementary · 1.4 mi away
The Youth Campus
School · 1.4 mi away
Gemini Junior High School
Secondary · 1.4 mi away
Ombudsman Chicago Northwest
Secondary · 1.4 mi away
Frederick Stock School
School · 1.4 mi away
Washington Elementary School
Elementary · 1.4 mi away
St John's Lutheran School
School · 1.5 mi away
Jerusalem Lutheran School
Elementary · 1.5 mi away
Commute Calculator
Nearby Homes


Similar Homes Nearby

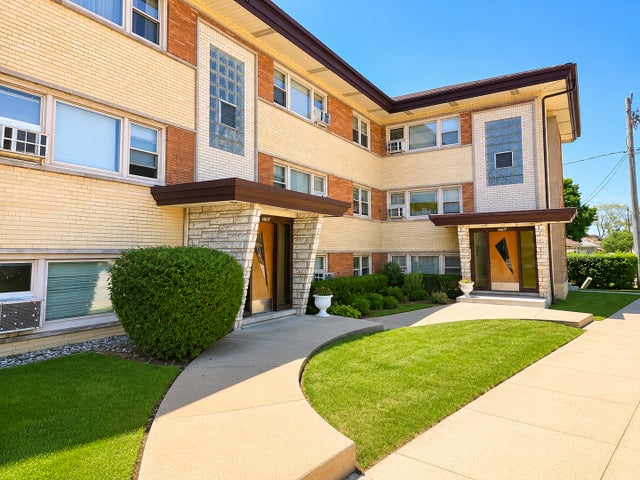


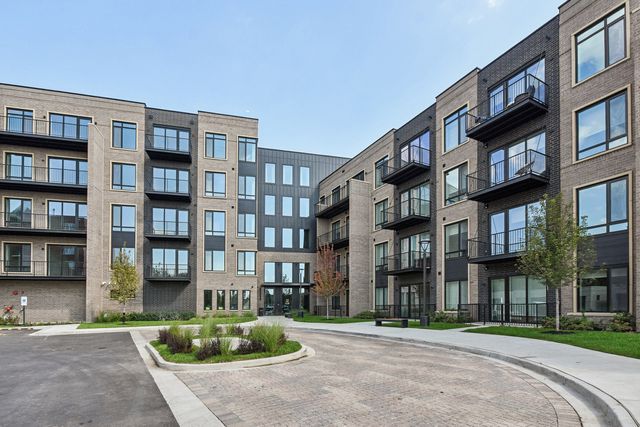

Similar Home Values
Comparable nearby listings and their asking prices.
| Address | Price | Beds | Baths | Sq Ft |
|---|---|---|---|---|
| 8735 N Wisner Street 2, Niles, IL | $2,600/mo | 3 | 2 | — |
| 7560 Waukegan Road GC, Niles, IL | $1,500/mo | 2 | 1 | 900 |
| 9098 W Terrace Drive 4L, Niles, IL | $1,550/mo | 1 | 1 | 650 |
| 8819 N Wisner Street 2, Niles, IL | $2,900/mo | 3 | 2 | — |
| 6633 N Milwaukee Avenue 306, Niles, IL | $3,065/mo | 2 | 2 | 1,066 |
| 6633 N Milwaukee Avenue 111, Niles, IL | $3,175/mo | 2 | 2 | 1,071 |
Moving Cost Estimate
EXIT Agents in Niles


Listing Courtesy: RE/MAX AllStars - 8479655544
Last Updated: 2026-07-06