

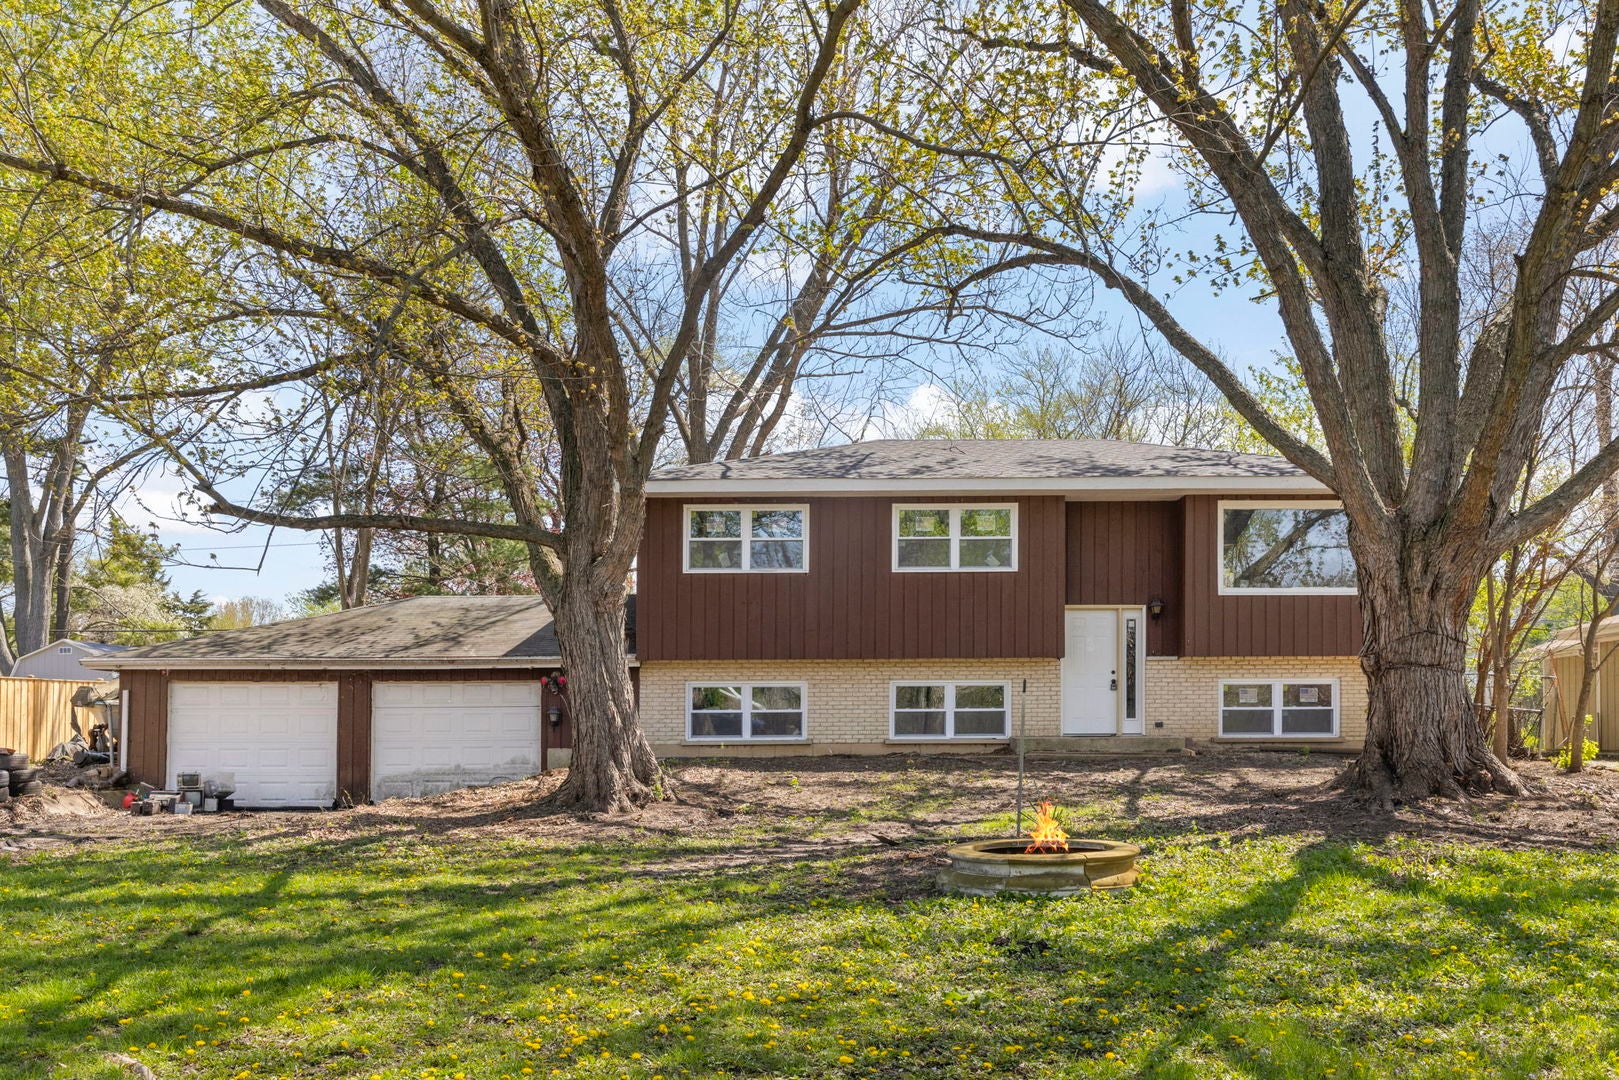
3N607 Kenwood Avenue, West Chicago, IL 60185
DuPage County
Key Facts
Description
Step inside this bright and modern raised ranch offering 4 bedrooms, 2 full bathrooms, and a spacious, functional layout perfect for today's lifestyle. Fresh updates throughout the home create a warm feeling from the moment you enter. The upper level features an open, sun filled living room with large windows, Hardwood flooring, and neutral paint that complements any style. The updated kitchen shines with light gray cabinetry, marble-look countertops, and a dining area overlooking the backyard. Three comfortable bedrooms on the main level offer generous closet space and natural light, with a beautifully refreshed full bath. The lower level expands your living options with a huge family/rec room anchored by a cozy brick fireplace - ideal for movie nights, play space, or a home office. A fourth bedroom, second full bath, and a large laundry/utility area complete the lower level. Enjoy outdoor living on the deck overlooking a fenced yard with mature trees, plenty of space to play, garden, or relax, and a detached storage shed. This home blends comfort, style, and functionality - a fantastic opportunity in a desirable neighborhood.
Property Information
Property Type
Residential
Sub-Type
Single Family Residence
Year Built
1968
Living Area
2,068 sq ft
Lot Dimensions
177x100x173x100
Garage Spaces
2
Parking Spaces
2
Ownership
Fee Simple
Days on Market
59
MLS® Listing#
12618404
Property Features
Appliances
Cooling
Heating
Flooring
Fireplace
Basement
Parking
Patio
Construction
Windows
Sewer
Water Source
Rooms
- Bedroom 213X10Main
- Bedroom 311X9Main
- Bedroom 412X11Lower
- Dining Room10X7Main
- Family Room22X21Lower
- Kitchen13X10Main
- Laundry17X8Lower
- Living Room18X15Main
- Master Bedroom14X10Main
Schools
- Elementary:
- Wayne Elementary School
- Middle:
- Kenyon Woods Middle School
Financial Details
Annual Taxes
$2,488
Tax year 2024
Parcel Number
0128203004
Directions
ROUTE 59 (NORTH OF ROUTE 64) TO SMITH RD. WEST TO KENWOOD AVE
Affordability Calculator
$76,000
Estimated monthly payment
$2,023/mo
Principal $304,000 · Est. interest $424,107 over 30 yrs
Neighborhood Market Statistics
How this home compares to active listings in West Chicago, IL
- $386,993
- Median Listing Price
- 47
- Median Days on Market
- 1,424
- Median Sq Ft
- $272
- Median Price / Sq Ft
- 4,702
- Active Listings
- This home’s price is 2% below the area median.
- Its price per sq ft is 32% below the area median.
Market statistics compiled from active EXIT Realty® and MLS listings in West Chicago, IL.
Location
- 3N607 Kenwood Avenue, West Chicago, IL 60185
Points of Interest in West Chicago, IL
Showing the West Chicago area map.
Nearby Schools
Wegner Elementary School
Elementary · 1.4 mi away
Norton Creek Elementary School
Elementary · 1.8 mi away
Chesterbrook Academy Preschool
School · 1.9 mi away
Eastview Middle School
Secondary · 2.0 mi away
Bartlett High School
Secondary · 2.0 mi away
Wheaton Academy
School · 2.1 mi away
Turner Elementary School
Elementary · 2.2 mi away
Benjamin Middle School
Secondary · 2.2 mi away
Benjamin School District 25
Elementary · 2.2 mi away
Spring Trail Elementary School
Elementary · 2.4 mi away
Hawk Hollow Elementary School
Elementary · 2.4 mi away
Wayne Elementary School
Elementary · 2.5 mi away
Evergreen Elementary School
Elementary · 2.8 mi away
Community High School
Secondary · 2.8 mi away
Prairieview Elementary School
Elementary · 2.9 mi away
Heritage Lakes Elementary School
Elementary · 3.0 mi away
Sycamore Trails Elementary School
Elementary · 3.1 mi away
ABC Toon Town II Educational Center
School · 3.2 mi away
Community High School
Secondary · 3.2 mi away
West Chicago High School Adult Education
Secondary · 3.2 mi away
Commute Calculator
Nearby Homes


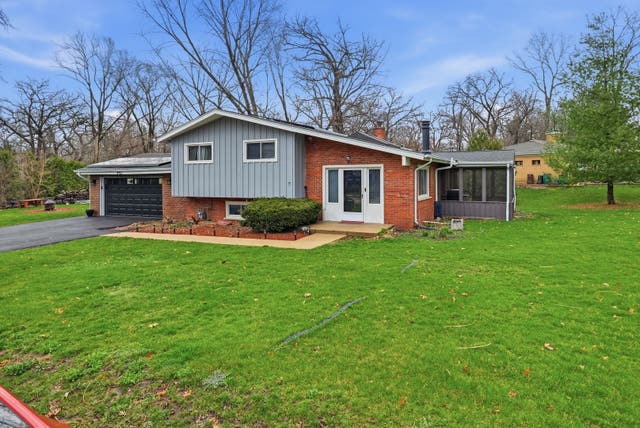

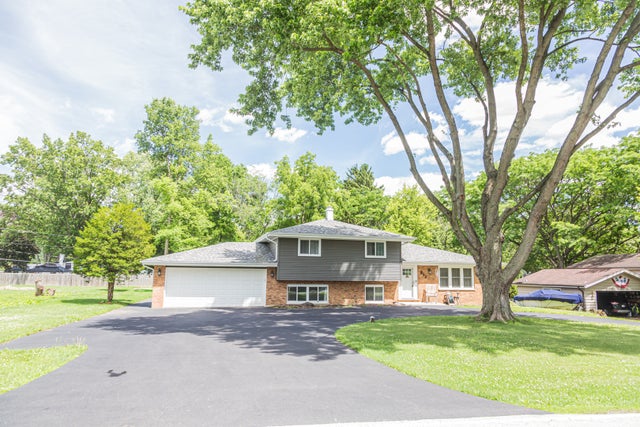

Similar Homes Nearby
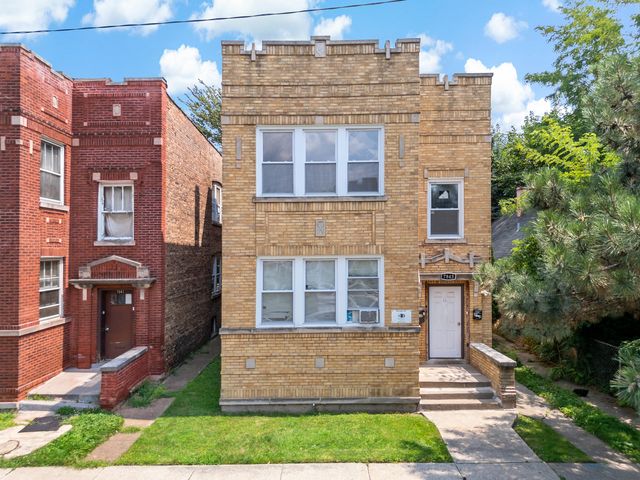


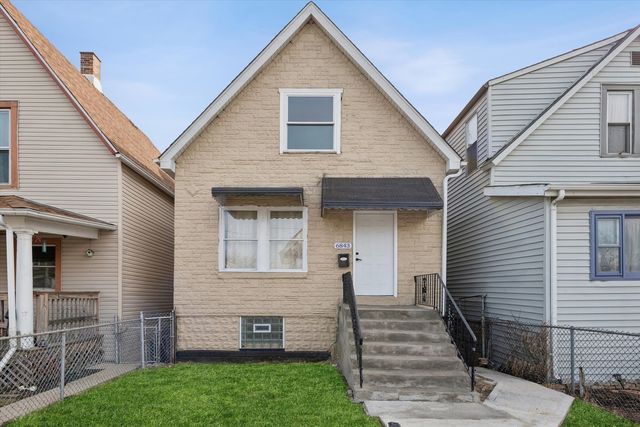

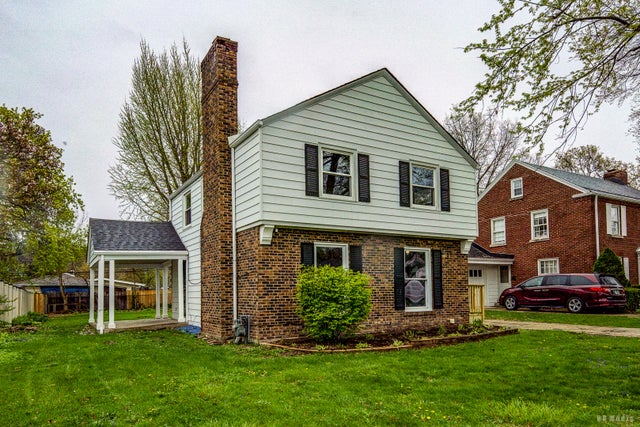
Similar Home Values
Comparable nearby listings and their asking prices.
| Address | Price | Beds | Baths | Sq Ft |
|---|---|---|---|---|
| 7843 S Evans Avenue, Chicago, IL | $266,900 | 6 | 2 | — |
| 7828 S Escanaba Avenue, Chicago, IL | $269,000 | 3 | 2 | 1,135 |
| 7828 S Greenwood Avenue, Chicago, IL | $269,000 | 5 | 2 | — |
| 6843 S Carpenter Street, Chicago, IL | $269,000 | 7 | 3 | 1,970 |
| 11531 S Perry Avenue, Chicago, IL | $269,000 | 4 | 4 | 1,600 |
| 1115 Campbell Avenue, Chicago Heights, IL | $269,000 | 3 | 2 | 1,400 |
Moving Cost Estimate
EXIT Agents in West Chicago


Listing Courtesy: Keller Williams Experience - (331) 229-0950
Last Updated: 2026-04-22