

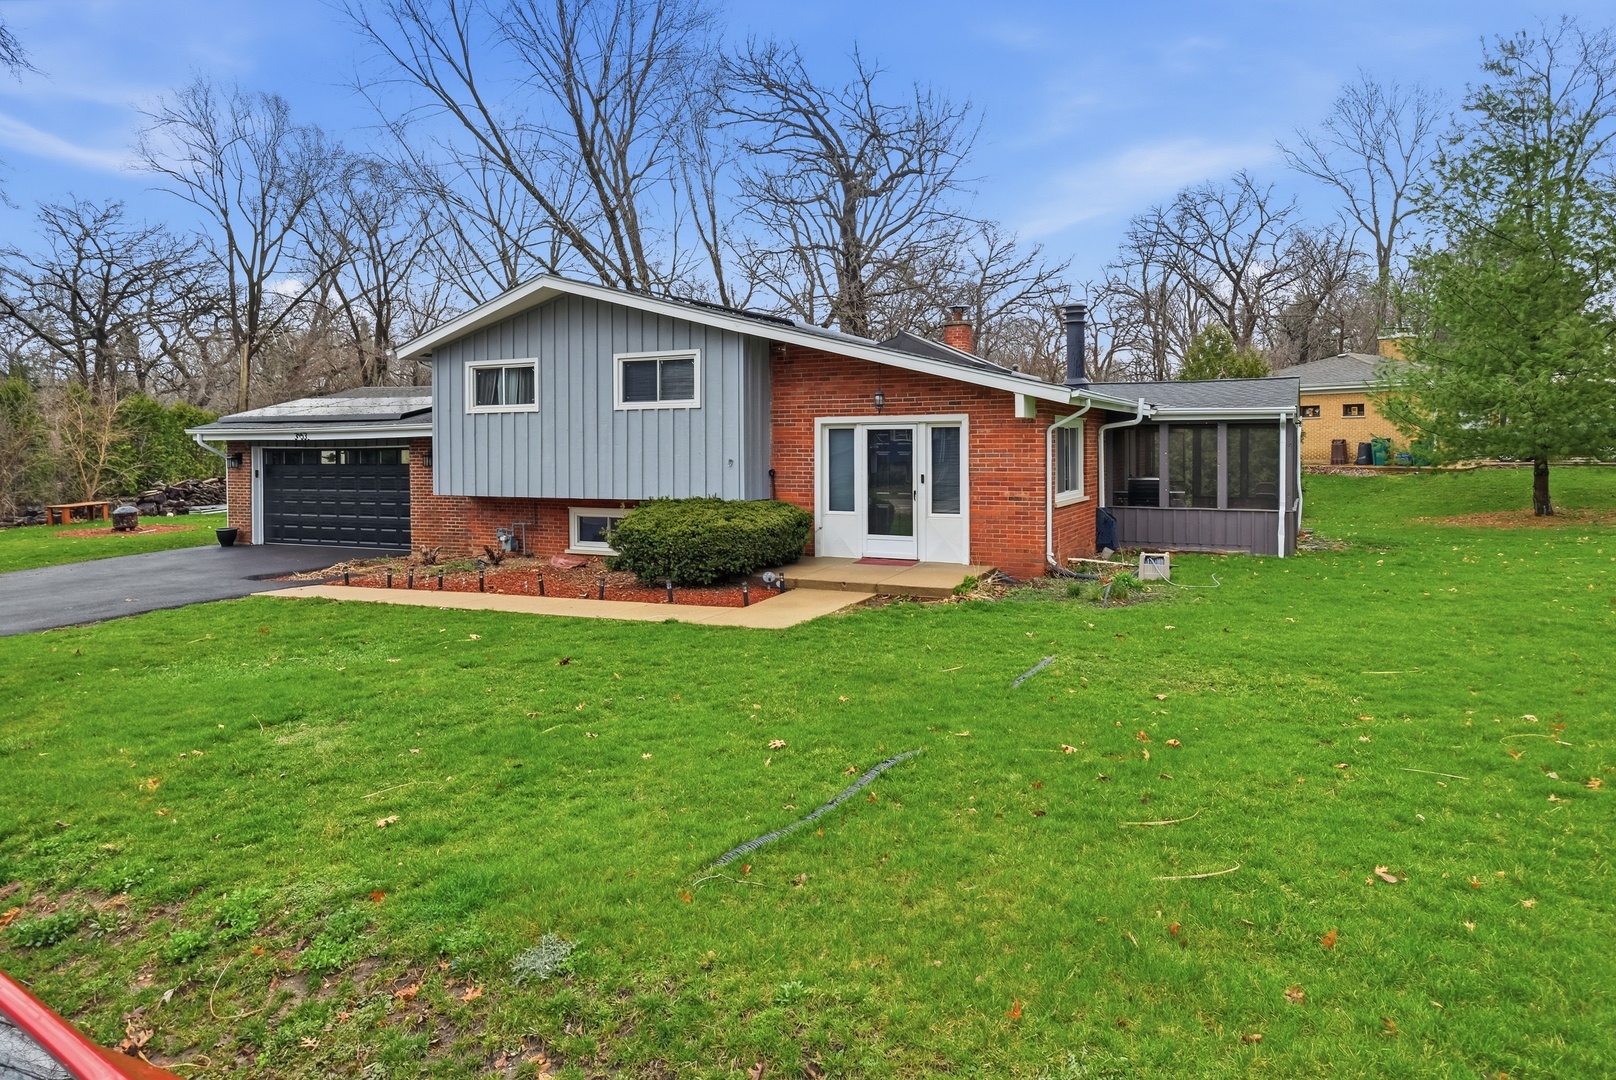
3N539 Woodland Avenue, West Chicago, IL 60185
DuPage County
Key Facts
Description
Tucked away on nearly half an acre in a peaceful, established setting, 3N539 Woodland Ave offers a rare blend of privacy, functionality, and thoughtful modern updates. This beautifully maintained 4-bedroom, 2.5-bath residence is designed for comfortable everyday living, featuring a highly functional layout, a 2-car attached garage with EV charger, a recently re-done asphalt driveway, and a partially finished basement offering additional flexible living space. Inside, timeless character meets practical sophistication with refinished hardwood floors, inviting living spaces, and a warm wood-burning fireplace that anchors the home with charm. A standout feature of the property is the private screened-in porch-an ideal extension of the living space for quiet mornings, evening gatherings, or simply enjoying the serene backyard surroundings in comfort. Extensive recent improvements add both value and peace of mind, including a newer roof (approx. 5 years), furnace, air conditioning, hot water heater, water softener, select updated appliances, and solar panels for enhanced efficiency. Serviced by well and septic, this property offers the space, setting, and key infrastructure updates today's buyers are looking for-all in a highly desirable West Chicago location. With strong fundamentals, inviting indoor-outdoor living, and room to further personalize, this is a home with exceptional long-term appeal.
Property Information
Property Type
Residential
Sub-Type
Single Family Residence
Year Built
1964
Living Area
1,265 sq ft
Lot Size
0.48 acres
Lot Dimensions
20909
Garage Spaces
2
Parking Spaces
2
Ownership
Fee Simple
Days on Market
92
MLS® Listing#
12611679
Property Features
Cooling
Heating
Basement
Parking
Laundry
Patio
Construction
Sewer
Water Source
Rooms
- 15X9Main
- Bedroom 210X9Second
- Bedroom 311X10Second
- Bedroom 413X9Second
- Dining Room
- Family Room
- Kitchen13X12Main
- Laundry17X12Lower
- Living Room19X14Main
- Master Bedroom13X12Second
Financial Details
Annual Taxes
$6,889
Tax year 2024
Parcel Number
0128106012
Directions
Turn right onto Illinois Rte 59 N. Turn left onto Diversey Pkwy. Turn right onto Woodland Ave. Destination will be on the right.
Affordability Calculator
$84,000
Estimated monthly payment
$2,235/mo
Principal $336,000 · Est. interest $468,750 over 30 yrs
Neighborhood Market Statistics
How this home compares to active listings in West Chicago, IL
- $386,993
- Median Listing Price
- 47
- Median Days on Market
- 1,424
- Median Sq Ft
- $272
- Median Price / Sq Ft
- 4,702
- Active Listings
- This home’s price is 9% above the area median.
- Its price per sq ft is 22% above the area median.
Market statistics compiled from active EXIT Realty® and MLS listings in West Chicago, IL.
Location
- 3N539 Woodland Avenue, West Chicago, IL 60185
Points of Interest in West Chicago, IL
Showing the West Chicago area map.
Nearby Schools
Wegner Elementary School
Elementary · 1.3 mi away
Norton Creek Elementary School
Elementary · 1.5 mi away
Chesterbrook Academy Preschool
School · 2.0 mi away
Turner Elementary School
Elementary · 2.2 mi away
Eastview Middle School
Secondary · 2.2 mi away
Wheaton Academy
School · 2.3 mi away
Bartlett High School
Secondary · 2.3 mi away
Wayne Elementary School
Elementary · 2.3 mi away
Benjamin Middle School
Secondary · 2.5 mi away
Benjamin School District 25
Elementary · 2.5 mi away
Spring Trail Elementary School
Elementary · 2.7 mi away
Hawk Hollow Elementary School
Elementary · 2.7 mi away
Community High School
Secondary · 2.8 mi away
Evergreen Elementary School
Elementary · 3.1 mi away
Community High School
Secondary · 3.1 mi away
West Chicago High School Adult Education
Secondary · 3.2 mi away
St Charles East High School
Secondary · 3.2 mi away
Prairieview Elementary School
Elementary · 3.3 mi away
Wredling Middle School
Secondary · 3.3 mi away
Sycamore Trails Elementary School
Elementary · 3.3 mi away
Commute Calculator
Nearby Homes




Similar Homes Nearby
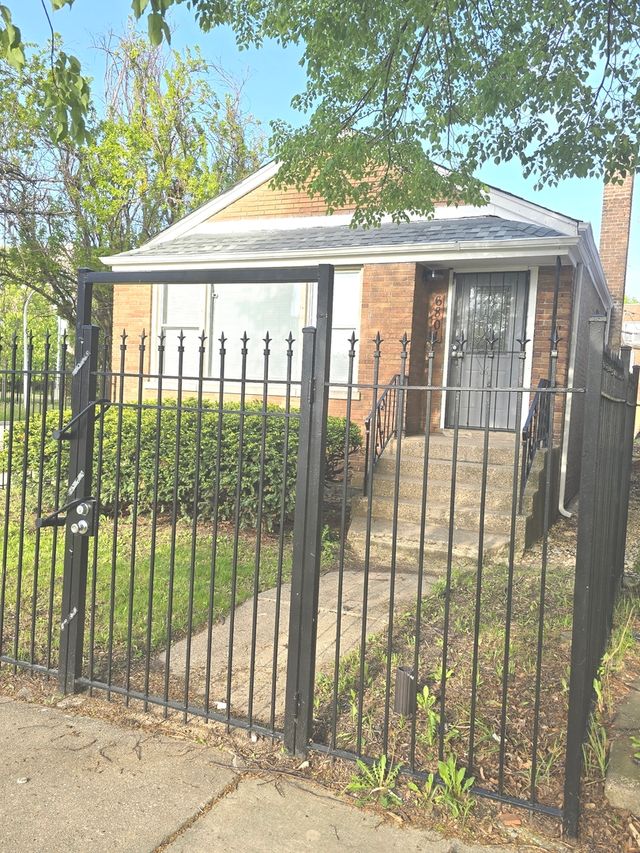

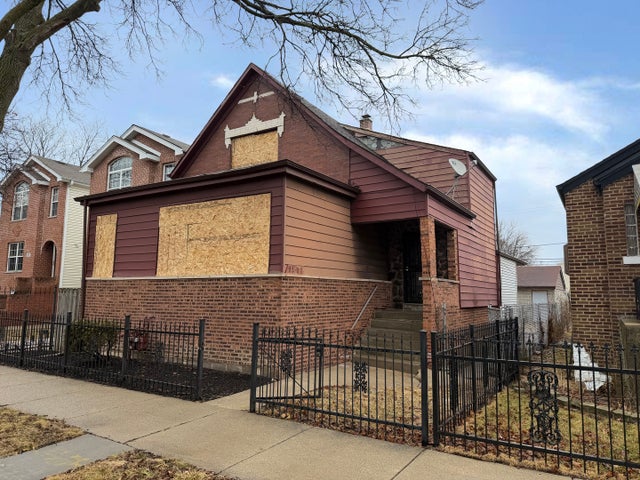

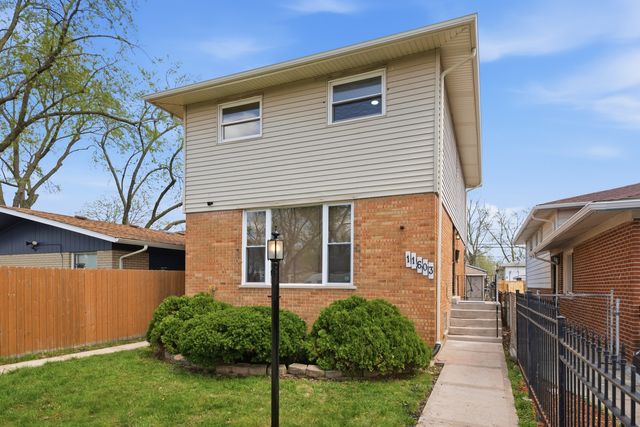

Similar Home Values
Comparable nearby listings and their asking prices.
| Address | Price | Beds | Baths | Sq Ft |
|---|---|---|---|---|
| 6801 S Hermitage Avenue, Chicago, IL | $294,000 | 3 | 1 | 1,124 |
| 12622 S Marquette Avenue, Chicago, IL | $294,900 | 3 | 2 | 1,100 |
| 9207 S Ellis Avenue, Chicago, IL | $294,900 | 4 | 2 | — |
| 6123 S Troy Street, Chicago, IL | $294,900 | 5 | 2 | — |
| 11603 S Loomis Street, Chicago, IL | $294,995 | 4 | 2 | 1,400 |
| 5142 S Campbell Avenue, Chicago, IL | $295,000 | 3 | 2 | 1,836 |
Moving Cost Estimate
EXIT Agents in West Chicago


Listing Courtesy: Realty of America, LLC - 7087881900
Last Updated: 2026-04-07