

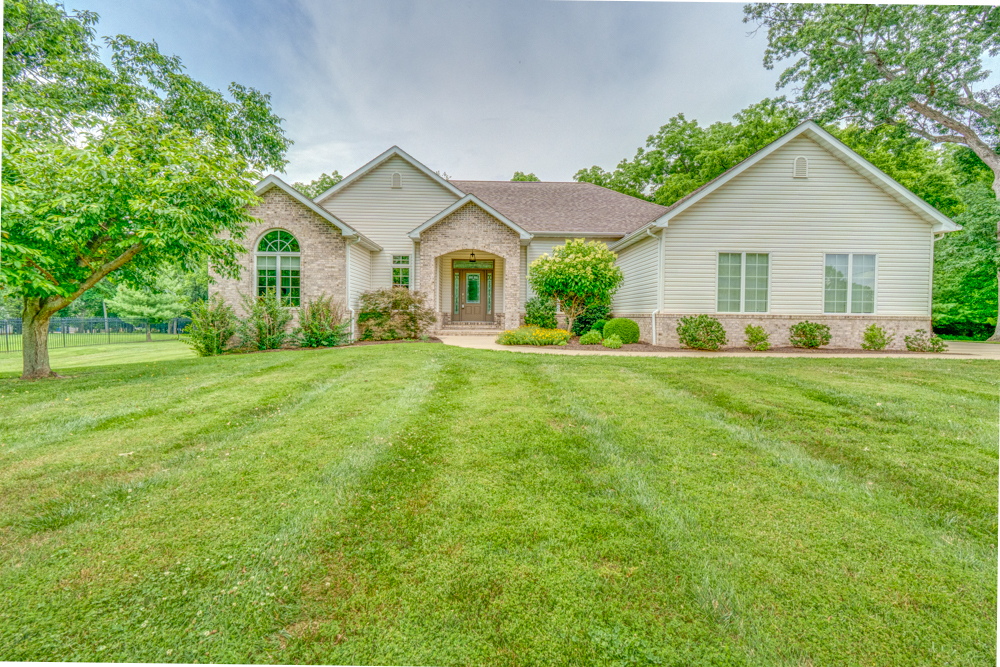
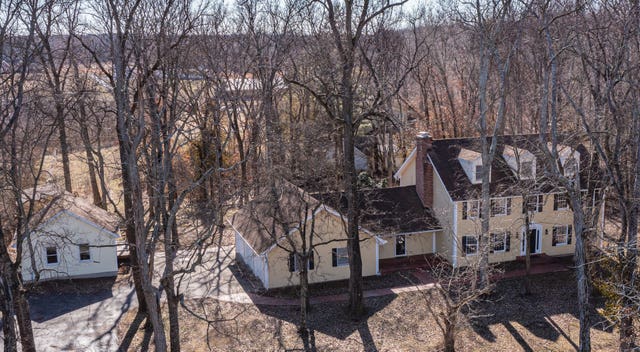
3550 Bishop Road, Mt Vernon, IL 62864
Jefferson County
Key Facts
Description
GEOTHERMAL HEATING & COOLING INDUCTION STOVE TOP CUSTOM CABINETRY SOLID SURFACE COUNTERTOPS HIGH-END APPLIANCES CUSTOM DRAPERIES SPACIOUS DECK PATIO FURNITURE AND GAS FIREPIT REMAIN SOAKING TUB 3 CAR GARAGE 240V WIRING TO GARAGE AND BACK OF HOME Mix quality, elegance, and comfort and you just described this home. Start in the chef's kitchen which has been well thought out by the homeowner and a professional designer. Here you will find functional custom cabinetry (by Rapp Custom Cabinets), solid surfaces, top of the line appliances, including an induction stove top (cookware will remain). Enjoy breakfast or a casual evening meal in the adjoining dining area large enough for 8. You may access the spacious deck from here to enjoy the peace of nature. The fire pit is propane fueled making it easy to enjoy a cozy evening! By the way, the patio furniture and fire pit remain. If you love to read or indulge in other types of media, put your feet up in the library and soak it in. If you desire a formal dining room, the library space is easily converted to do just that. Dine in a space which is suffused with your books/media/art. The living room is absolutely alight with floor to ceiling windows dressed in beautiful draperies. The primary suite is on the main floor and provides a spacious walk-in closet with plenty of shelving (by California Closets), a soaking tub and large shower. The main floor also hosts a guest bath and bedroom. This bedroom is graced with a beautiful arched window. Finally, the main floor houses the well-appointed laundry room with storage, hanging space and folding surfaces (by California Closets). The finished and carpeted basement clearly does not feel like a basement. The lower level has three guest rooms have large windows and share a full bathroom. Enjoy many fun evenings in the large recreational room. You will find another finished room in the basement which can be used for storage, game room, study, etc. The mechanical room, which houses the Geothermal system and two hot water heaters, is in the basement. The home is equipped with a security system, including motion, glass-break, and door-open sensors, and cellular backup. Sonitrol provides monitoring services for a quarterly fee. All the hardware for this security system remains with the home, and is owned by the homeowner. The home is hard-wired for internet throughout. Internet service provided by Charter/Spectrum. Three car garage with 240V wiring. 240V wiring is also run to the rear of the house, should you desire to install a hot-tub. This home has been well cared for, and it shows!
Property Information
Property Type
Residential
Sub-Type
Single Family Residence
Year Built
2007
Living Area
2,042 sq ft
Lot Dimensions
192x309
Garage Spaces
3
Parking Spaces
6
Ownership
Fee Simple
Days on Market
88
MLS® Listing#
12615438
Property Features
Cooling
Heating
Basement
Parking
Patio
Construction
Foundation
Roof
Sewer
Water Source
Rooms
- 12X8Basement
- Bedroom 213X12Main
- Bedroom 311X13Basement
- Bedroom 410X12Basement
- Dining Room12X11Main
- Family Room25X22Basement
- Game Room17X14Basement
- Kitchen14X24Main
- Laundry18X24Main
- Library12X11Main
- Living Room20X18Main
- Master Bedroom15X14Main
Financial Details
Annual Taxes
$8,595
Tax year 2024
Parcel Number
0624126006
Directions
North on 42nd street from Broadway, then East on E Bishop Road, follow road to property located on the North side of the road.
Affordability Calculator
$106,000
Estimated monthly payment
$2,821/mo
Principal $424,000 · Est. interest $591,518 over 30 yrs
Neighborhood Market Statistics
How this home compares to active listings in Mt Vernon, IL
- $303,390
- Median Listing Price
- 40
- Median Days on Market
- 1,868
- Median Sq Ft
- $141
- Median Price / Sq Ft
- 144
- Active Listings
- This home’s price is 75% above the area median.
- Its price per sq ft is 84% above the area median.
Market statistics compiled from active EXIT Realty® and MLS listings in Mt Vernon, IL.
Location

Points of Interest in Mt Vernon, IL
Showing the Mt Vernon area map.
Nearby Schools
Mt Vernon Primary Center
Elementary · 1.6 mi away
Mount Vernon City Schools District 80
School · 1.7 mi away
Zadok Casey Middle School
Secondary · 2.2 mi away
J L Buford Intermediate Ed Ctr
Elementary · 2.2 mi away
St Mary's Parochial School
School · 2.2 mi away
J. L. Buford Elementary School
Elementary · 2.2 mi away
Andy Hall Early Childhood Center
School · 2.3 mi away
Franklin School
School · 2.6 mi away
Mt Vernon Primary Center
Elementary · 2.7 mi away
Mt. Vernon High School
Secondary · 2.8 mi away
Mt Vernon Alternative School
Secondary · 3.8 mi away
Mt. Vernon Township High School
Secondary · 3.8 mi away
Summersville Grade School
Elementary · 3.9 mi away
Mt Vernon Christian School
School · 4.3 mi away
Bethel Grade School
Elementary · 4.6 mi away
Woodlawn Grade School
Elementary · 5.4 mi away
Woodlawn Unit School District
Secondary · 5.5 mi away
McClellan Elementary School
Elementary · 5.5 mi away
Rome Grade School
Elementary · 6.7 mi away
Dodds Elementary School
Elementary · 6.8 mi away
Commute Calculator
Nearby Homes


Similar Homes Nearby


Similar Home Values
Comparable nearby listings and their asking prices.
| Address | Price | Beds | Baths | Sq Ft |
|---|---|---|---|---|
| 1024 Mulligan Drive 1024, Mt Vernon, IL | $375,000 | 3 | 3 | 1,892 |
| 159 Saratoga Court, Vernon Hills, IL | $379,900 | 3 | 3 | 2,193 |
| 14181 N Manhattan Lane, Mt Vernon, IL | $379,999 | 4 | 4 | 3,300 |
| 617 Neylon Street, Mt Sterling, IL | $384,999 | 3 | 2 | 1,538 |
| 616 W NORTH Street, Mt Sterling, IL | $384,999 | 3 | 2 | 1,784 |
| 4715 Richview Road, Mt Vernon, IL | $389,500 | 4 | 3 | 4,302 |
Moving Cost Estimate
EXIT Agents in Mt Vernon


Listing Courtesy: King City Property Brokers - 6183167331
Last Updated: 2026-04-11