

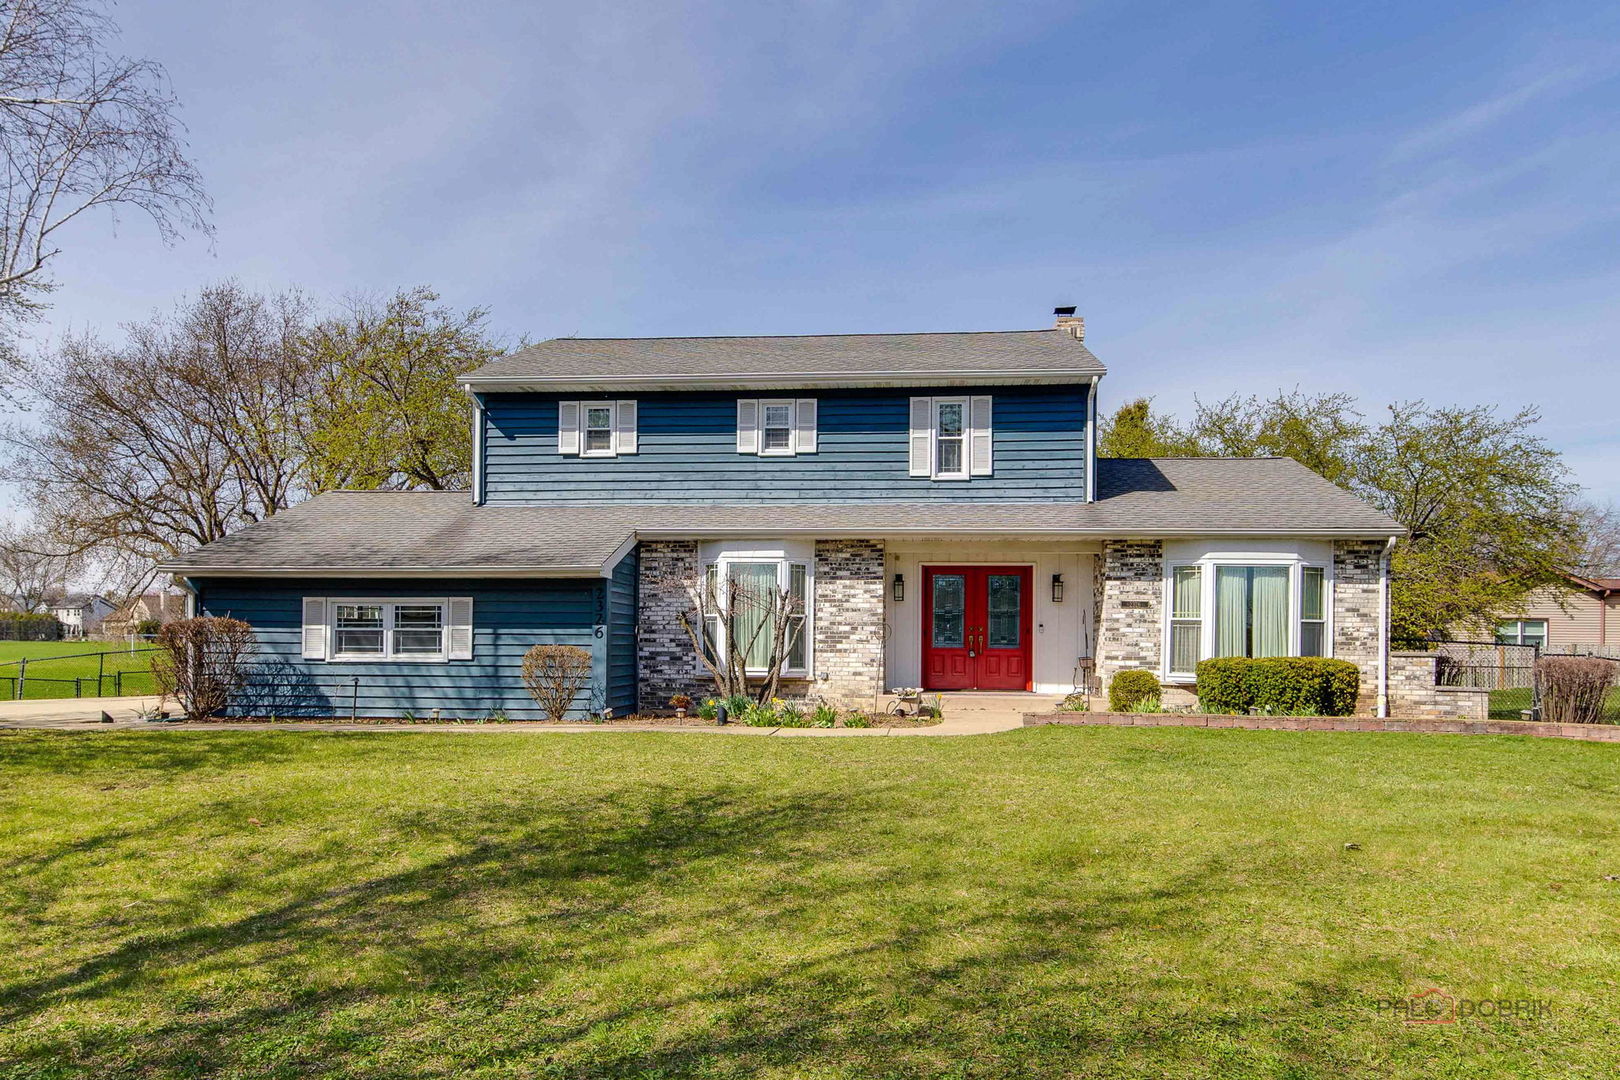
2326 W Weathersfield Way, Schaumburg, IL 60193
Weathersfield West · Cook County
Key Facts
Description
This charming 4-bedroom, 2.5-bath home boasts excellent curb appeal and is perfectly situated in the desirable Weathersfield West neighborhood of Schaumburg. The spacious living room offers generous room for any lifestyle needs. Adjacent is a bright formal dining room featuring a lovely bay window that fills the space with natural light. The chef-inspired kitchen impresses with stainless steel appliances, including a high-end refrigerator and sleek range hood, plus a large island with prep sink, breakfast bar, and an eat-in area with a fireplace. The warm family room is filled with natural light, accented by wood beams, and opens to the patio via a sliding door. A convenient first-floor powder room and laundry room with sink and plenty of storage add everyday ease. Upstairs, the primary suite includes a walk-in closet and a private bathroom with double sinks and an oversized walk-in shower. Three additional bedrooms provide ample closet space and are served by a shared full hall bath. The partially finished basement offers a large recreation room, ideal for entertaining or relaxing. Outside, enjoy the fully fenced backyard with a low-maintenance deck that leads to a brick paver patio and gas firepit - perfect for summer evenings and gatherings. Located right next to a park and conveniently close to top-rated schools, shopping, restaurants, and major highways, this home delivers both comfort and prime location in Schaumburg.
Property Information
Property Type
Residential
Sub-Type
Single Family Residence
Style
Colonial
Year Built
1982
Living Area
2,552 sq ft
Lot Size
0.37 acres
Lot Dimensions
16260
Garage Spaces
2
Parking Spaces
2
Ownership
Fee Simple
Days on Market
70
MLS® Listing#
12614584
Property Features
Interior
Exterior
Appliances
Cooling
Heating
Flooring
Fireplace
Basement
Parking
Laundry
Patio
Fencing
Construction
Foundation
Roof
Windows
Community
Sewer
Water Source
Rooms
- 27X24Basement
- 11X9Main
- 14X7Main
- Bedroom 212X9Second
- Bedroom 315X10Second
- Bedroom 412X10Second
- Dining Room13X12Main
- Family Room24X16Main
- Kitchen24X16Main
- Laundry9X7Main
- Living Room19X13Main
- Master Bedroom15X12Second
Schools
- Elementary:
- Campanelli Elementary School
- Middle:
- Jane Addams Junior High School
- High:
- Hoffman Estates High School
- District:
- Hoffman Estates High School
Financial Details
Annual Taxes
$14,549
Tax year 2024
Parcel Number
07194190020000
Directions
Take Barrington Road north from Irving Park Road, then east onto Weathersfield Way.
Affordability Calculator
$130,000
Estimated monthly payment
$3,460/mo
Principal $520,000 · Est. interest $725,446 over 30 yrs
Neighborhood Market Statistics
How this home compares to active listings in Schaumburg, IL
- $435,593
- Median Listing Price
- 20
- Median Days on Market
- 1,590
- Median Sq Ft
- $260
- Median Price / Sq Ft
- 135
- Active Listings
- This home’s price is 49% above the area median.
- Its price per sq ft is 2% below the area median.
Market statistics compiled from active EXIT Realty® and MLS listings in Schaumburg, IL.
Location

Points of Interest in Schaumburg, IL
Showing the Schaumburg area map.
Nearby Schools
Albert Einstein Elementary School
Elementary · 0.3 mi away
District 211 Academy South
School · 0.4 mi away
Anne Fox Elementary School
Elementary · 0.7 mi away
Hanover Park Public Schools
School · 0.7 mi away
Campanelli Elementary School
Elementary · 0.9 mi away
Elizabeth Blackwell Elementary School Pta
Elementary · 0.9 mi away
Innovations Academy
School · 1.0 mi away
Jane Addams Junior High School
Secondary · 1.0 mi away
Canton Middle School
Secondary · 1.1 mi away
Sunnydale Elementary School
Elementary · 1.2 mi away
Laurel Hill Elementary School
Elementary · 1.2 mi away
Ridge Circle Elementary School
Elementary · 1.2 mi away
Jennifers Kids Learning Center
School · 1.3 mi away
Hanover Highlands Elementary School
Elementary · 1.4 mi away
Hoover Math and Science Academy
School · 1.4 mi away
Parkwood Elementary School
Elementary · 1.5 mi away
Tefft Middle School
Secondary · 1.5 mi away
St. John the Evangelist
School · 1.5 mi away
Streamwood Elementary School
Elementary · 1.6 mi away
Schaumburg Public Schools
School · 1.7 mi away
Commute Calculator
Nearby Homes
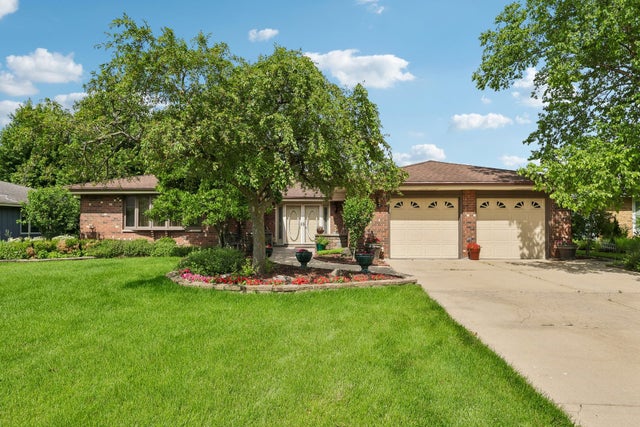


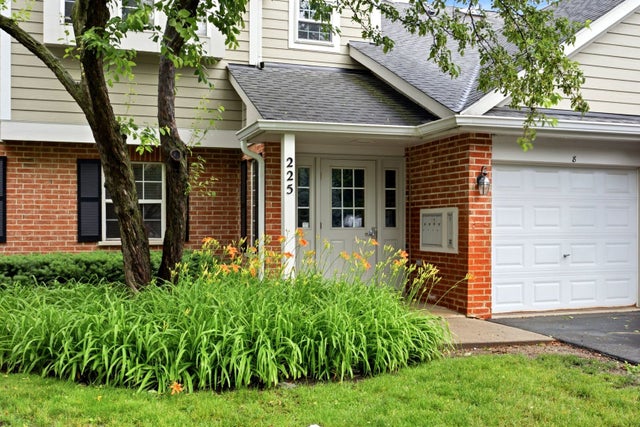
Similar Homes Nearby
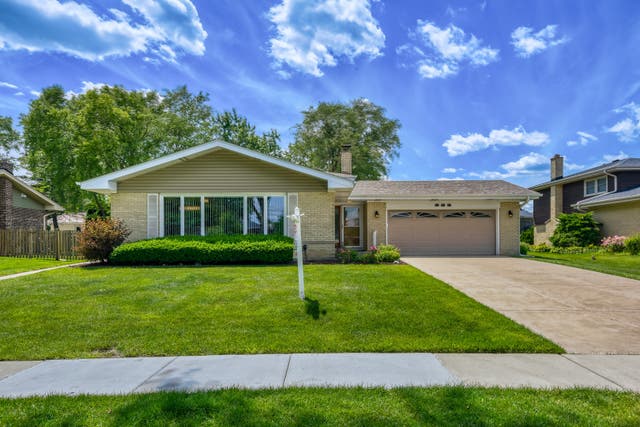
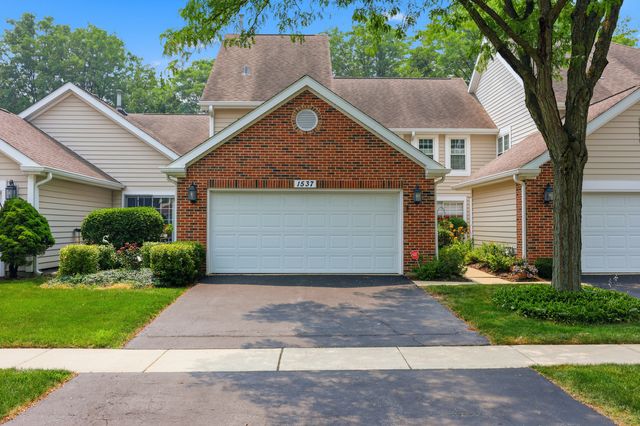


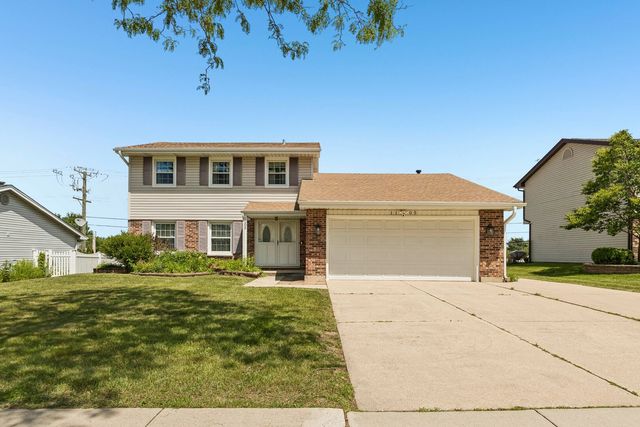

Similar Home Values
Comparable nearby listings and their asking prices.
| Address | Price | Beds | Baths | Sq Ft |
|---|---|---|---|---|
| 532 Summit Drive, Schaumburg, IL | $459,900 | 3 | 2 | 1,800 |
| 1537 Stevens Drive, Schaumburg, IL | $464,000 | 3 | 3 | 1,712 |
| 1113 W Weathersfield Way, Schaumburg, IL | $470,000 | 3 | 2 | 2,039 |
| 1516 Sunset Drive, Schaumburg, IL | $479,900 | 3 | 3 | 1,282 |
| 1105 E Point Drive, Schaumburg, IL | $480,000 | 3 | 3 | 1,896 |
| 2013 Briar Hill Drive W, Schaumburg, IL | $489,500 | 4 | 3 | 1,776 |
Moving Cost Estimate
EXIT Agents in Schaumburg


Listing Courtesy: Real People Realty - (847) 732-0886
Last Updated: 2026-04-09