

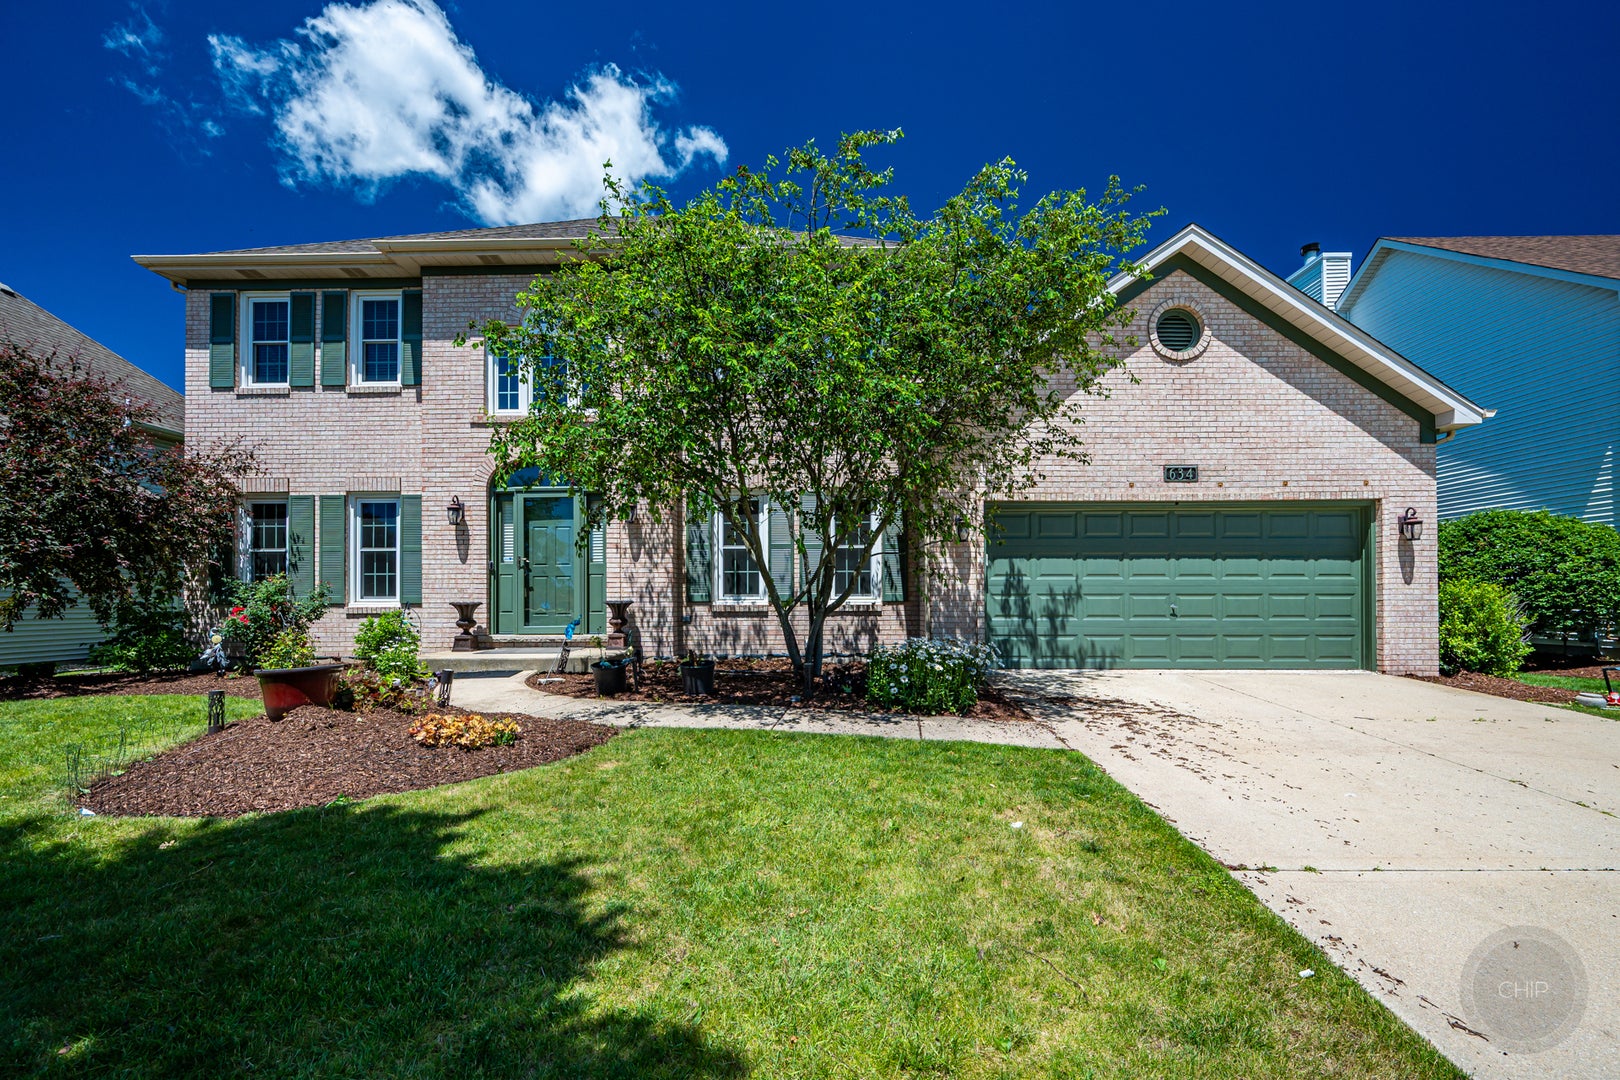
634 Brooklyn Drive, Aurora, IL 60502
Oakhurst North · DuPage County
Key Facts
Description
Welcome to a place that truly feels like home, nestled in the highly sought-after Oakhurst North community. With access to a beautiful pool, clubhouse, and neighborhood park just steps away, this is where lifestyle and comfort come together effortlessly. Lovingly cared for by current owners, this home is filled with warmth, thoughtful updates, and spaces designed for real living. The sought after floor plan offers the perfect backdrop for everyday moments and lasting memories. With over 2,600 square feet above grade plus a spacious, fully finished basement, there's room here for everyone. The kitchen invites you in with granite countertops, a custom backsplash, stainless steel appliances, and a sunny eating area that flows into the vaulted family room. Here, a stunning floor-to-ceiling brick fireplace and large bay window create a cozy yet light-filled space you'll love coming back to. First floor laundry is another sought after feature. Upstairs, every bedroom offers comfort and space, complete with ceiling fans and custom blinds. The master suite has an attached luxury bath with soaking tub, shower, dual vanity and an expansive updated walk-in closet The finished basement offers endless possibilities- recreational area, a play area or a home gym. Step outside and enjoy your own backyard -A large deck and lush landscaping set the scene for summer evenings under the stars. Mature trees add character. And just across the street, the neighborhood park invites spontaneous playtime, while the nearby clubhouse and pool offer a true sense of community. With easy access to I-88, the Route 59 train station, and top-rated District 204 schools with Metea Valley High School everything you need is right here.
Property Information
Property Type
Residential
Sub-Type
Single Family Residence
Style
Georgian
Year Built
1996
Living Area
2,608 sq ft
Lot Size
0.22 acres
Lot Dimensions
75 X 125
Garage Spaces
2
Parking Spaces
2
Ownership
Fee Simple w/ HO Assn.
Days on Market
23
MLS® Listing#
12609941
Property Features
Interior
Exterior
Appliances
Cooling
Heating
Flooring
Fireplace
Basement
Parking
Laundry
Patio
Lot Features
Construction
Foundation
Roof
Windows
Community
Utilities
Sewer
Water Source
Rooms
- 14X11Basement
- 26X14Basement
- 9X14Main
- Bedroom 212X11Second
- Bedroom 312X11Second
- Bedroom 412X11Second
- Den13X10Main
- Dining Room13X12Main
- Family Room20X13Main
- Kitchen15X13Main
- Laundry6X5Main
- Living Room16X13Main
- Master Bedroom17X12Second
- Media Room13X11Basement
Schools
- Elementary:
- Young Elementary School
- Middle:
- Granger Middle School
- High:
- Metea Valley High School
- District:
- Metea Valley High School
Financial Details
HOA
$376 / Quarterly
Annual Taxes
$12,188
Tax year 2024
Parcel Number
0719205017
Directions
Eola Rd to Liberty Street, West to Asbury Drive, South to Brooklyn Drive, East to home
Affordability Calculator
$134,980
Estimated monthly payment
$3,592/mo
Principal $539,920 · Est. interest $753,236 over 30 yrs
Neighborhood Market Statistics
How this home compares to active listings in Aurora, IL
- $446,825
- Median Listing Price
- 21
- Median Days on Market
- 1,841
- Median Sq Ft
- $223
- Median Price / Sq Ft
- 290
- Active Listings
- This home’s price is 51% above the area median.
- Its price per sq ft is 16% above the area median.
Market statistics compiled from active EXIT Realty® and MLS listings in Aurora, IL.
Location

Points of Interest in Aurora, IL
Showing the Aurora area map.
Nearby Schools
Nancy Young Elementary School
Elementary · 0.2 mi away
Unified Engineering
School · 0.5 mi away
Granger Middle School
Secondary · 0.9 mi away
Gwendolyn Brooks Elementary
Elementary · 1.1 mi away
Johnson Elementary School
Elementary · 1.1 mi away
Reba O Steck Elementary School
Elementary · 1.2 mi away
Primrose Schools
Elementary · 1.3 mi away
Primrose School of East Aurora
School · 1.3 mi away
Aurora Montessori School
Elementary · 1.3 mi away
McCarty Elementary School
Elementary · 1.4 mi away
Indian Prairie School District
School · 1.4 mi away
Indian Plains High School
Secondary · 1.4 mi away
Indian Prairie School District
School · 1.5 mi away
Indian Plains Elementary School
Elementary · 1.5 mi away
Waubonsie Valley High School
Secondary · 1.7 mi away
Little Blossom Montessori School
Elementary · 1.7 mi away
Henry W Cowherd Middle School
Secondary · 1.7 mi away
St Therese School
School · 1.8 mi away
Prairie Children Preschool
School · 1.8 mi away
Metea Valley High School
Secondary · 1.9 mi away
Commute Calculator
Nearby Homes

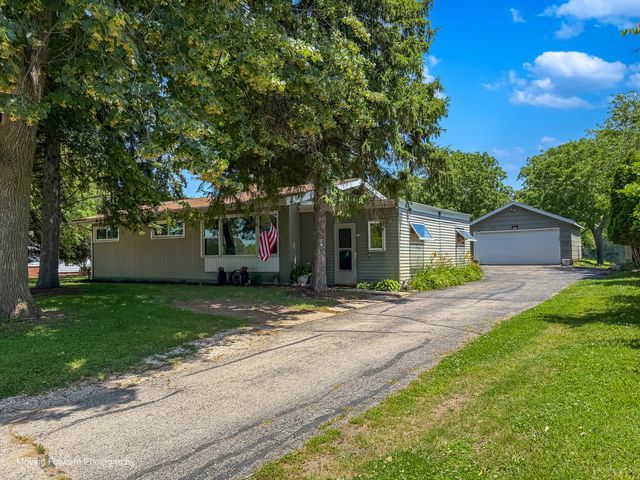
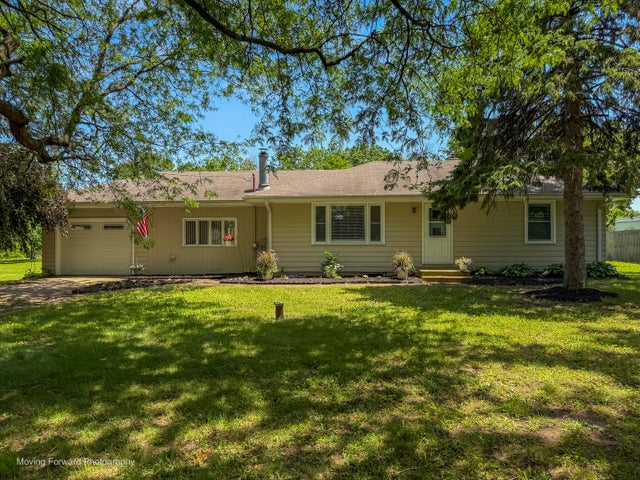

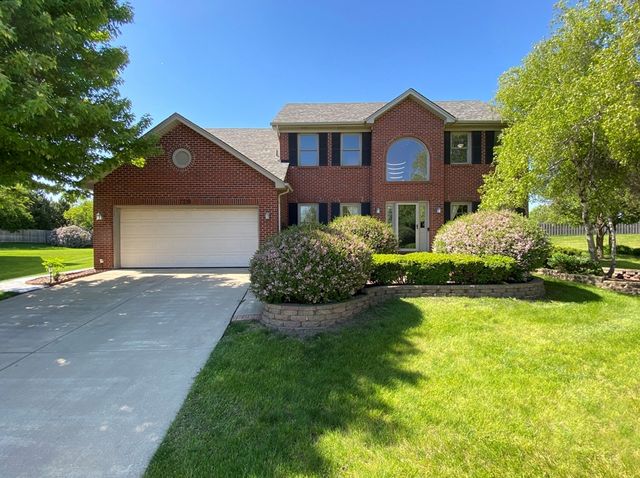

Similar Homes Nearby


Similar Home Values
Comparable nearby listings and their asking prices.
| Address | Price | Beds | Baths | Sq Ft |
|---|---|---|---|---|
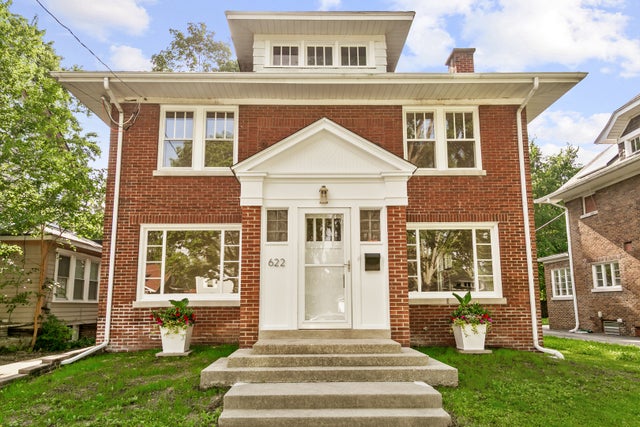
| 622 Sexton Street, Aurora, IL | $474,900 | 4 | 3 | 2,578 |
| 1597 W Hartsburg Lane, North Aurora, IL | $475,000 | 4 | 3 | 2,500 |
| 4030 Tansy Road, Aurora, IL | $479,000 | 3 | 3 | 1,667 |
| 2038 Kenilworth Place, Aurora, IL | $479,581 | 3 | 2 | 1,723 |
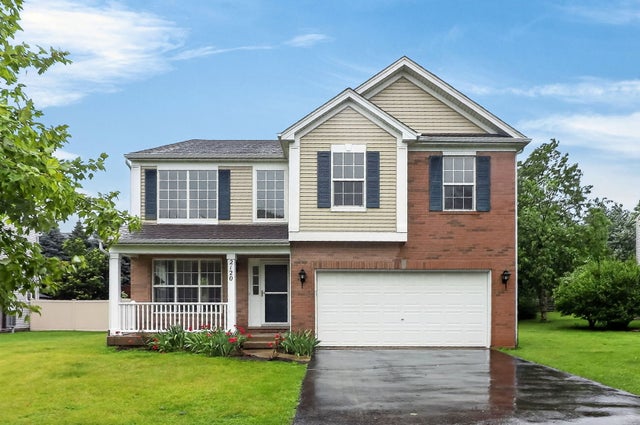
| 2120 GRAND POINTE Trail, Aurora, IL | $479,900 | 4 | 3 | 2,876 |
| 483 Watercress Drive, Aurora, IL | $479,900 | 3 | 3 | 2,100 |
Moving Cost Estimate
EXIT Agents in Aurora


Listing Courtesy: Coldwell Banker Realty - 6307898280
Last Updated: 2026-06-12