

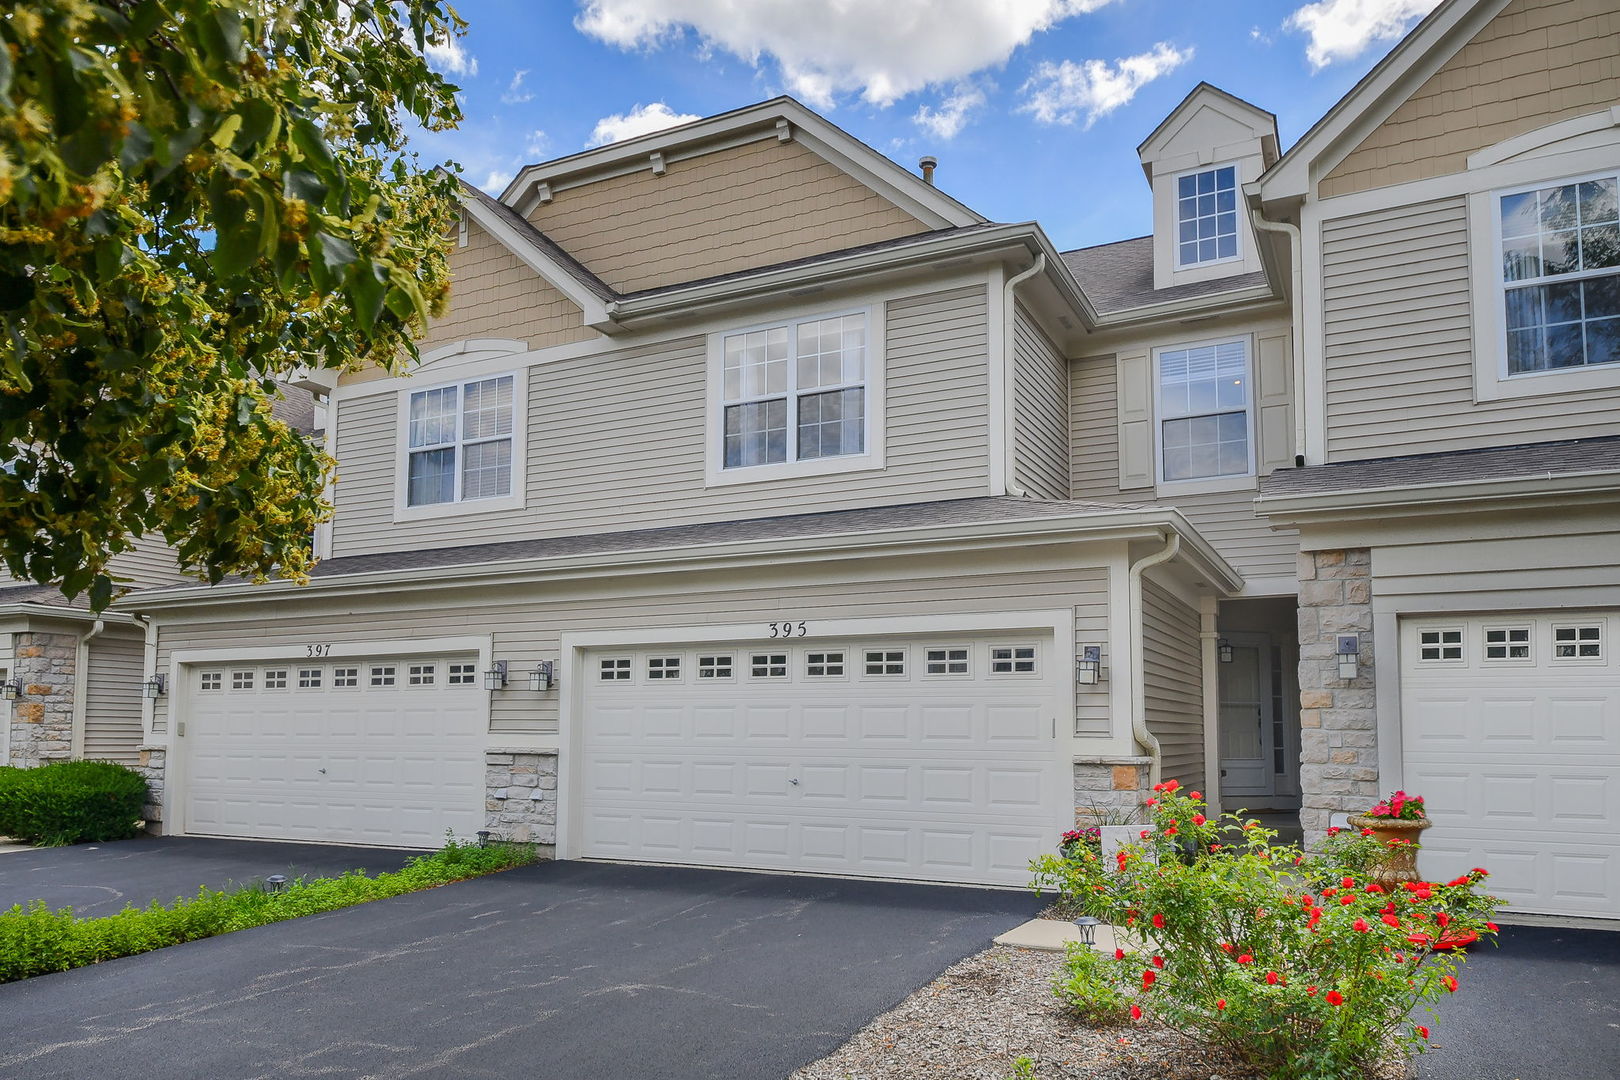
395 Vaughn Circle, Aurora, IL 60502
Woodland Lakes · DuPage County
Key Facts
Description
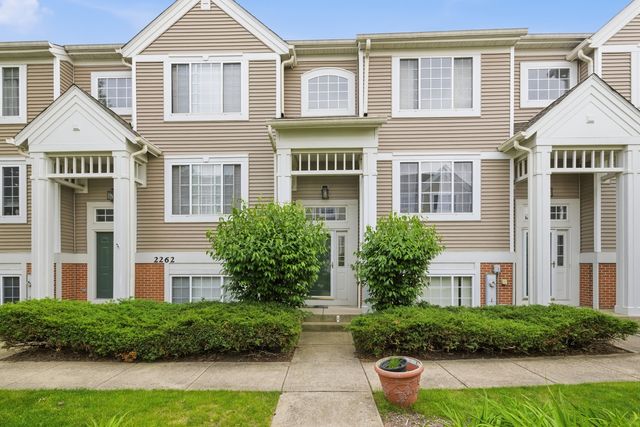
Impressive north facing 3-bedroom, 3.1 bath townhome features an open and airy floor plan with nearly 2300SF of finished space with the full basement, a private entry, and attached 2-car garage! The sun-filled main level showcases gleaming hardwood floors, soaring two-story living room ceilings, and an abundance of natural light from an oversized wall of windows. The spacious kitchen offers 42" cherry cabinetry and flows seamlessly into the dining and living room with a cozy gas fireplace that is perfect for everyday living and entertaining. Step outside to the freshly stained private deck and enjoy peaceful views with no home directly behind. A stunning turned staircase with oak railings and white spindles leads to the second level hallway with hardwood floors. The spacious primary suite features volume ceilings, large closets, and a private bath with dual sinks. A generous 2nd bedroom with abundant recessed lighting and hardwood floors and a third spacious bedroom plus a full bath complete the upper level. The finished basement expands the living space with a large family/media room, full bathroom, and additional storage. Updates include luxury vinyl plank flooring through the entire basement (2024), deck floor boards replaced (2024), hot water heater (2023), roof replacement (2021), new washer and dryer (2021), fresh paint throughout (2020), primary ceiling fan (2021), A/C (2017), and furnace (2014.) Ideally located near expressways, the train station, shopping, dining, and entertainment, and served by highly acclaimed District 204 schools including Metea Valley High School. This move-in ready home offers the perfect combination of comfort, style, and convenience!
Property Information
Property Type
Residential
Sub-Type
Townhouse
Year Built
2004
Stories
2
Living Area
1,587 sq ft
Lot Dimensions
1307
Garage Spaces
2
Parking Spaces
2
Ownership
Fee Simple w/ HO Assn.
Days on Market
18
MLS® Listing#
12688655
Property Features
Interior
Appliances
Cooling
Heating
Flooring
Fireplace
Basement
Parking
Laundry
Patio
Construction
Foundation
Roof
Other Structures
Utilities
Sewer
Water Source
Rooms
- Bedroom 214X13Second
- Bedroom 312X12Second
- Bedroom 4
- Dining Room12X10Main
- Family Room25X20Basement
- Kitchen12X12Main
- Laundry7X5Main
- Living Room13X13Main
- Master Bedroom13X12Second
Schools
- Elementary:
- Steck Elementary School
- Middle:
- Granger Middle School
- High:
- Metea Valley High School
- District:
- Metea Valley High School
Financial Details
HOA
$205 / Monthly
Annual Taxes
$7,332
Tax year 2025
Parcel Number
0719420040
Directions
EOLA TO NEW YORK ST., MAKE YOUR SECOND RIGHT ON TO VAUGHN CIRCLE TO HOME.
Affordability Calculator
$79,400
Estimated monthly payment
$2,113/mo
Principal $317,600 · Est. interest $443,080 over 30 yrs
Neighborhood Market Statistics
How this home compares to active listings in Aurora, IL
- $446,825
- Median Listing Price
- 21
- Median Days on Market
- 1,841
- Median Sq Ft
- $223
- Median Price / Sq Ft
- 290
- Active Listings
- This home’s price is 11% below the area median.
- Its price per sq ft is 12% above the area median.
Market statistics compiled from active EXIT Realty® and MLS listings in Aurora, IL.
Location

Points of Interest in Aurora, IL
Showing the Aurora area map.
Nearby Schools
Nancy Young Elementary School
Elementary · 0.4 mi away
Unified Engineering
School · 0.6 mi away
Reba O Steck Elementary School
Elementary · 0.9 mi away
Johnson Elementary School
Elementary · 1.0 mi away
McCarty Elementary School
Elementary · 1.2 mi away
Indian Prairie School District
School · 1.2 mi away
Granger Middle School
Secondary · 1.2 mi away
Gwendolyn Brooks Elementary
Elementary · 1.3 mi away
Waubonsie Valley High School
Secondary · 1.4 mi away
Primrose Schools
Elementary · 1.6 mi away
Primrose School of East Aurora
School · 1.6 mi away
St Therese School
School · 1.6 mi away
Indian Prairie School Dist
School · 1.6 mi away
Fischer Middle School
Secondary · 1.6 mi away
Henry W Cowherd Middle School
Secondary · 1.6 mi away
Little Blossom Montessori School
Elementary · 1.6 mi away
Aurora Montessori School
Elementary · 1.6 mi away
Georgetown Elementary School
Elementary · 1.7 mi away
Indian Plains High School
Secondary · 1.7 mi away
Prairie Children Preschool
School · 1.8 mi away
Commute Calculator
Nearby Homes


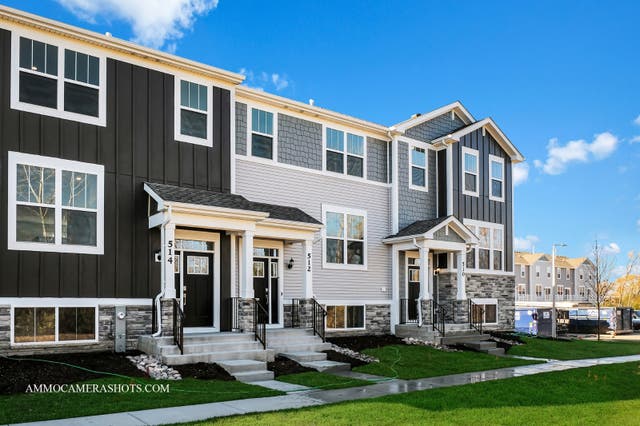
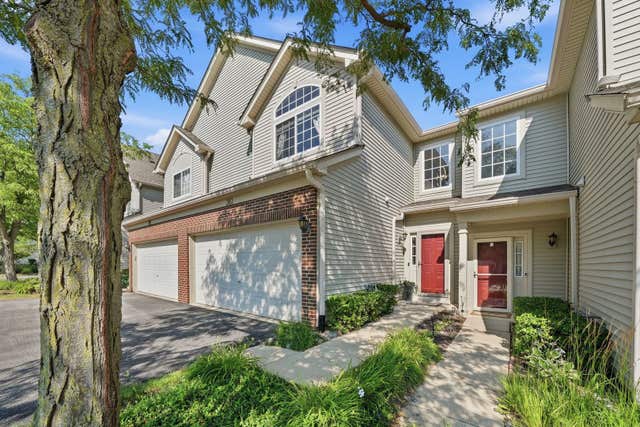
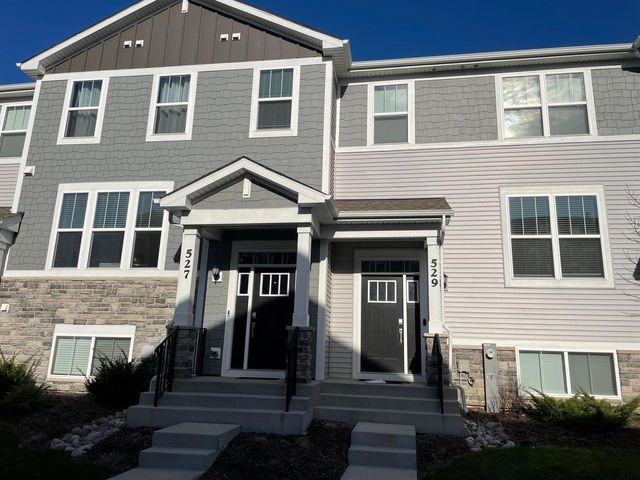
Similar Homes Nearby


Similar Home Values
Comparable nearby listings and their asking prices.
| Address | Price | Beds | Baths | Sq Ft |
|---|---|---|---|---|
| 909 Four Seasons Boulevard, Aurora, IL | $280,000 | 3 | 3 | 1,728 |
| 2588 Dickens Court, Aurora, IL | $282,000 | 2 | 3 | 1,384 |
| 2497 Frost Drive, Aurora, IL | $285,000 | 2 | 3 | 1,384 |
| 1045 Woodview Court, Aurora, IL | $289,900 | 2 | 2 | 1,213 |
| 272 Park Ridge Lane A, Aurora, IL | $289,900 | 3 | 3 | 2,227 |
| 2264 Daybreak Drive, Aurora, IL | $290,000 | 3 | 2 | 1,707 |
Moving Cost Estimate
EXIT Agents in Aurora


Listing Courtesy: @properties Christies International Real Estate - 6306340700
Last Updated: 2026-06-25