

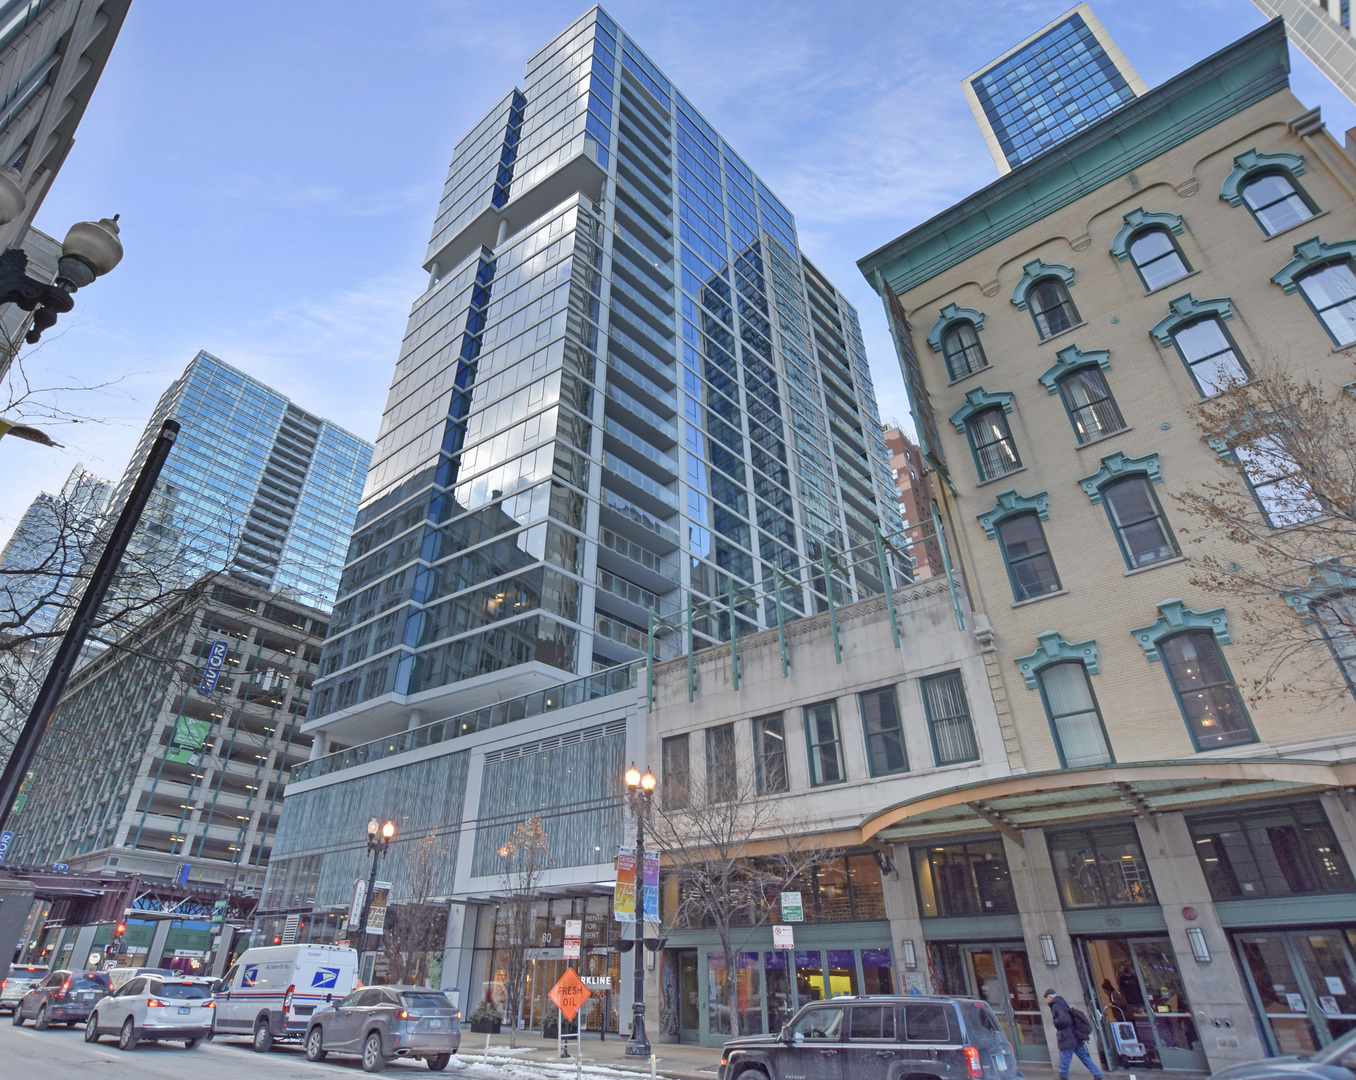
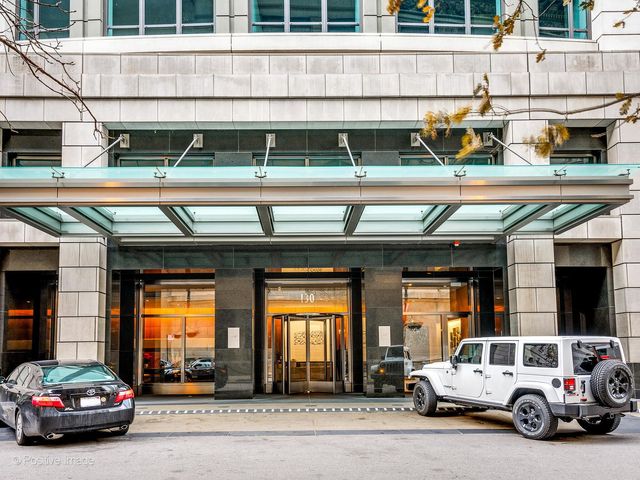
60 E Randolph Street PH25C, Chicago, IL 60601
Cook County
Key Facts
Description
**Offering up to 2 months free on 25C on a 12-month lease or longer. The top six floors are reserved for an exclusive collection of ultra high-end rental residences known as The Penthouse Collection. These exceptional homes offer the pinnacle of downtown living, featuring spacious three- and four-bedroom layouts thoughtfully designed with premium finishes throughout. Each residence includes a gourmet appliance package by Cove, Sub-Zero, and Wolf, spa-inspired bathrooms, expansive private terraces, custom millwork, and generous walk-in closets. With only four residences per floor and a private lobby and elevator bank, residents enjoy a discreet, boutique-style living experience. The Penthouse Collection also features dedicated amenity spaces and personalized services exclusively for its residents and their guests. In addition, residents have full access to the building's extensive amenities, including a year-round indoor-outdoor pool, a state-of-the-art fitness and yoga center, beautifully designed lounge spaces, serene outdoor terraces, a private dog run, and sophisticated conference rooms overlooking Lake Michigan. Contact us today to learn more or to schedule a private tour of these exceptional luxury rental homes. Corporate and flexible lease terms are available.
Property Information
Property Type
Residential Lease
Sub-Type
Condominium
Year Built
2021
Stories
26
Living Area
2,250 sq ft
Lot Dimensions
COMMON
Garage Spaces
2
Parking Spaces
2
Days on Market
104
MLS® Listing#
12609031
Property Features
Interior
Exterior
Appliances
Cooling
Heating
Flooring
Basement
Parking
Laundry
Construction
Foundation
Roof
Sewer
Water Source
Rooms
- 9X24Main
- 11X5Main
- 10X12Main
- 22X8Main
- Bedroom 214X12Main
- Bedroom 311X11Main
- Bedroom 4
- Dining Room11X13Main
- Family Room20X12Main
- Kitchen19X11Main
- Laundry9X8Main
- Living Room14X14Main
- Master Bedroom17X14Main
Schools
- Elementary:
- South Loop Elementary School
- Middle:
- South Loop Elementary School
- High:
- Phillips Academy High School
- District:
- Phillips Academy High School
Directions
Sales Center Located at 60 E. Randolph.
Affordability Calculator
$60,000
Estimated monthly payment
$1,597/mo
Principal $240,000 · Est. interest $334,821 over 30 yrs
Neighborhood Market Statistics
How this home compares to active listings in Chicago, IL
- $388,270
- Median Listing Price
- 42
- Median Days on Market
- 1,410
- Median Sq Ft
- $281
- Median Price / Sq Ft
- 4,295
- Active Listings
Market statistics compiled from active EXIT Realty® and MLS listings in Chicago, IL.
Location

Getting Around
Points of Interest in Chicago, IL
Showing the Chicago area map.
Nearby Schools
Noble Network of Charter Schools
School · 0.2 mi away
Innovations High School
Secondary · 0.2 mi away
Muchin College Prep
Secondary School · 0.2 mi away
Noble Schools
Secondary · 0.2 mi away
Acero Schools - Chicago
School · 0.2 mi away
Chicago Public Schools
Secondary · 0.3 mi away
Urban Prep Academies
Secondary · 0.4 mi away
Chicago Portfolio School
School · 0.4 mi away
Gems World Academy Chicago
School · 0.4 mi away
Intrinsic Schools
Secondary · 0.4 mi away
Illinois Network of Charter Schools
School · 0.4 mi away
Depaul Pop Culture Conference
School · 0.4 mi away
QRM
School · 0.5 mi away
Institute Harrington
School · 0.5 mi away
Uno Charter Network Schools
Elementary · 0.6 mi away
Perspectives Charter High School
Secondary · 0.6 mi away
High School Cube
Secondary · 0.7 mi away
Feltre School
School · 0.7 mi away
Wright Foundation
School · 0.7 mi away
Latin American Language Center
School · 0.8 mi away
Commute Calculator
Nearby Homes



Similar Homes Nearby
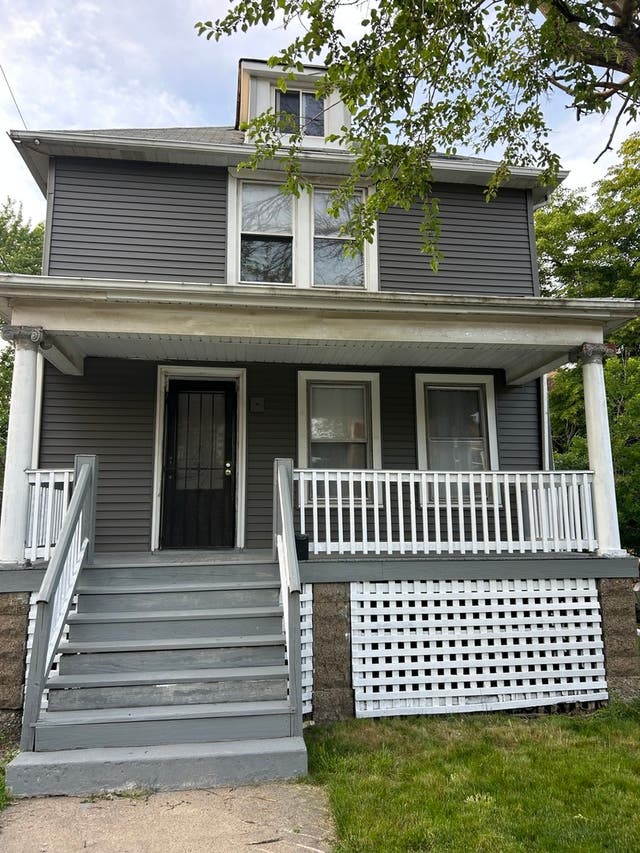
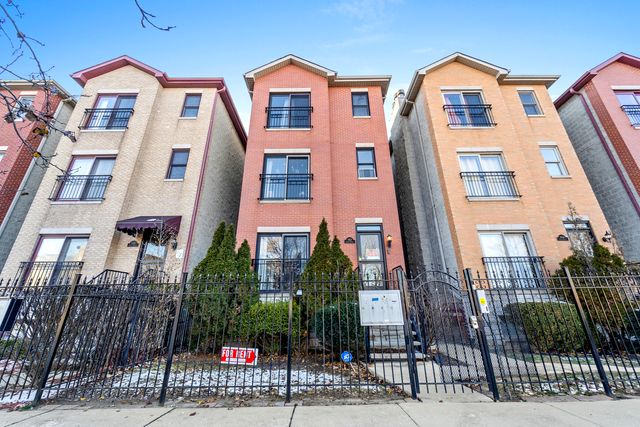

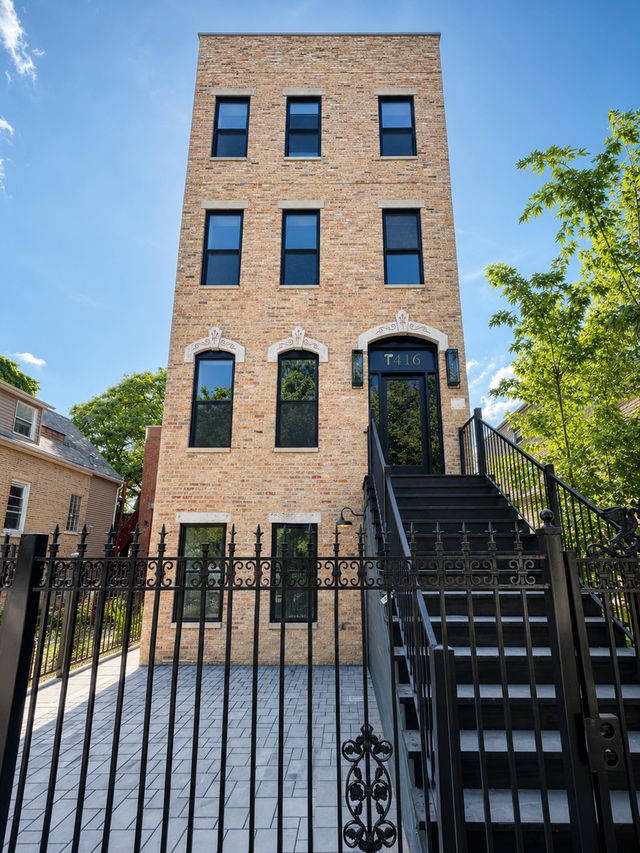


Similar Home Values
Comparable nearby listings and their asking prices.
| Address | Price | Beds | Baths | Sq Ft |
|---|---|---|---|---|
| 2718 E 78th Street, Chicago, IL | $1,995/mo | 3 | 2 | — |
| 5852 S Prairie Avenue 2, Chicago, IL | $2,300/mo | 3 | 2 | 1,200 |
| 5848 S Prairie Avenue G, Chicago, IL | $1,775/mo | 2 | 2 | 1,000 |
| 1416 N Maplewood Avenue 2, Chicago, IL | $4,250/mo | 3 | 2 | 1,300 |
| 2149 N Racine Avenue 1, Chicago, IL | $5,800/mo | 3 | 3 | — |
| 3053 N Elbridge Avenue 2-R, Chicago, IL | $1,600/mo | 2 | 1 | 700 |
Moving Cost Estimate
EXIT Agents in Chicago


Listing Courtesy: Compass - 3123191168
Last Updated: 2026-04-01