

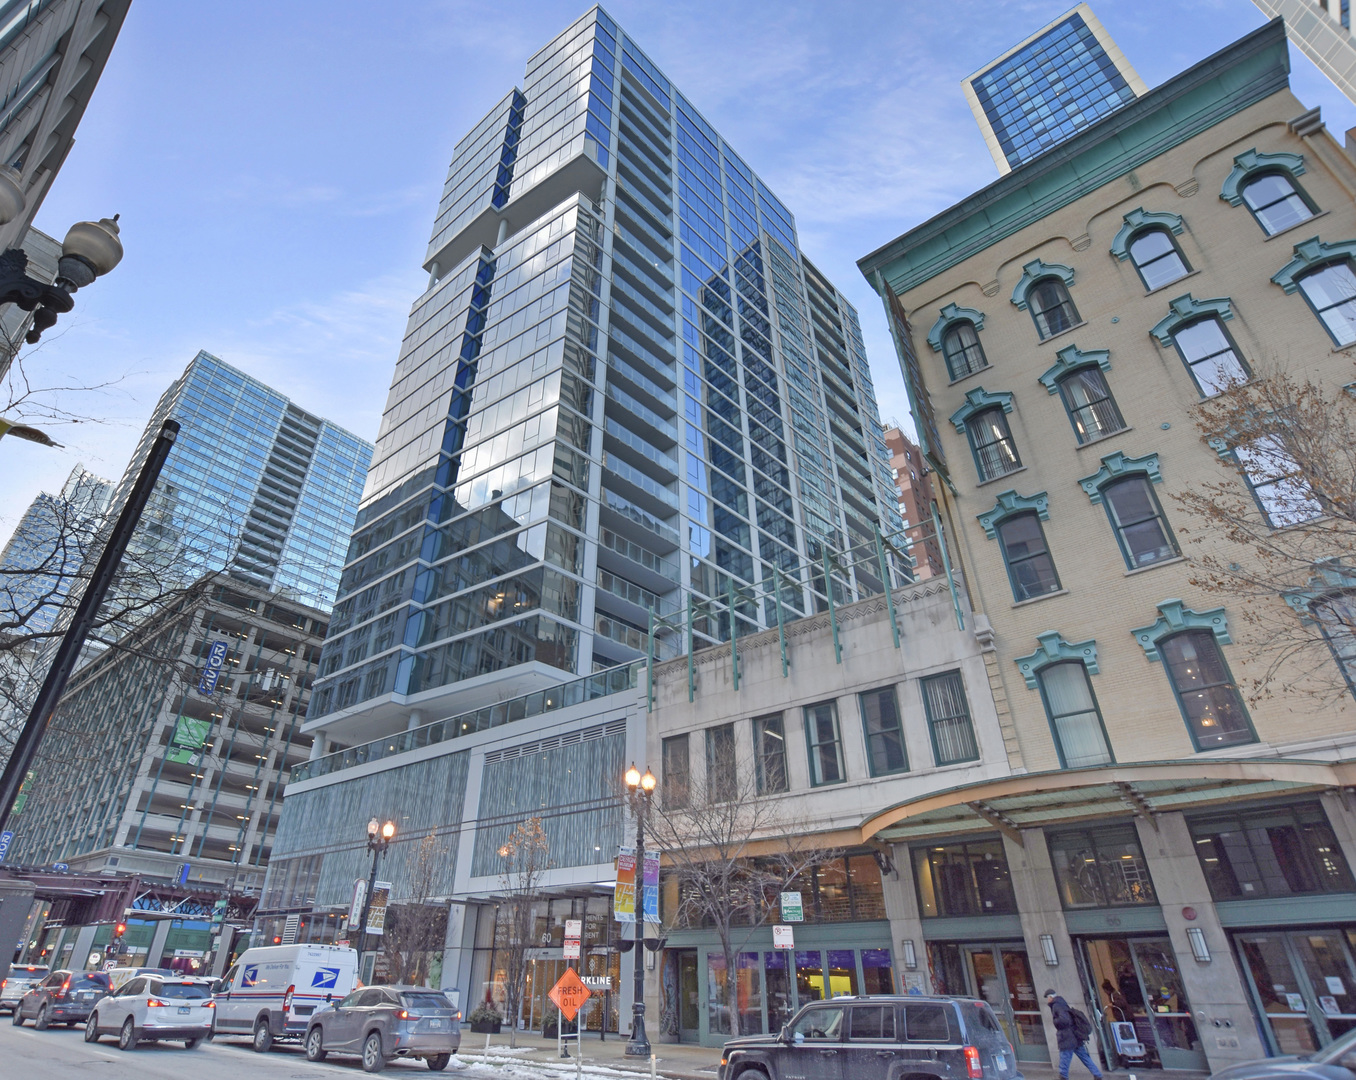
60 E Randolph Street 1513, Chicago, IL 60601
Cook County
Key Facts
Description
Sublease from May 1st to July 15th with an option to renew. Stunning South/East corner 2 Bedroom, 2 Bathroom Apartment Available Now. Experience modern downtown living in this beautifully designed 2-bedroom, 2-bathroom home featuring exposed-concrete ceilings, contemporary white-and-gray cabinetry, quartz countertops, stainless-steel appliances, and undercabinet lighting. The open, modern aesthetic creates a sleek and inviting atmosphere ideal for both relaxing and entertaining. Located next to Millennium Park, the Riverwalk, Grant Park, and Maggie Daley Park, this home offers unmatched access to Chicago's cultural, dining, shopping, theater, and art destinations, along with abundant public transit options. Residents enjoy premium building amenities, including multiple indoor and outdoor sky lounges and terraces, conference rooms, and a full business center, a 24/7 concierge, a secure package room with contactless service, and an expansive fitness center complete with yoga, pilates, and spin studios. Additional highlights include an indoor/outdoor pool with an attached sundeck, an outdoor dog run and dog spa, and a beautifully landscaped panoramic terrace featuring a fire pit. Available May 1st, this is an exceptional opportunity to enjoy luxury living in one of the city's most desirable locations. Contact me for more details or to schedule a showing. Tenant pays a separate utility bill. Parking is available for rent.
Property Information
Property Type
Residential Lease
Year Built
2021
Stories
1
Living Area
1,162 sq ft
Lot Dimensions
COMMON
Garage Spaces
1
Parking Spaces
1
Days on Market
132
MLS® Listing#
12585499
Property Features
Interior
Exterior
Appliances
Cooling
Heating
Flooring
Basement
Parking
Laundry
Construction
Foundation
Roof
Sewer
Water Source
Rooms
- Bedroom 211X12Main
- Bedroom 3
- Bedroom 4
- Dining Room12X12Main
- Family Room
- Kitchen9X10Main
- Laundry
- Living Room14X12Main
- Master Bedroom13X12Main
Schools
- Elementary:
- South Loop Elementary School
- Middle:
- South Loop Elementary School
- High:
- Phillips Academy High School
- District:
- Phillips Academy High School
Directions
Sales Center Located at 60 E. Randolph.
Affordability Calculator
$60,000
Estimated monthly payment
$1,597/mo
Principal $240,000 · Est. interest $334,821 over 30 yrs
Neighborhood Market Statistics
How this home compares to active listings in Chicago, IL
- $388,270
- Median Listing Price
- 42
- Median Days on Market
- 1,410
- Median Sq Ft
- $281
- Median Price / Sq Ft
- 4,295
- Active Listings
Market statistics compiled from active EXIT Realty® and MLS listings in Chicago, IL.
Location

Getting Around
Points of Interest in Chicago, IL
Showing the Chicago area map.
Nearby Schools
Noble Network of Charter Schools
School · 0.2 mi away
Innovations High School
Secondary · 0.2 mi away
Muchin College Prep
Secondary School · 0.2 mi away
Noble Schools
Secondary · 0.2 mi away
Acero Schools - Chicago
School · 0.2 mi away
Chicago Public Schools
Secondary · 0.3 mi away
Urban Prep Academies
Secondary · 0.4 mi away
Chicago Portfolio School
School · 0.4 mi away
Gems World Academy Chicago
School · 0.4 mi away
Intrinsic Schools
Secondary · 0.4 mi away
Illinois Network of Charter Schools
School · 0.4 mi away
Depaul Pop Culture Conference
School · 0.4 mi away
QRM
School · 0.5 mi away
Institute Harrington
School · 0.5 mi away
Uno Charter Network Schools
Elementary · 0.6 mi away
Perspectives Charter High School
Secondary · 0.6 mi away
High School Cube
Secondary · 0.7 mi away
Feltre School
School · 0.7 mi away
Wright Foundation
School · 0.7 mi away
Latin American Language Center
School · 0.8 mi away
Commute Calculator
Nearby Homes



Similar Homes Nearby
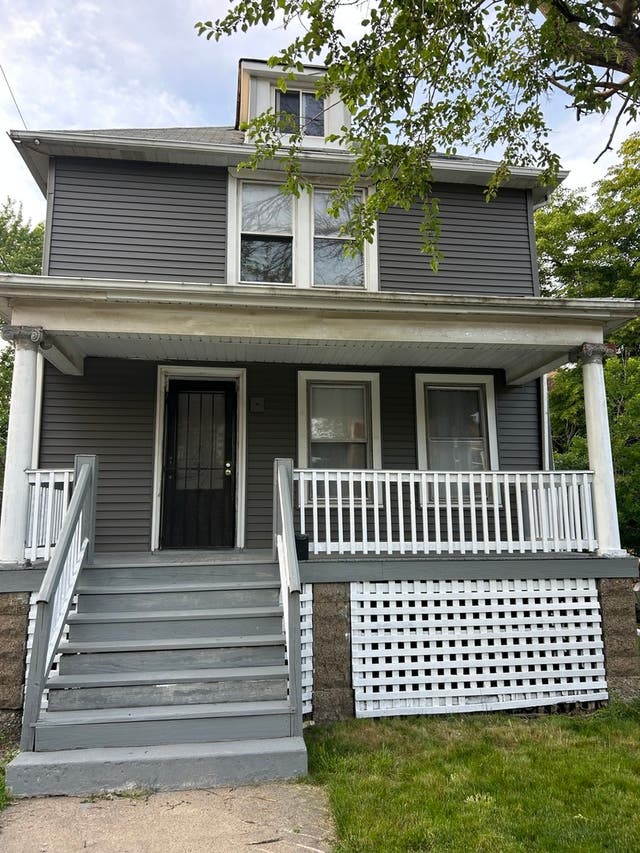
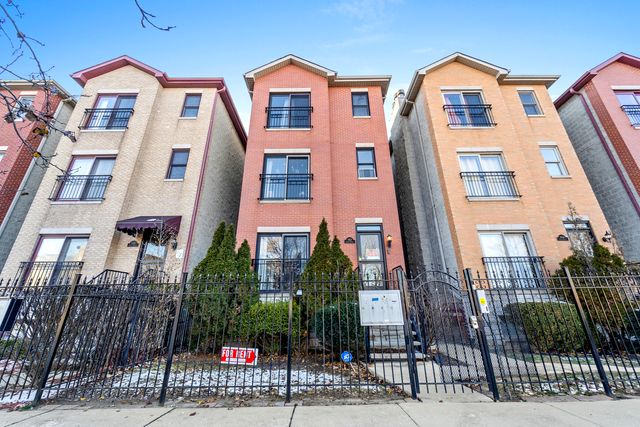


Similar Home Values
Comparable nearby listings and their asking prices.
| Address | Price | Beds | Baths | Sq Ft |
|---|---|---|---|---|
| 2718 E 78th Street, Chicago, IL | $1,995/mo | 3 | 2 | — |
| 5852 S Prairie Avenue 2, Chicago, IL | $2,300/mo | 3 | 2 | 1,200 |
| 5848 S Prairie Avenue G, Chicago, IL | $1,775/mo | 2 | 2 | 1,000 |
| 170 W POLK Street 1007, Chicago, IL | $2,400/mo | 1 | 1 | 800 |
| 2149 N Racine Avenue 1, Chicago, IL | $5,800/mo | 3 | 3 | — |
| 3053 N Elbridge Avenue 2-R, Chicago, IL | $1,600/mo | 2 | 1 | 700 |
Moving Cost Estimate
EXIT Agents in Chicago


Listing Courtesy: Compass - 3123191168
Last Updated: 2026-03-05