

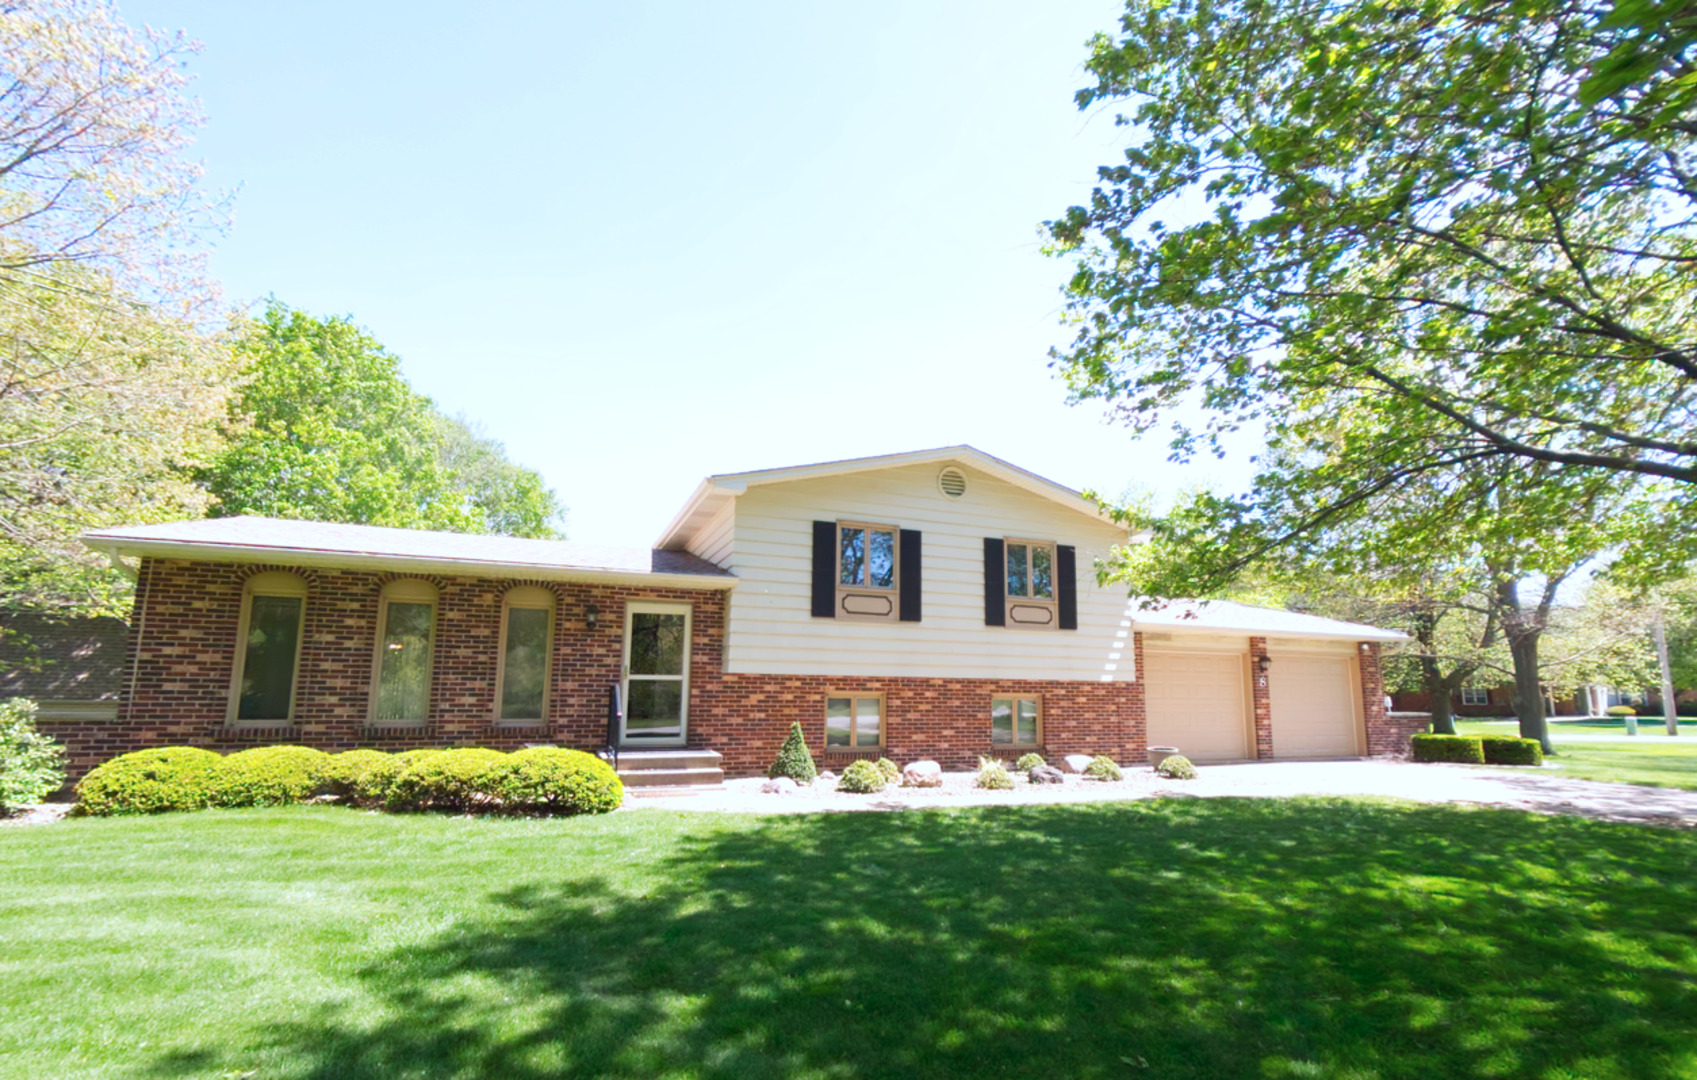
8 Hawthorne Drive, Oswego, IL 60543
Kendall County
Key Facts
Description
This one-of-a-kind home brick & frame home, sits on a .69 acre lot. It was thoughtfully built in 1972 by its original owner, an exceptional craftsman. This property offers a rare opportunity for buyers who appreciate character, space, and the potential to make a home truly their own. The home features solid construction, generous room sizes, and a functional layout ready for your personal vision and updates. This home is also equipped with a radon mitigation system. Boiler heating system was installed in 2021. Central air was installed in 2015. A standout feature of this property is the impressive two-story (with a basement) woodworking studio - perfect for hobbyists, artists, crafters, entrepreneurs, or maybe even a "tiny house", for those seeking additional creative space. With its size and structure, it also presents unique opportunities. The home is being sold as-is and may require updating, making it ideal for buyers looking to build equity while customizing to their taste. Investors welcome! Motivated seller. All roofs have had complete tear offs and replaced in 2022. Conveniently located near parks, shopping, and local amenities, this property combines location, craftsmanship, and untapped potential. Bring your ideas and unlock the possibilities this special property has to offer.
Property Information
Property Type
Residential
Sub-Type
Single Family Residence
Year Built
1972
Living Area
1,950 sq ft
Lot Size
0.69 acres
Lot Dimensions
30056
Garage Spaces
2
Parking Spaces
2
Ownership
Fee Simple
Days on Market
73
MLS® Listing#
12608060
Property Features
Cooling
Heating
Fireplace
Basement
Parking
Construction
Sewer
Water Source
Rooms
- Bedroom 211X11Second
- Bedroom 310X11Second
- Bedroom 4
- Dining Room10X11Main
- Family Room18X13Lower
- Kitchen12X9Main
- Laundry11X14Lower
- Living Room16X13Main
- Master Bedroom14X13Second
Schools
- Elementary:
- Old Post Elementary School
- Middle:
- Thompson Junior High School
- High:
- Oswego High School
- District:
- Oswego High School
Financial Details
Annual Taxes
$7,287
Tax year 2024
Parcel Number
0316151007
Directions
From the intersection of Rts 34 & 71, go east on Wolf Crossing for a short distance. Turn left at first street. Hawthorne Dr.
Affordability Calculator
$89,980
Estimated monthly payment
$2,395/mo
Principal $359,920 · Est. interest $502,120 over 30 yrs
Neighborhood Market Statistics
How this home compares to active listings in Oswego, IL
- $501,408
- Median Listing Price
- 26
- Median Days on Market
- 2,254
- Median Sq Ft
- $225
- Median Price / Sq Ft
- 152
- Active Listings
- This home’s price is 10% below the area median.
- Its price per sq ft is 3% above the area median.
Market statistics compiled from active EXIT Realty® and MLS listings in Oswego, IL.
Location

Points of Interest in Oswego, IL
Showing the Oswego area map.
Nearby Schools
Ken Pickerill Stadium
School · 0.3 mi away
Oswego High School
Secondary · 0.4 mi away
Prairie Pals Christian Preschool & Childcare
School · 0.5 mi away
East View Academy
School · 0.5 mi away
Thompson Junior High School
Secondary · 0.6 mi away
Oswego School District Transportation Department
School · 0.7 mi away
Southbury Elementary School
Elementary · 0.7 mi away
Little Shepherd Preschool
School · 0.9 mi away
Old Post Elementary School
Elementary · 1.2 mi away
Traughber Junior High School
Secondary · 1.2 mi away
Prairie Point Elementary School
Elementary · 1.4 mi away
Fox Chase Elementary School
Elementary · 1.4 mi away
Boulder Hill Elementary School
Elementary · 1.5 mi away
Long Beach Elementary School
Elementary · 1.6 mi away
Children of America Oswego
School · 1.8 mi away
Plank Junior High
Secondary · 2.0 mi away
Churchill Elementary School
Elementary · 2.0 mi away
Spring Education Group
School · 2.1 mi away
Brokaw Early Learning Center
School · 2.2 mi away
Cadence Academy Preschool
School · 3.0 mi away
Commute Calculator
Nearby Homes
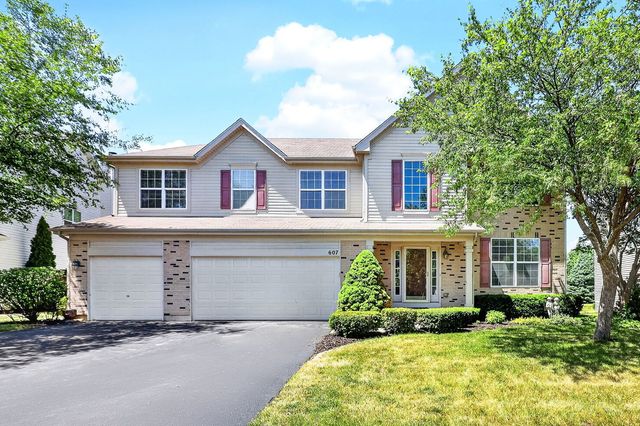
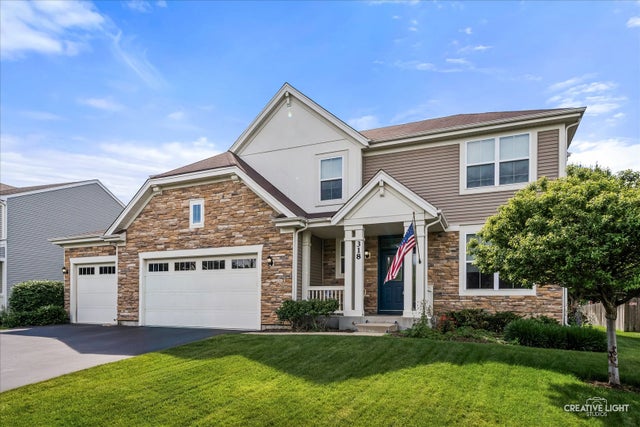
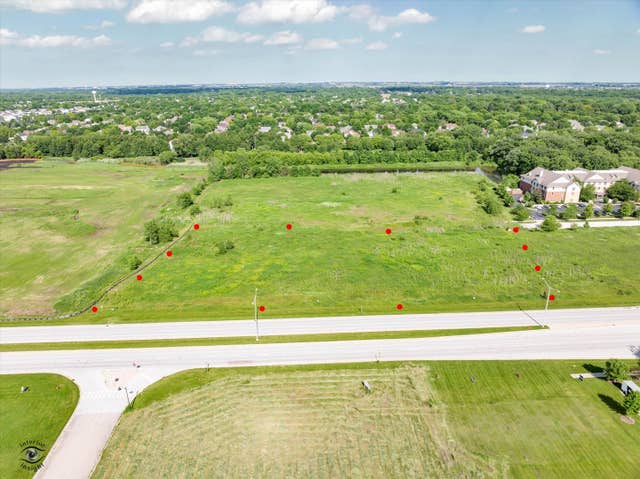
Similar Homes Nearby

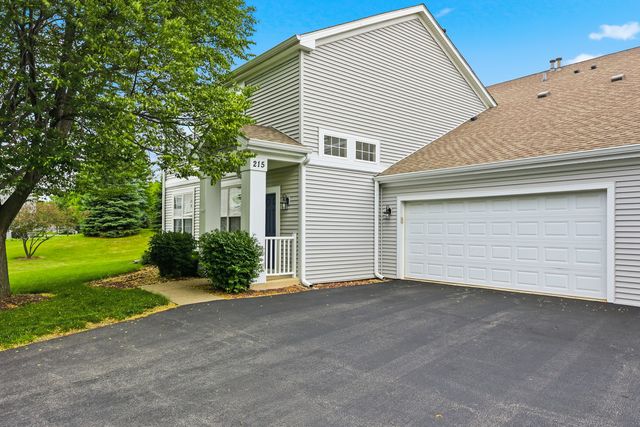
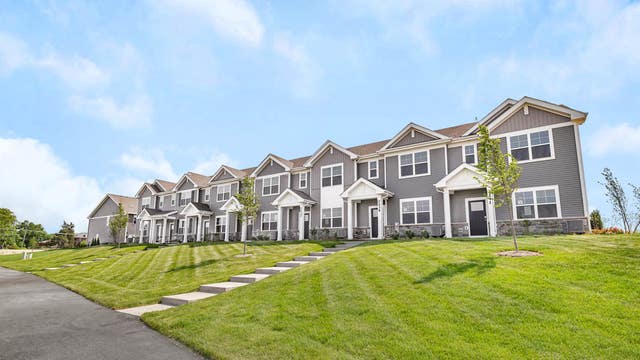

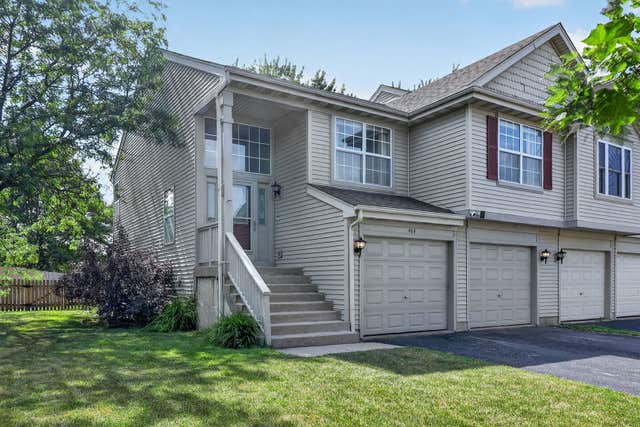
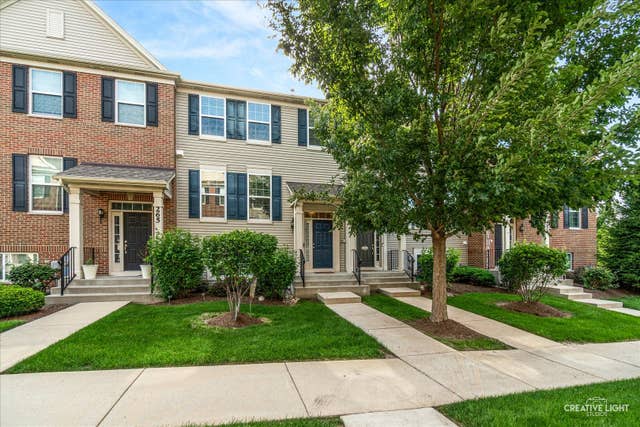
Similar Home Values
Comparable nearby listings and their asking prices.
| Address | Price | Beds | Baths | Sq Ft |
|---|---|---|---|---|
| 404 Cascade Lane 404, Oswego, IL | $315,000 | 2 | 2 | 1,549 |
| 215 Grays Drive, Oswego, IL | $315,000 | 3 | 3 | 1,696 |
| 2252 Bodega Road, Oswego, IL | $334,990 | 3 | 3 | 1,543 |
| 337 Devoe Drive 337, Oswego, IL | $339,000 | 3 | 3 | 1,500 |
| 464 Gloria Lane, Oswego, IL | $344,900 | 3 | 3 | 2,050 |
| 263 Lakeshore Drive, Oswego, IL | $345,000 | 3 | 3 | 2,046 |
Moving Cost Estimate
EXIT Agents in Oswego


Listing Courtesy: McColly Rosenboom - 8153834558
Last Updated: 2026-05-07