

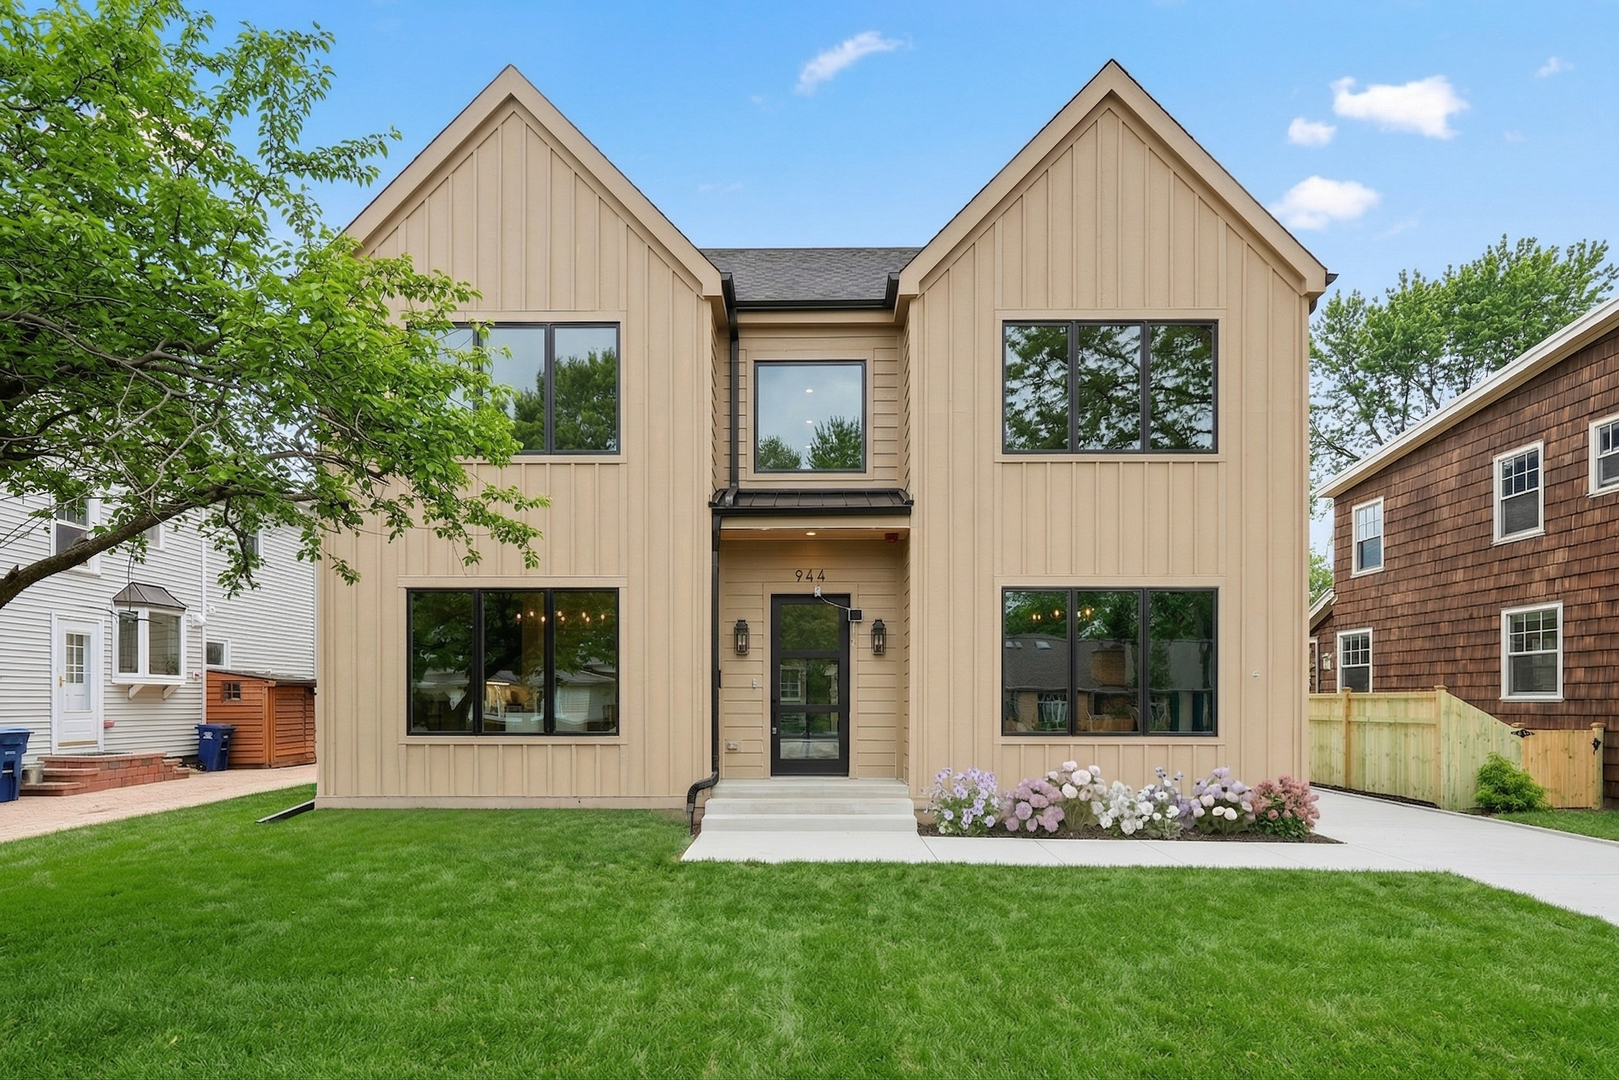
944 Rosemary Terrace, Deerfield, IL 60015
Lake County
Key Facts
Description
This stunning new construction home offers an unbeatable location-within walking distance to downtown and the train station and just five minutes from the highway for easy commuting. It is also served by highly sought-after Kipling Elementary and Deerfield High School, one of the top-ranked high schools in Illinois. Step inside to experience refined luxury, with wide-plank 5-inch white oak hardwood floors throughout, expansive Pella windows that fill the home with natural light, and elegant quartz countertops. The gourmet kitchen is designed to impress, featuring a 48-inch Dacor refrigerator and range, a dramatic 10-foot island, under-cabinet lighting, and a butler's pantry-perfect for entertaining. A direct-vent gas fireplace adds warmth and sophistication to the main living area. The primary suite is a true retreat, ensuite complete with heated floors, a freestanding soaking tub, and dual 60-inch vanities. Additional standout features include a dedicated dog wash station in the laundry room, a built-in home office thats sure to impress and a well-appointed mudroom with ample storage. The home's impressive scale is highlighted by 10-foot ceilings on the main level, 12-foot ceilings in the bedrooms, 8-foot solid-core doors, and an 8-foot sliding door in the family room. The living room is also pre-wired for surround sound, making entertaining effortless. This exceptional home offers five bedrooms, including two ensuite bedrooms and a total of 4.5 bathrooms-blending luxury, comfort, and thoughtful design throughout.
Property Information
Property Type
Residential
Sub-Type
Single Family Residence
Year Built
2026
Living Area
4,420 sq ft
Lot Dimensions
8100
Garage Spaces
2
Parking Spaces
2
Ownership
Fee Simple
Days on Market
112
MLS® Listing#
12605536
Property Features
Cooling
Heating
Basement
Parking
Construction
Sewer
Water Source
Rooms
- 6X9Main
- Bedroom 215X15Second
- Bedroom 315X11Second
- Bedroom 415X11Second
- Bedroom 514X10Basement
- Dining Room16X11Main
- Family Room23X24Basement
- Kitchen16X33Main
- Laundry6X8Second
- Living Room26X23Main
- Master Bedroom15X17Second
Schools
- Elementary:
- Bannockburn Elementary School
- Middle:
- Bannockburn Elementary School
Financial Details
Annual Taxes
$9,885
Tax year 2024
Parcel Number
16283110250000
Directions
Deerfield Rd Rosemary Terrace to #944.
Affordability Calculator
$319,980
Estimated monthly payment
$8,515/mo
Principal $1,279,920 · Est. interest $1,785,602 over 30 yrs
Neighborhood Market Statistics
How this home compares to active listings in Deerfield, IL
- $614,286
- Median Listing Price
- 24
- Median Days on Market
- 2,333
- Median Sq Ft
- $330
- Median Price / Sq Ft
- 41
- Active Listings
- This home’s price is 160% above the area median.
- Its price per sq ft is 10% above the area median.
Market statistics compiled from active EXIT Realty® and MLS listings in Deerfield, IL.
Location

Points of Interest in Deerfield, IL
Showing the Deerfield area map.
Nearby Schools
Holy Cross School
School · 0.1 mi away
Common Ground
School · 0.2 mi away
The Coder School - North Shore
School · 0.2 mi away
Deerfield Public Schools
School · 0.3 mi away
Kipling Elementary School
Elementary · 0.4 mi away
Alan B Shepard Middle School
Secondary · 0.8 mi away
Deerfield Montessori School
Elementary · 0.8 mi away
Montessori Connection
Elementary · 1.0 mi away
Wilmot Elementary School
Elementary · 1.2 mi away
Sherwood Elementary School
Elementary · 1.2 mi away
North Shore Academy
School · 1.2 mi away
Deerfield High School
Secondary · 1.2 mi away
Northern Suburban Special Education District 804
School · 1.2 mi away
South Park Elementary School
Elementary · 1.3 mi away
Ravinia Nursery School
School · 1.3 mi away
Red Oak Elementary School
Elementary · 1.3 mi away
Rochelle Zell Jewish High School
Secondary · 1.4 mi away
Caruso Middle School
Secondary · 1.5 mi away
Township High School
Secondary · 1.8 mi away
Bannockburn School
Elementary · 1.8 mi away
Commute Calculator
Nearby Homes
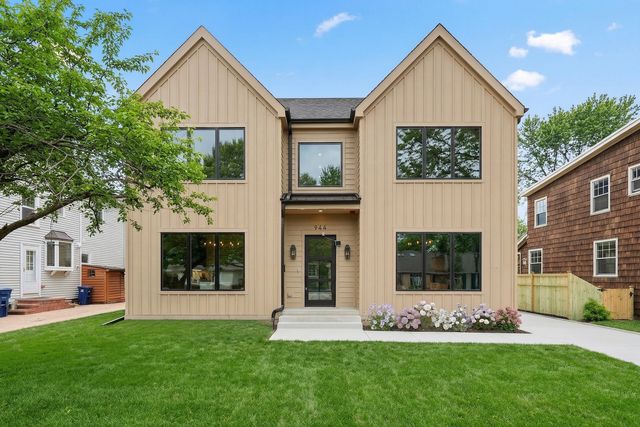

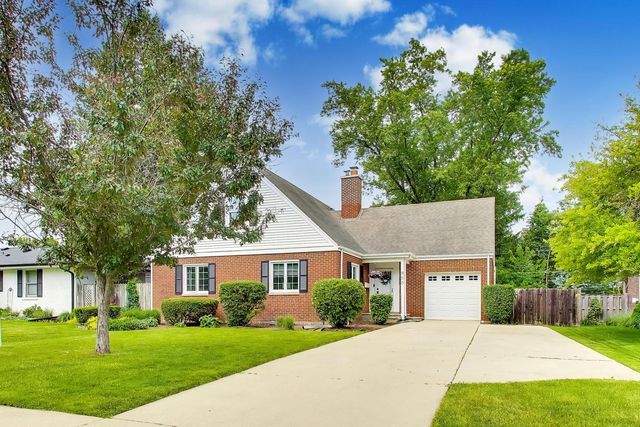
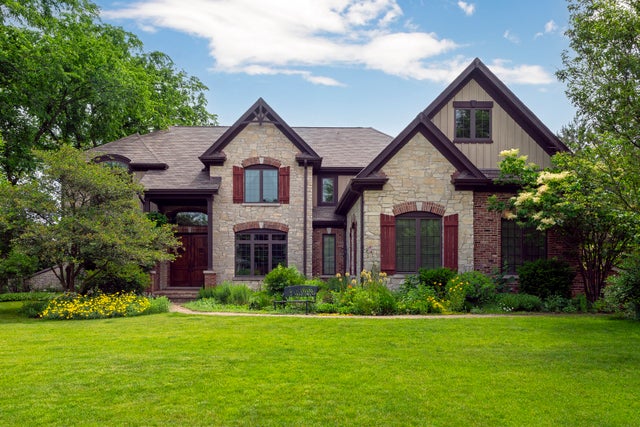
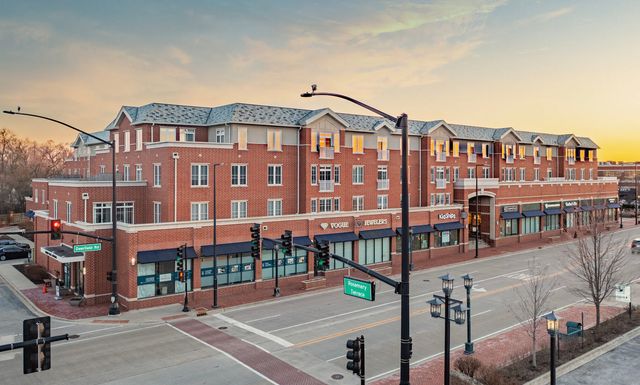
Similar Homes Nearby


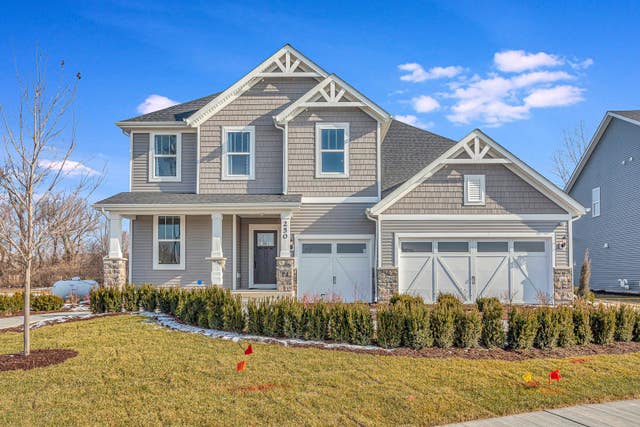
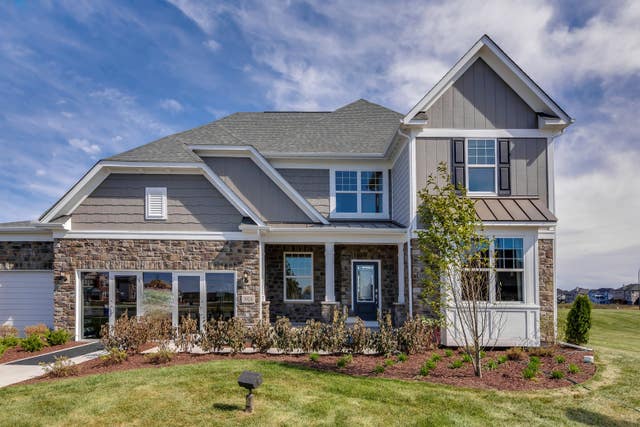

Similar Home Values
Comparable nearby listings and their asking prices.
| Address | Price | Beds | Baths | Sq Ft |
|---|---|---|---|---|
| 1785 Lewis Drive, Deerfield, IL | $1,123,684 | 4 | 3 | 3,270 |
| 1830 Lewis Drive, Deerfield, IL | $1,132,549 | 5 | 4 | 3,404 |
| 1820 Lewis Drive, Deerfield, IL | $1,144,097 | 5 | 4 | 3,277 |
| 1795 Lewis Drive, Deerfield, IL | $1,160,846 | 5 | 3 | 3,433 |
| 1805 Lewis Drive, Deerfield, IL | $1,180,595 | 5 | 4 | 3,363 |
| 1447 Carol Lane, Deerfield, IL | $1,475,000 | 4 | 4 | 2,333 |
Moving Cost Estimate
EXIT Agents in Deerfield


Listing Courtesy: Real 1 Realty - 2246999396
Last Updated: 2026-03-31