

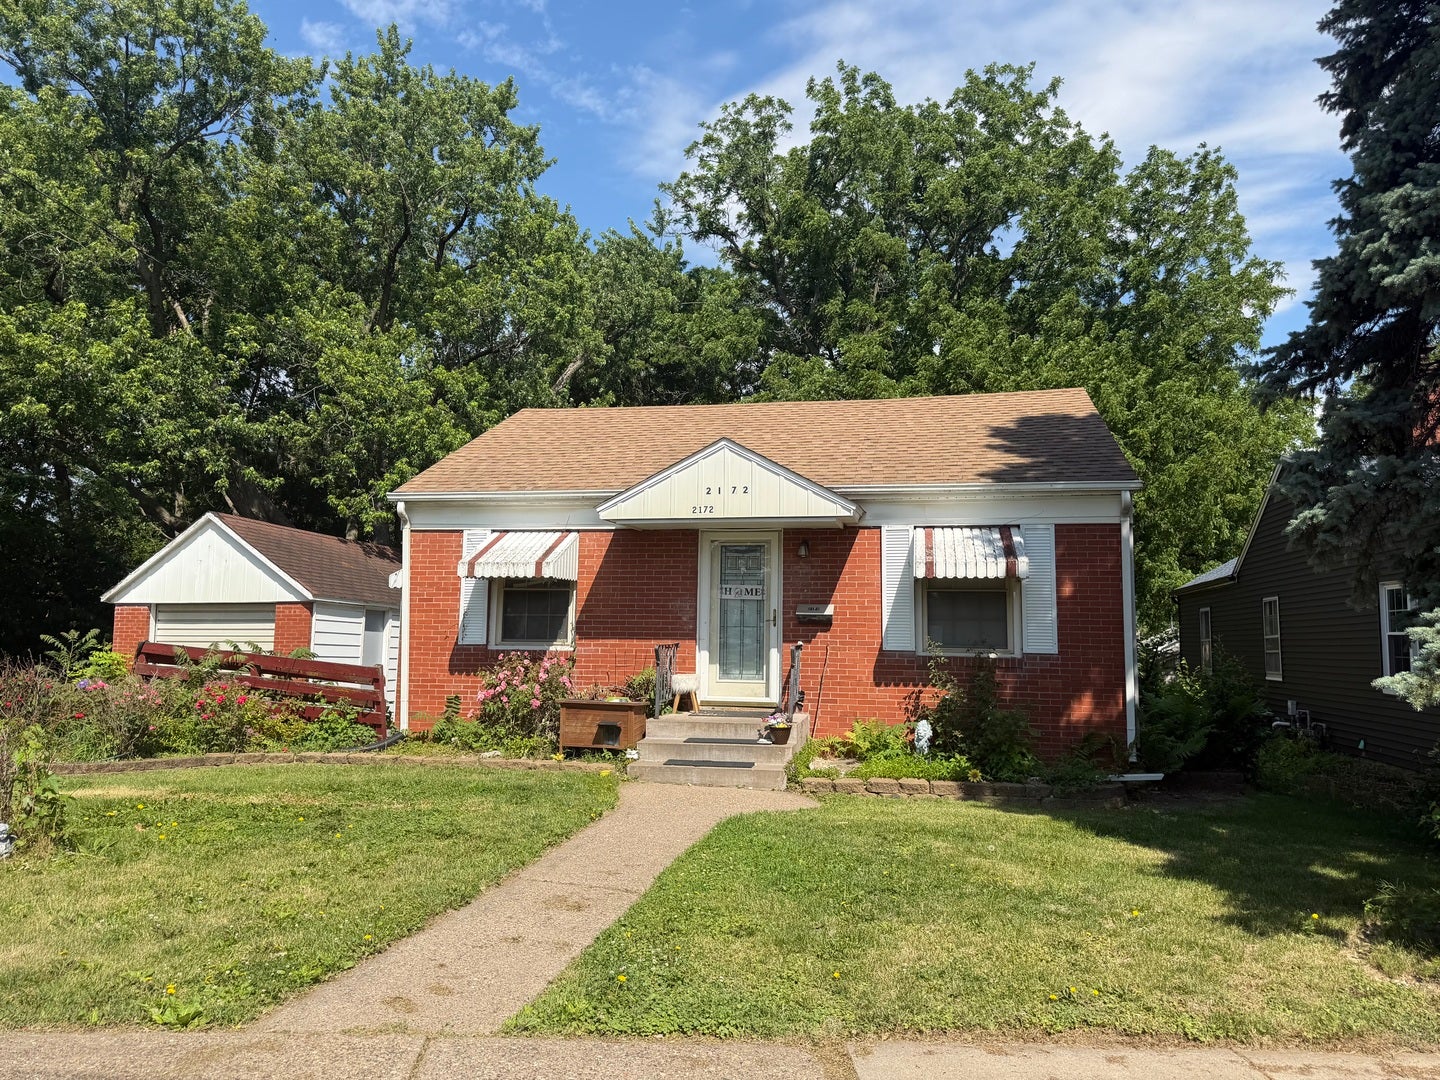
2172 Frisco Drive, Davenport, IA 52804
Scott County
Key Facts
Description
Nice charming brick ranch on quiet street that backs up to a wooded back yard. This home has an updated kitchen and bath. Home needs a little paint but good solid little house. There is a patio that backs up to the private back yard an d a one car garage. Agent is related to seller.
Property Information
Property Type
Residential
Sub-Type
Single Family Residence
Year Built
1948
Living Area
672 sq ft
Lot Size
0.21 acres
Lot Dimensions
81x110
Garage Spaces
1
Parking Spaces
1
Ownership
Fee Simple
Days on Market
7
MLS® Listing#
12664221
Property Features
Appliances
Cooling
Heating
Basement
Parking
Laundry
Lot Features
Construction
Foundation
Roof
Sewer
Water Source
Rooms
- Bedroom 29X8Main
- Bedroom 3
- Bedroom 4
- Dining Room
- Family Room14X20Basement
- Kitchen8X10Main
- Laundry
- Living Room10X12Main
- Master Bedroom10X9Main
Financial Details
Annual Taxes
$2,113
Tax year 2025
Parcel Number
A005025
Directions
Locust to Hickory Grove, west on Frisco Drive
Affordability Calculator
$24,980
Estimated monthly payment
$665/mo
Principal $99,920 · Est. interest $139,397 over 30 yrs
Neighborhood Market Statistics
How this home compares to active listings in Davenport, IA
- 41
- Median Days on Market
- 1,564
- Median Sq Ft
- $132
- Median Price / Sq Ft
- 207
- Active Listings
- Its price per sq ft is 41% above the area median.
Market statistics compiled from active EXIT Realty® and MLS listings in Davenport, IA.
Location

Points of Interest in Davenport, IA
Showing the Davenport area map.
Nearby Schools
The Historic Johnson School Building
School · 0.3 mi away
Adams Elementary School
Elementary · 0.7 mi away
Williams Intermediate School
Secondary · 0.7 mi away
Childrens Village West
School · 0.7 mi away
All Saints Catholic School
School · 0.8 mi away
Wilson Elementary School
Elementary · 0.9 mi away
Trinity Lutheran School
Secondary · 0.9 mi away
Assumption High School
Secondary · 1.1 mi away
Jefferson Elementary School
Elementary · 1.1 mi away
smart Intermediate School
Secondary · 1.1 mi away
West High School
Secondary · 1.1 mi away
Mid City High School
Secondary · 1.5 mi away
John F Kennedy Catholic School
Elementary · 1.5 mi away
JB Young
School · 1.6 mi away
Davenport Community Schools
School · 1.6 mi away
Davenport Schools
Secondary · 1.7 mi away
Central High School
Secondary · 1.7 mi away
Madison Elementary School
Elementary · 1.7 mi away
Buchanan Elementary School
Elementary · 2.1 mi away
Lincoln Fundamental Elementary School
Elementary · 2.1 mi away
Commute Calculator
Nearby Homes

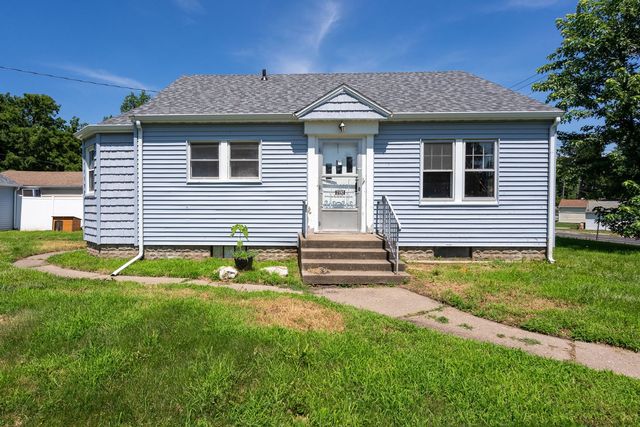

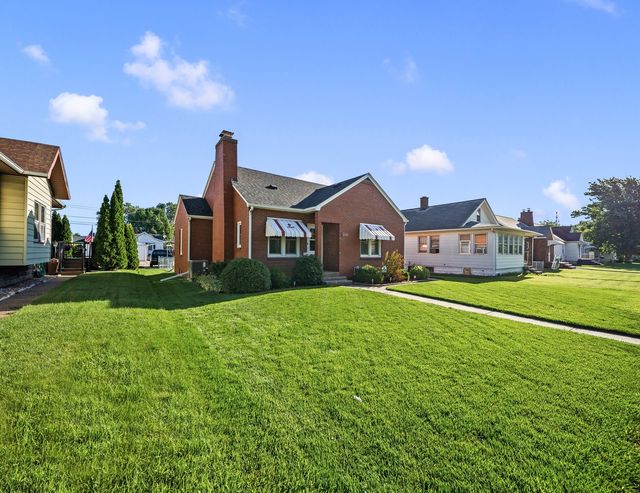
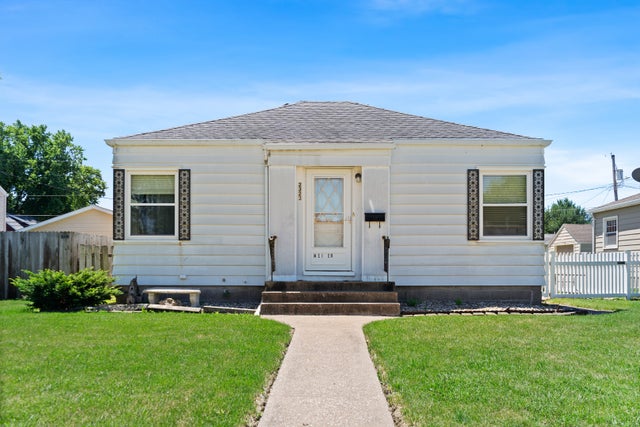

Similar Homes Nearby
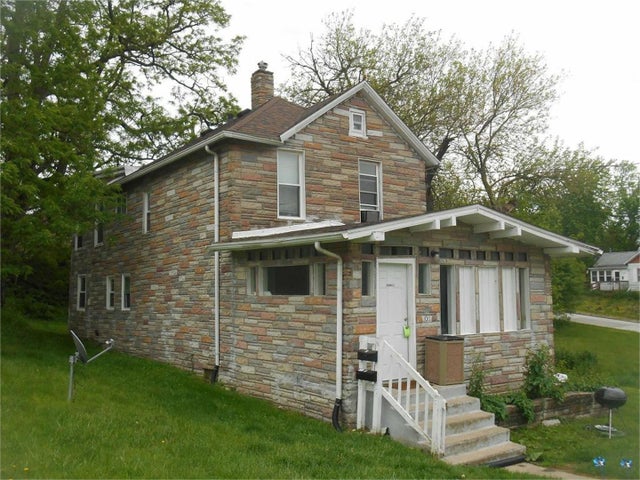

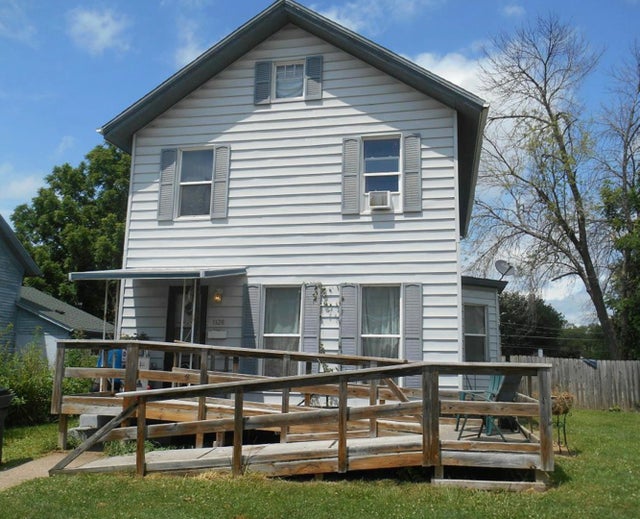

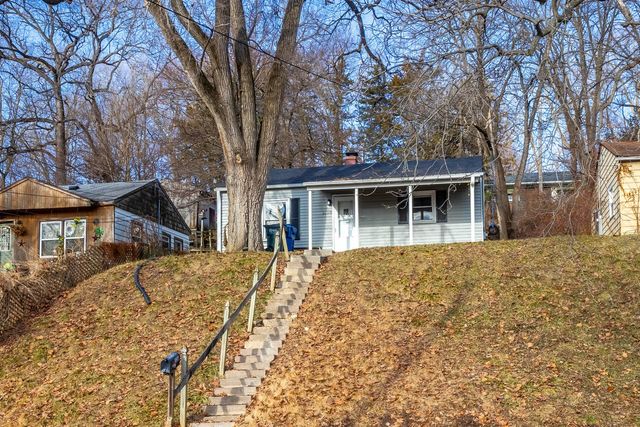

Similar Home Values
Comparable nearby listings and their asking prices.
| Address | Price | Beds | Baths | Sq Ft |
|---|---|---|---|---|
| 1011 N Ripley Street, Davenport, IA | $87,900 | 3 | 2 | — |
| 418 E 8TH ST, Davenport, IA | $88,000 | 3 | 1 | 495 |
| 1126 E 13th Street, Davenport, IA | $89,000 | 4 | 2 | 1,928 |
| 827-829 W 15th Street, Davenport, IA | $89,900 | 4 | 2 | — |
| 3128 Indian Road, Davenport, IA | $90,000 | 2 | 1 | 720 |
| 131 S LINCOLN Avenue, Davenport, IA | $90,000 | 4 | 1 | 1,463 |
Moving Cost Estimate
EXIT Agents in Davenport


Listing Courtesy: Ruhl&Ruhl REALTORS Bettendorf - (563) 940-0754
Last Updated: 2026-06-01