

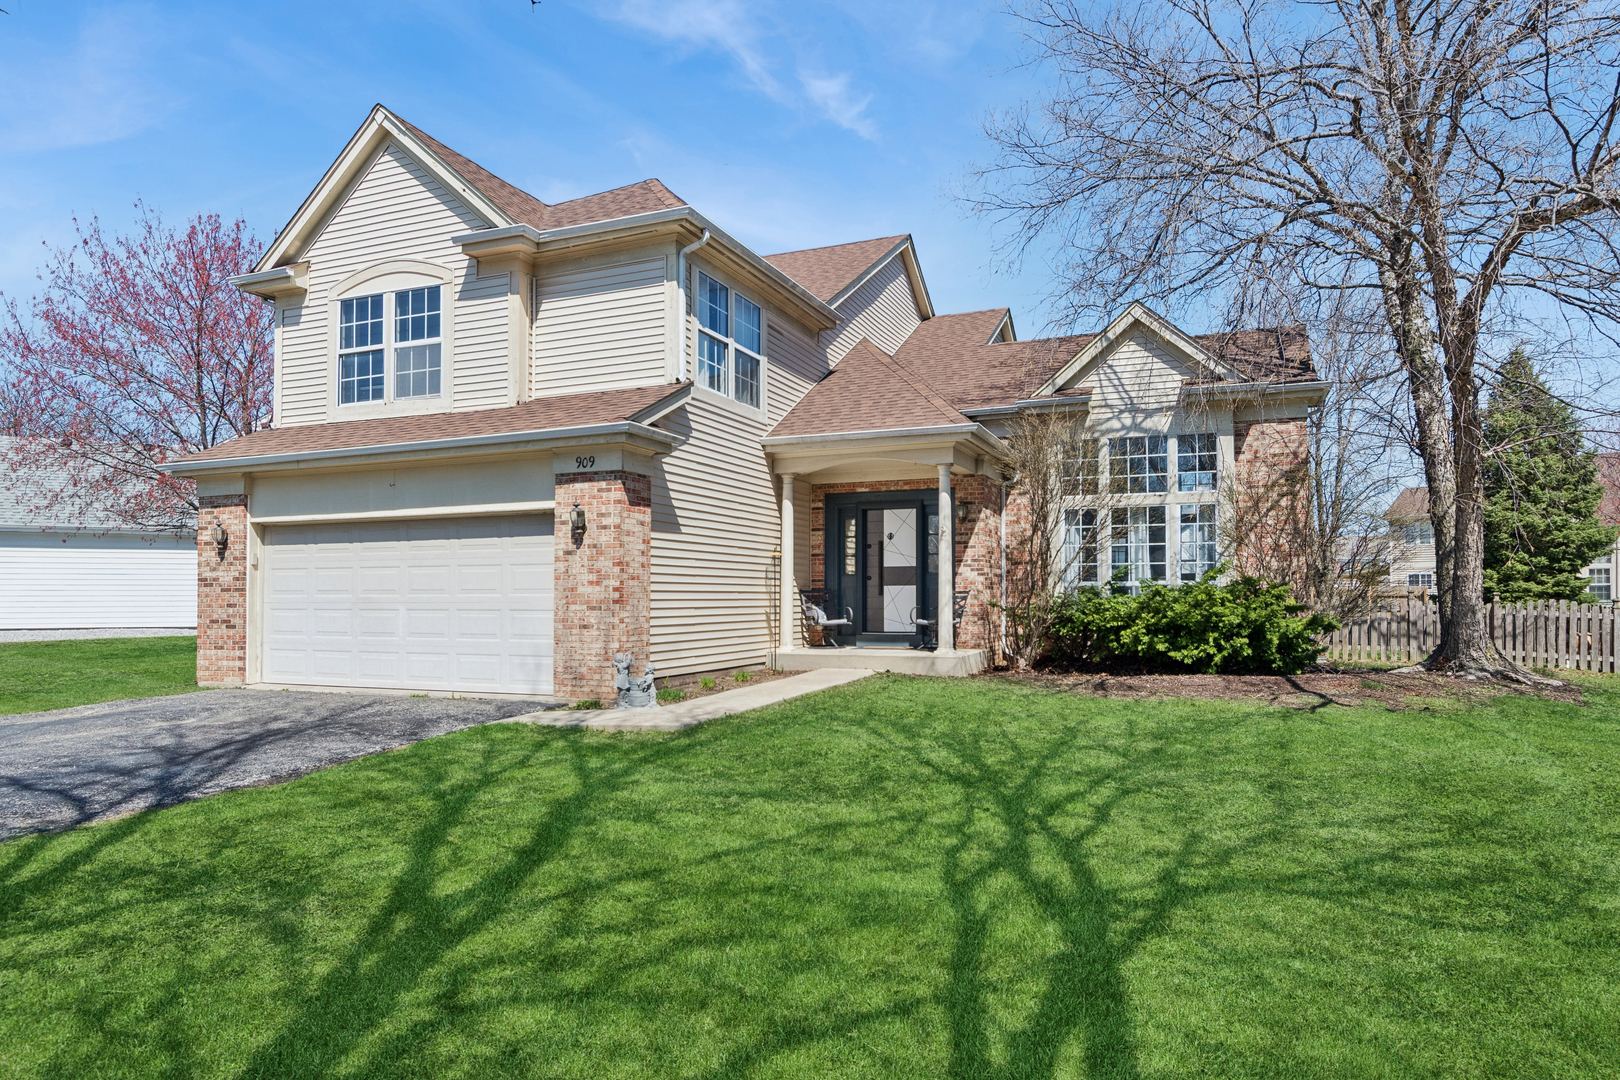
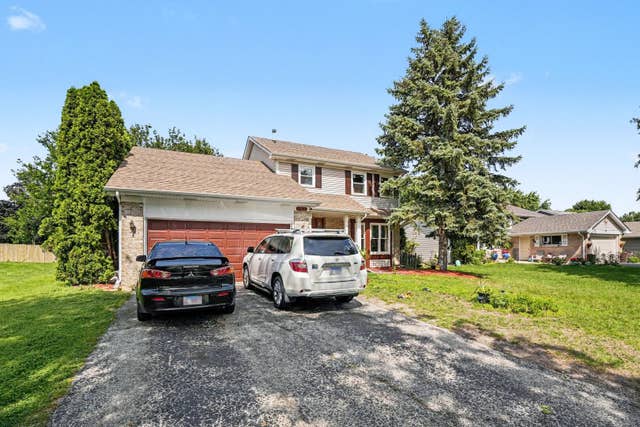
909 Brompton Circle, Bolingbrook, IL 60440
Williams Glen · Will County
Key Facts
Description
This stunning home is sure to impress with its modern updates and thoughtful design. From the moment you enter, you are welcomed by soaring vaulted ceilings and a striking staircase that leads to the upper level, setting an elegant tone for the rest of the property. Four spacious bedrooms and two and a half bathrooms provide ample living space for families. The kitchen, fully updated in 2021, boasts sleek stainless-steel appliances, quartz countertops, brand new cabinets, a dedicated eating area, and porcelain flooring. Wood laminate flooring flows seamlessly throughout the home, enhancing both durability and style. The living room and dining room are bathed in natural sunlight, creating an inviting atmosphere perfect for large family gatherings. The family room, equipped with a corner bar and fireplace, offers an additional space for entertaining guests. The master bedroom features a bay window-sitting area, providing a cozy spot to relax. The attached bathroom includes a luxurious soaking tub and a separate shower for ultimate comfort. The finished basement includes a large media room and a gaming room, perfect for entertainment and leisure. Step outside through a new sliding glass door to a spacious, tiered deck with an above-ground pool-ideal for enjoying sunny days. The property is conveniently located near excellent shopping, reputable schools, and major expressways, making it an ideal choice for both comfort and accessibility.
Property Information
Property Type
Residential
Sub-Type
Single Family Residence
Year Built
1992
Living Area
2,275 sq ft
Lot Dimensions
54x137x63x45x141
Garage Spaces
2
Parking Spaces
2
Ownership
Fee Simple
Days on Market
66
MLS® Listing#
12596926
Property Features
Interior
Appliances
Cooling
Heating
Fireplace
Basement
Pool
Parking
Patio
Construction
Windows
Sewer
Rooms
- 13X14Main
- 12X15Basement
- Bedroom 210X12Second
- Bedroom 310X12Second
- Bedroom 410X12Second
- Dining Room11X12Main
- Family Room13X19Main
- Game Room10X10Basement
- Kitchen10X23Main
- Laundry8X10Main
- Living Room13X18Main
- Master Bedroom13X18Second
Financial Details
Annual Taxes
$12,931
Tax year 2024
Parcel Number
1202082070170000
Directions
Boughten to Lilly Cache left on Brompton Circle
Affordability Calculator
$92,980
Estimated monthly payment
$2,474/mo
Principal $371,920 · Est. interest $518,861 over 30 yrs
Neighborhood Market Statistics
How this home compares to active listings in Bolingbrook, IL
- $411,538
- Median Listing Price
- 25
- Median Days on Market
- 2,002
- Median Sq Ft
- $216
- Median Price / Sq Ft
- 83
- Active Listings
- This home’s price is 13% above the area median.
- Its price per sq ft is 5% below the area median.
Market statistics compiled from active EXIT Realty® and MLS listings in Bolingbrook, IL.
Location

Points of Interest in Bolingbrook, IL
Showing the Bolingbrook area map.
Nearby Schools
Jamie McGee Elementary School
Elementary · 0.5 mi away
Independence Elementary School
Elementary · 1.2 mi away
River Woods Elementary School
Elementary · 1.2 mi away
Champions at River Woods Elementary
Elementary · 1.2 mi away
Jane Addams Middle School
Secondary · 1.2 mi away
Oak View Elementary School
Elementary · 1.3 mi away
Valley View School District Step Program
School · 1.5 mi away
Brooks Middle School
Elementary · 1.5 mi away
Valley View School District 365
School · 1.6 mi away
Bolingbrook High School
Secondary · 1.6 mi away
Champions at Kingsley Naperville
School · 1.7 mi away
Kingsley Elementary School
Elementary · 1.7 mi away
Scott Elementary School
Elementary · 1.8 mi away
Primrose School of Bolingbrook
School · 1.8 mi away
Pioneer Elementary School
Elementary · 1.9 mi away
Madison Junior High School
Secondary · 2.0 mi away
Spring Brook Elementary School
Elementary · 2.4 mi away
Builta Elementary School
Elementary · 2.4 mi away
Ranch View Elementary School
Elementary · 2.5 mi away
Champions at Ranch View Elementary
Elementary · 2.5 mi away
Commute Calculator
Nearby Homes


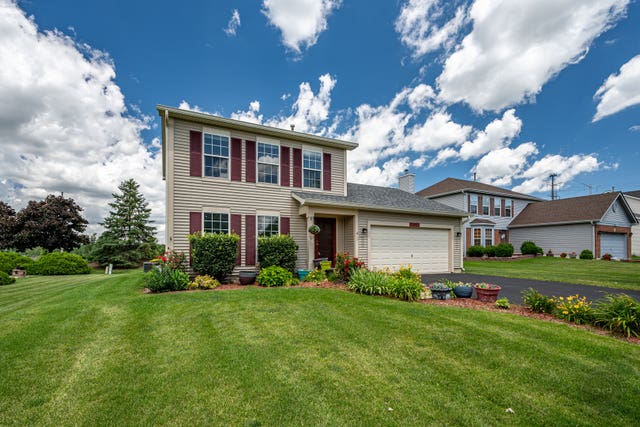
Similar Homes Nearby
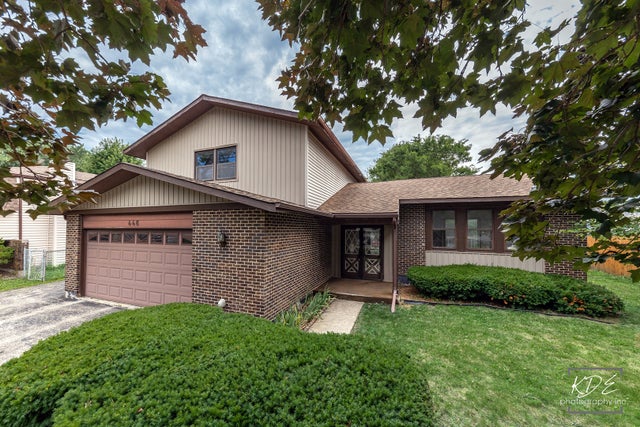
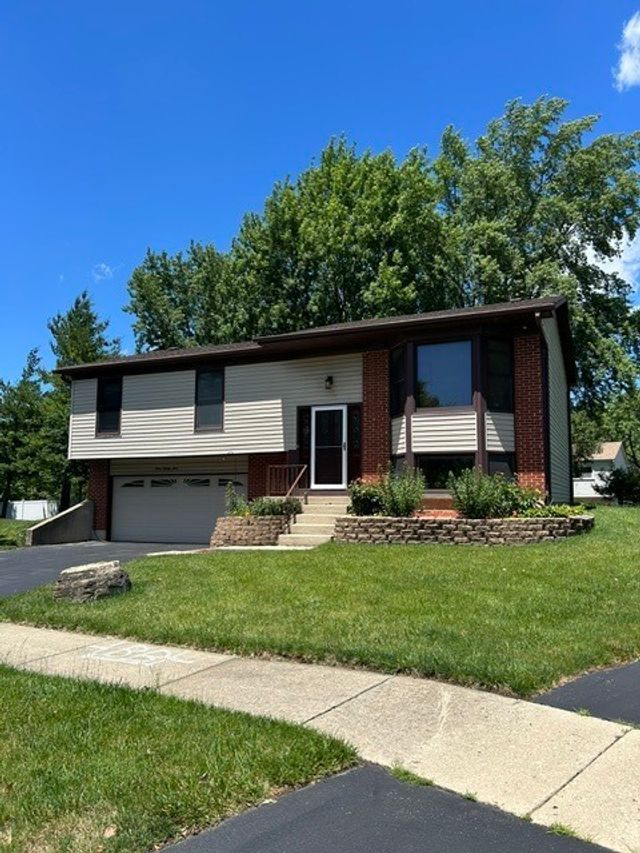

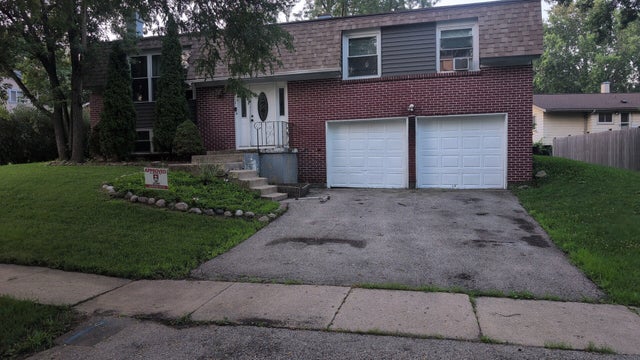

Similar Home Values
Comparable nearby listings and their asking prices.
| Address | Price | Beds | Baths | Sq Ft |
|---|---|---|---|---|
| 446 Galahad Road, Bolingbrook, IL | $329,000 | 3 | 3 | 2,002 |
| 329 Shield Court, Bolingbrook, IL | $336,000 | 3 | 2 | 1,755 |
| 305 Sulgrave Court, Bolingbrook, IL | $337,500 | 3 | 2 | 2,176 |
| 427 DEVON Lane, Bolingbrook, IL | $345,000 | 4 | 2 | 1,950 |
| 261 Vista Drive, Bolingbrook, IL | $349,900 | 3 | 3 | 1,710 |
| 117 Galewood Drive, Bolingbrook, IL | $349,900 | 3 | 2 | 1,348 |
Moving Cost Estimate
EXIT Agents in Bolingbrook


Listing Courtesy: Baird & Warner - 6307781855
Last Updated: 2026-04-14