

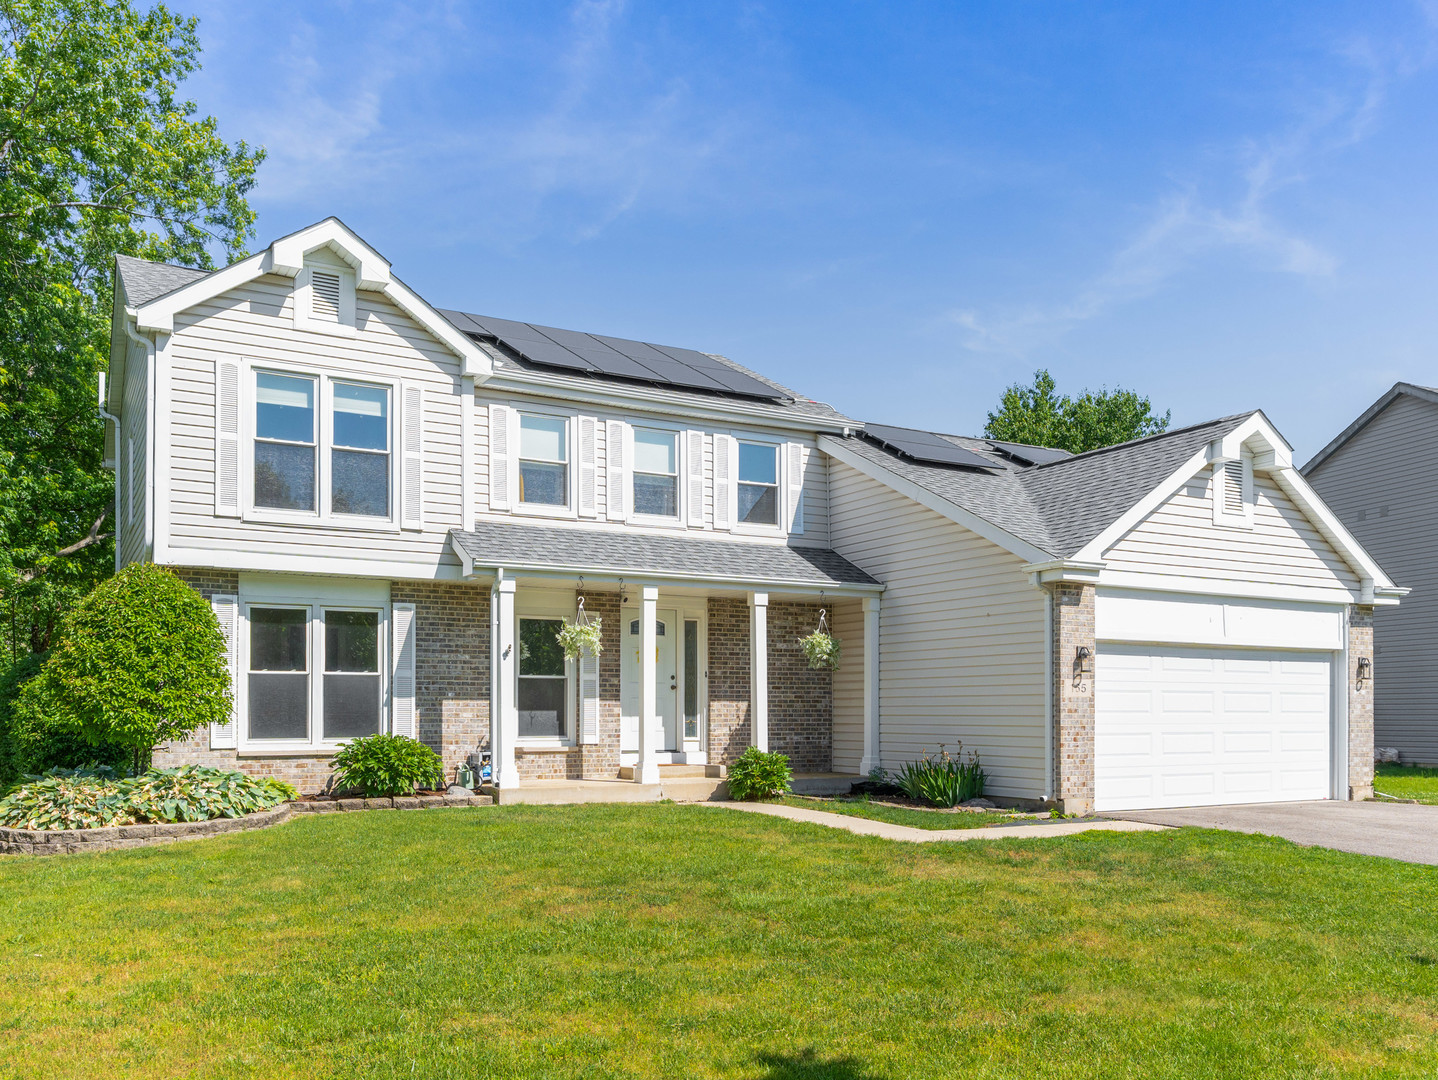
165 Park Meadow Lane, Bolingbrook, IL 60440
Brookwood Estates · Will County
Key Facts
Description
***Multiple offers received. Highest & Best due Friday 6/26 at 8pm*** Welcome Home! Just listed in Brookwood Estates - this stunning home is truly a showstopper! Completely rehabbed in 2016, this beautifully updated 2-story offers over 2,000 square feet of stylish living space designed for both everyday comfort and entertaining. The main level features a spacious living room, convenient first-floor laundry, and a versatile 4th bedroom perfect for guests, a home office, or playroom. The gorgeous kitchen is complete with white shaker cabinetry, granite countertops and backsplash, stainless steel appliances, plus a newer dishwasher and garbage disposal (2018). A separate dining/eating area flows seamlessly into the inviting family room featuring skylights, a gas fireplace, and custom built-in shelving. Upstairs, you'll find 3 generously sized bedrooms including a beautiful primary suite with a walk-in closet and private bath featuring dual sinks and a separate shower. The fully finished basement adds even more living space with a 5th bedroom, large recreation room, and half bath. Step outside to your backyard retreat with a spacious concrete patio overlooking a stocked pond - the perfect setting for relaxing or entertaining. The attached 2-car garage includes a newer overhead door and openers (2016). Numerous additional updates include new carpet and lighting in the basement (2026), new fence (2024), washer/dryer (2024), microwave (2025), primary bath (2022), hall bath vanity (2022), solar panels, furnace (2019), water heater (2026), electrical panel (2026), and radon mitigation system installed in 2016. Coming soon, new roof, gutters, and siding! Ideally located near shopping, restaurants, and everyday conveniences. No HOA fees and no SSA! Absolutely nothing to do but move right in and enjoy.
Property Information
Property Type
Residential
Sub-Type
Single Family Residence
Year Built
1991
Living Area
2,003 sq ft
Lot Size
0.17 acres
Lot Dimensions
120X61X108X96
Garage Spaces
2
Parking Spaces
2
Ownership
Fee Simple
Days on Market
36
MLS® Listing#
12655166
Property Features
Interior
Appliances
Cooling
Heating
Fireplace
Basement
Parking
Laundry
Patio
Construction
Windows
Community
Sewer
Rooms
- 17X24Basement
- Bedroom 211X10Second
- Bedroom 311X11Second
- Bedroom 410X12Main
- Bedroom 515X17Basement
- Dining Room9X9Main
- Family Room18X17Main
- Kitchen11X11Main
- Laundry10X5Main
- Living Room18X12Main
- Master Bedroom11X15Second
Schools
- Elementary:
- Jamie Mcgee Elementary School
- Middle:
- Jane Addams Middle School
- High:
- Bolingbrook High School
- District:
- Bolingbrook High School
Financial Details
Annual Taxes
$10,261
Tax year 2024
Parcel Number
1202083040220000
Directions
Boughton Rd to Brookwood Lane to County Ridge Lane to Park Meadow Lane
Affordability Calculator
$91,800
Estimated monthly payment
$2,443/mo
Principal $367,200 · Est. interest $512,277 over 30 yrs
Neighborhood Market Statistics
How this home compares to active listings in Bolingbrook, IL
- $424,000
- Median Listing Price
- 25
- Median Days on Market
- 2,006
- Median Sq Ft
- $216
- Median Price / Sq Ft
- 80
- Active Listings
- This home’s price is 8% above the area median.
- Its price per sq ft is 6% above the area median.
Market statistics compiled from active EXIT Realty® and MLS listings in Bolingbrook, IL.
Location

Points of Interest in Bolingbrook, IL
Showing the Bolingbrook area map.
Nearby Schools
Jamie McGee Elementary School
Elementary · 0.4 mi away
Jane Addams Middle School
Secondary · 1.1 mi away
River Woods Elementary School
Elementary · 1.3 mi away
Champions at River Woods Elementary
Elementary · 1.3 mi away
Independence Elementary School
Elementary · 1.3 mi away
Pioneer Elementary School
Elementary · 1.3 mi away
Primrose School of Bolingbrook
School · 1.4 mi away
Champions at Kingsley Naperville
School · 1.6 mi away
Kingsley Elementary School
Elementary · 1.6 mi away
Oak View Elementary School
Elementary · 1.7 mi away
Valley View School District 365
School · 1.8 mi away
Bolingbrook High School
Secondary · 1.8 mi away
Builta Elementary School
Elementary · 1.9 mi away
Valley View School District Step Program
School · 2.0 mi away
Brooks Middle School
Elementary · 2.0 mi away
Scott Elementary School
Elementary · 2.0 mi away
Spring Brook Elementary School
Elementary · 2.0 mi away
Madison Junior High School
Secondary · 2.4 mi away
Goddard School
School · 2.6 mi away
Champions at Maplebrook Elementary
Elementary · 2.7 mi away
Commute Calculator
Nearby Homes
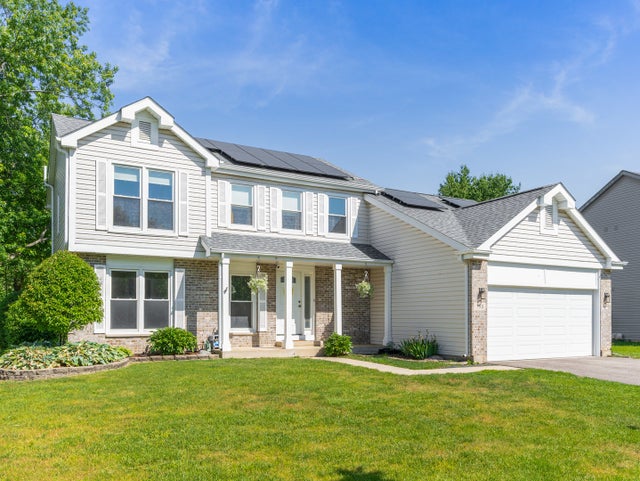


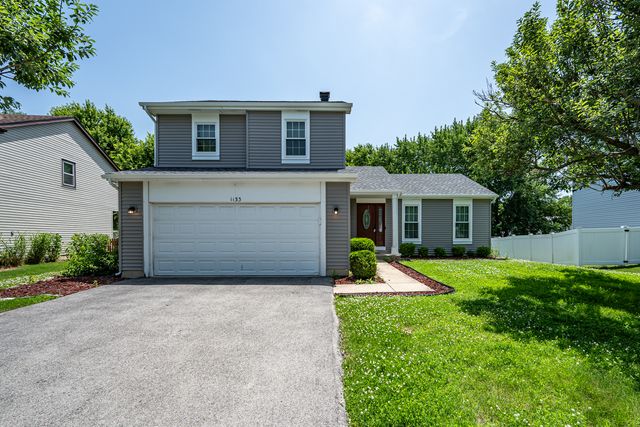
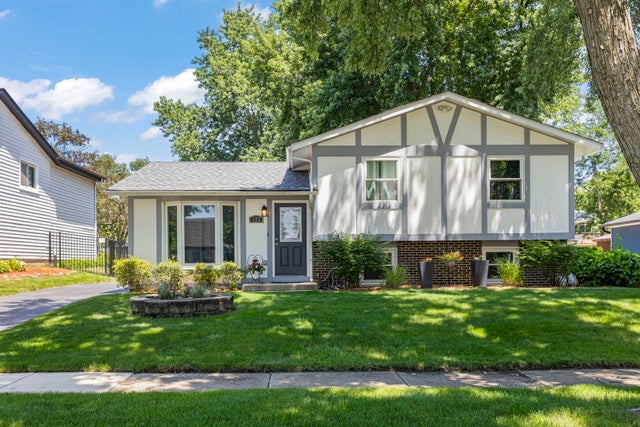

Similar Homes Nearby
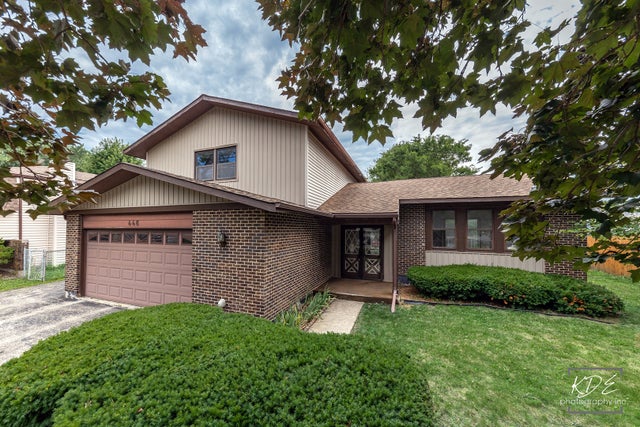
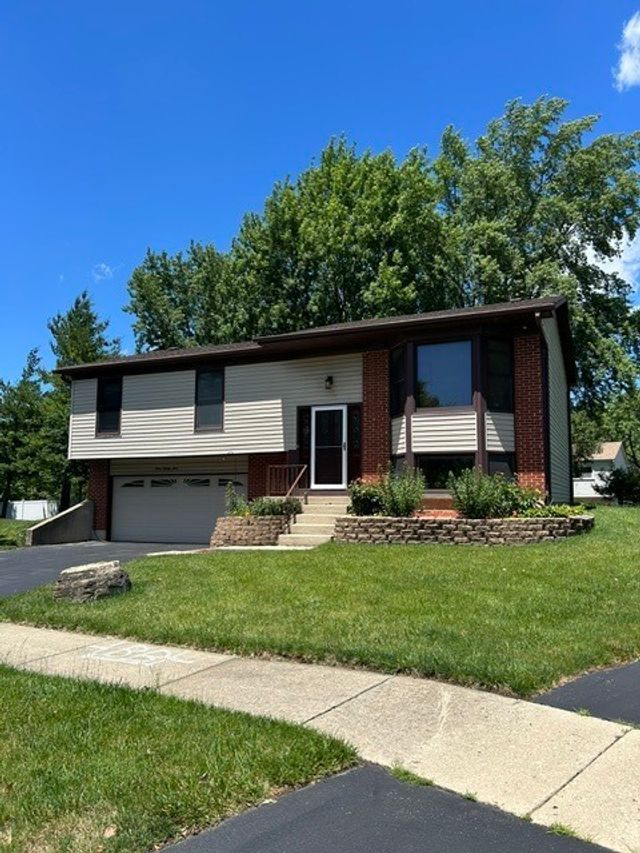

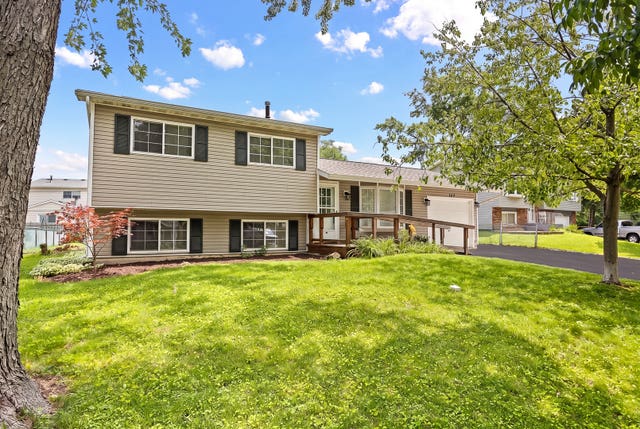
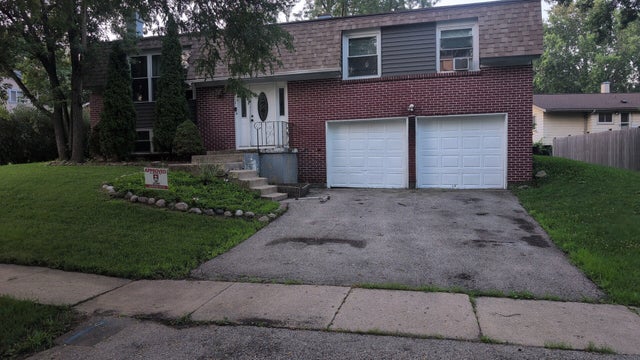

Similar Home Values
Comparable nearby listings and their asking prices.
| Address | Price | Beds | Baths | Sq Ft |
|---|---|---|---|---|
| 446 Galahad Road, Bolingbrook, IL | $329,000 | 3 | 3 | 2,002 |
| 329 Shield Court, Bolingbrook, IL | $336,000 | 3 | 2 | 1,755 |
| 305 Sulgrave Court, Bolingbrook, IL | $337,500 | 3 | 2 | 2,176 |
| 148 Bedford Road, Bolingbrook, IL | $339,999 | 4 | 2 | 1,348 |
| 427 DEVON Lane, Bolingbrook, IL | $345,000 | 4 | 2 | 1,950 |
| 117 Galewood Drive, Bolingbrook, IL | $349,900 | 3 | 2 | 1,348 |
Moving Cost Estimate
EXIT Agents in Bolingbrook


Listing Courtesy: john greene, Realtor - 6308206500
Last Updated: 2026-05-27