

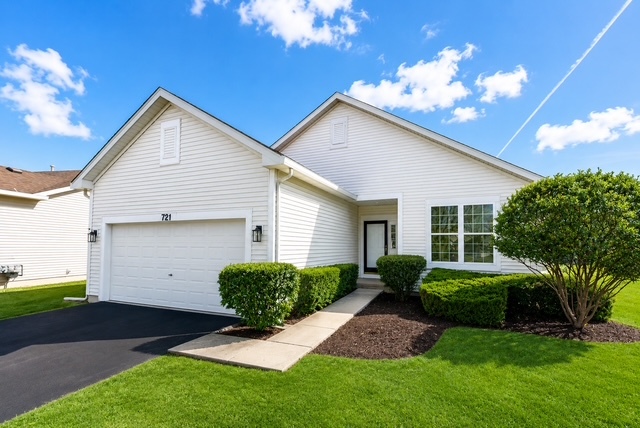
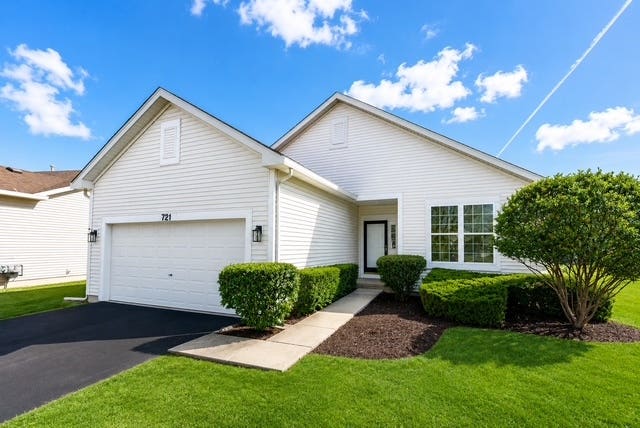
721 S Wellston Lane, Romeoville, IL 60446
Grand Haven · Will County
Key Facts
Description
Stunning Fully Remodeled Ranch in Desirable Grand Haven 55+ Community! Welcome to this beautifully updated ranch home offering the perfect blend of comfort, style, and low-maintenance living. This move-in-ready residence features 2 spacious bedrooms, 2 full bathrooms, a bright living room, formal dining area, inviting family room, bright sunroom, and a full basement with abundant storage. Step inside to a light-filled open layout showcasing new wide plank luxury flooring, fresh paint, custom trim work, and modern lighting throughout. The gourmet kitchen is a true showstopper, complete with crisp new white cabinetry, quartz countertops and backsplash, under and above cabinet lighting, a large center island, and all new stainless steel appliances. The kitchen flows seamlessly into the family room and separate sunroom-perfect for everyday living and entertaining. The private primary suite offers a walk-in closet with custom organizers, plush new carpeting, and a beautifully updated en-suite bath. A second bedroom and fully remodeled hall bathroom provide comfort and flexibility for guests. Additional highlights include an inviting covered back patio, two-car garage with brand-new epoxy flooring and a full basement ready for storage, hobbies, or future finishing. Enjoy resort-style living in the highly sought-after Grand Haven community, featuring gated security, a spectacular clubhouse, indoor and outdoor pools, fitness center, tennis and basketball courts, bocce ball, and a vibrant social scene with clubs and activities. The clubhouse also offers a library, computer lab, card room, art studios, and an elegant ballroom. Scenic walking paths wind throughout the community, creating a peaceful and picturesque setting. Simply unpack and start enjoying everything this exceptional home and community have to offer-Welcome Home!
Property Information
Property Type
Residential
Sub-Type
Single Family Residence
Style
Ranch
Year Built
2003
Living Area
1,759 sq ft
Lot Dimensions
110x94x109x36
Garage Spaces
2
Parking Spaces
2
Ownership
Fee Simple w/ HO Assn.
Days on Market
94
MLS® Listing#
12595699
Property Features
Interior
Appliances
Cooling
Heating
Fireplace
Basement
Parking
Laundry
Lot Features
Construction
Foundation
Roof
Community
Sewer
Water Source
Rooms
- 15X10Main
- Bedroom 211X11Main
- Bedroom 3
- Bedroom 4
- Dining Room15X9Main
- Family Room16X15Main
- Kitchen21X12Main
- Laundry6X8Main
- Living Room16X13Main
- Master Bedroom21X14Main
Schools
- High:
- Lockport Township High School
- District:
- Lockport Township High School
Financial Details
HOA
$314 / Monthly
Annual Taxes
$8,223
Tax year 2024
Parcel Number
1104184050140000
Directions
W of Weber on Renwick to Grand Haven Entry/Gate, right at stop sign, left on Baldwin, left on Mecosta, right on Wellston
Affordability Calculator
$79,180
Estimated monthly payment
$2,107/mo
Principal $316,720 · Est. interest $441,853 over 30 yrs
Neighborhood Market Statistics
How this home compares to active listings in Romeoville, IL
- $315,152
- Median Listing Price
- 15
- Median Days on Market
- 1,628
- Median Sq Ft
- $194
- Median Price / Sq Ft
- 38
- Active Listings
- This home’s price is 26% above the area median.
- Its price per sq ft is 16% above the area median.
Market statistics compiled from active EXIT Realty® and MLS listings in Romeoville, IL.
Location

Points of Interest in Romeoville, IL
Showing the Romeoville area map.
Nearby Schools
Little Explorers Chrstn Montessori
Elementary · 1.4 mi away
Diocese of Joliet Catholic Schools Office
School · 1.4 mi away
Kenneth L Hermansen Elementary School
Elementary · 1.5 mi away
Richland Elementary School
Elementary · 2.2 mi away
Crystal Lawns Elementary School
Elementary · 2.3 mi away
Joliet Montessori School
Elementary · 2.4 mi away
Lakewood Falls Elementary School
Elementary · 2.5 mi away
Creekside Elementary School
Elementary · 2.6 mi away
Shelby Scholars Daycare II Inc
School · 2.6 mi away
Grand Prairie Elementary School
Elementary · 2.9 mi away
Plainfield Community Consolidated School District 202
School · 3.2 mi away
Bonnie McBeth Learning Ctr
School · 3.2 mi away
Romeoville High School
Secondary · 3.2 mi away
Franciscan Learning Center
School · 3.2 mi away
Chaney Monge School
Elementary · 3.3 mi away
Educare Learning Center
School · 3.3 mi away
Central Elementary School
Elementary · 3.3 mi away
A Vito Martinez Middle School
Secondary · 3.3 mi away
Irene King Elementary School
Elementary · 3.4 mi away
Indian Trail Middle School
Secondary · 3.5 mi away
Commute Calculator
Nearby Homes


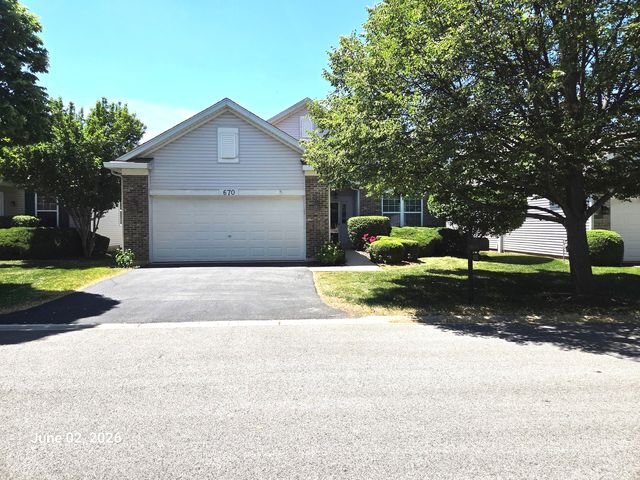

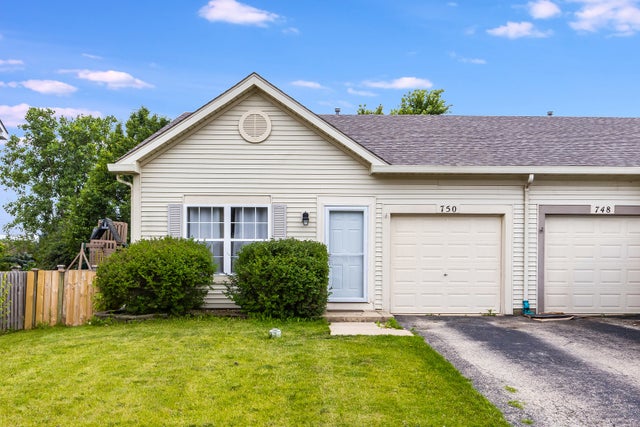
Similar Homes Nearby



Similar Home Values
Comparable nearby listings and their asking prices.
| Address | Price | Beds | Baths | Sq Ft |
|---|---|---|---|---|
| 1901 W Crestview Circle 1901, Romeoville, IL | $279,900 | 2 | 2 | 1,300 |
| 418 Arnold Avenue, Romeoville, IL | $280,000 | 3 | 2 | 1,628 |
| 238 Williamsburg Court, Romeoville, IL | $285,000 | 3 | 3 | 1,467 |
| 636 S Cadillac Circle, Romeoville, IL | $294,900 | 2 | 2 | 1,467 |
| 138 Azalea Circle 138, Romeoville, IL | $295,000 | 3 | 3 | 1,564 |
| 678 S Shannon Drive, Romeoville, IL | $299,900 | 2 | 3 | 1,470 |
Moving Cost Estimate
EXIT Agents in Romeoville


Listing Courtesy: Charles Rutenberg Realty of IL - 6309291100
Last Updated: 2026-03-18