

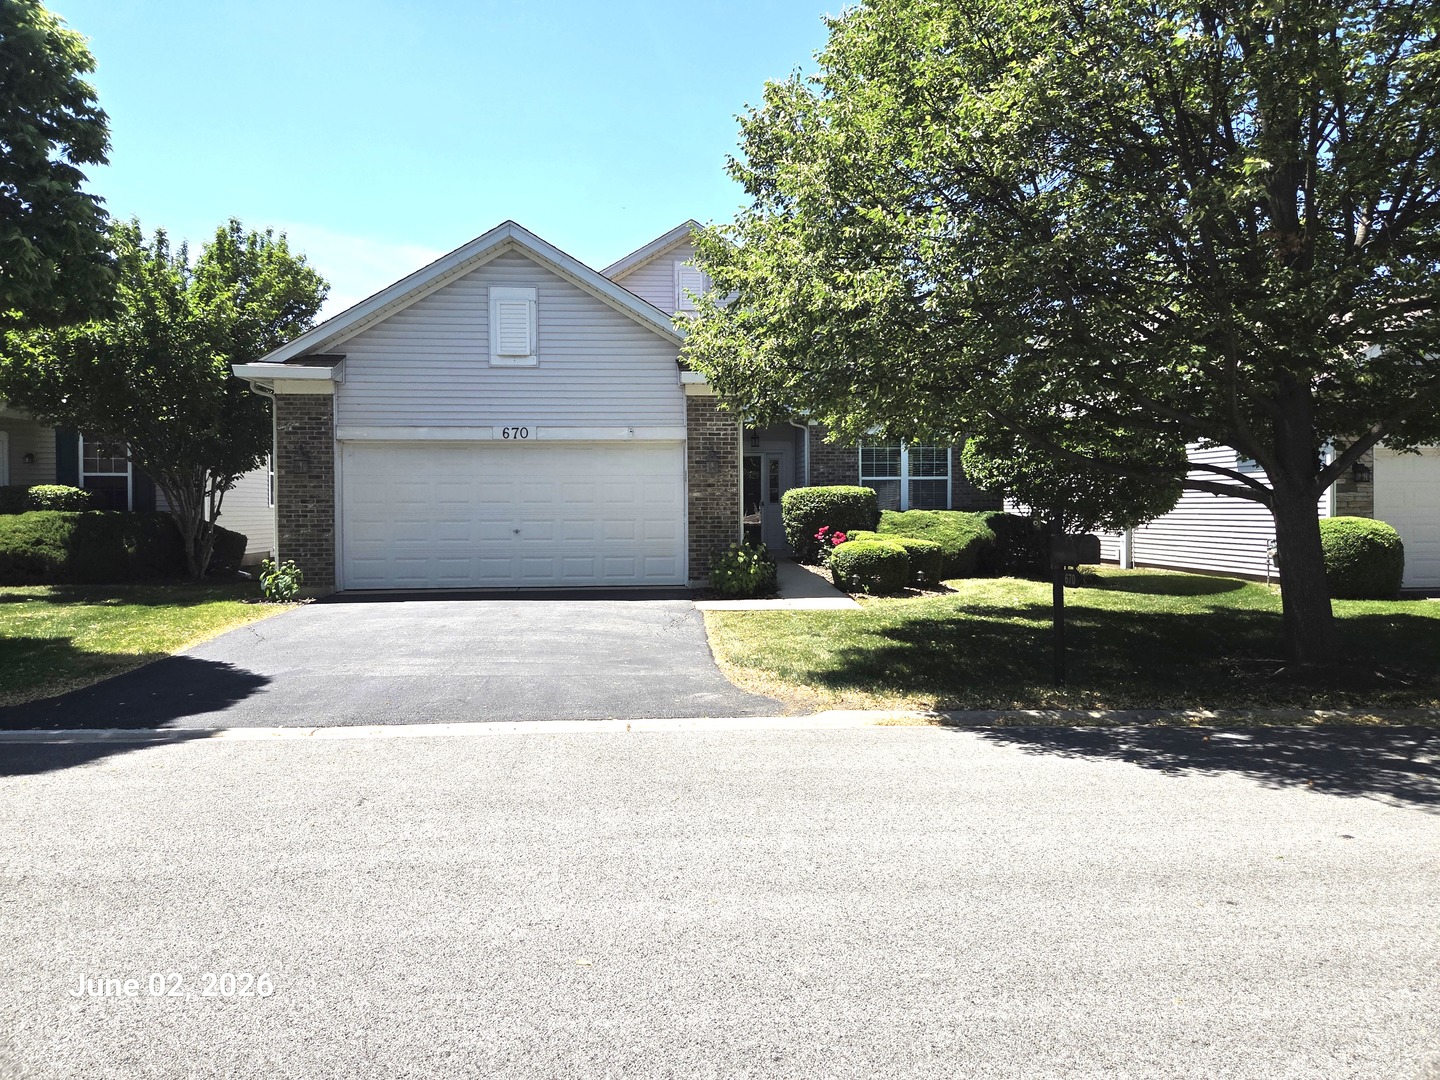
670 S Wellston Lane, Romeoville, IL 60446
Grand Haven · Will County
Key Facts
Description
Don't miss out on this amazing opportunity! Picture yourself in this sun-filled open concept home!! Welcome to Grand Haven 55+ community offering maintenance free living with spectacular clubhouse, lawn care and snow removal included. This model features a 2-bedroom, 2 bath Ranch style home. Upon entry walk into the inviting Living Room & formal Dining Room, then continue on to the open concept Kitchen with gleaming granite counters and separate Breakfast area connected to the cozy Family Room warmed by an inviting Fireplace, and a light-filled Sunroom beyond! Just added Brand New carpeting in both bedrooms. The spacious Master bedroom is complete with en-suite bath & walk in closet. The spacious patio is complimented by an attractive Pergola for your outdoor enjoyment. There is a 2-car attached Garage w/Attic Storage. Don't forget to tour the Clubhouse, so many amenities including a pool, fitness center, activities & much more. The Grand Haven neighborhood is conveniently located just minutes from restaurants and shopping along Weber Road. as well as Mistwood Golf Club nearby. Nothing to do but move in ~ Live your best life here! Don't miss out, bring your offers now!
Property Information
Property Type
Residential
Sub-Type
Single Family Residence
Style
Ranch
Year Built
2003
Living Area
1,700 sq ft
Lot Dimensions
60X110
Garage Spaces
2
Parking Spaces
2
Ownership
Fee Simple w/ HO Assn.
Days on Market
129
MLS® Listing#
12585921
Property Features
Interior
Appliances
Cooling
Heating
Flooring
Fireplace
Basement
Parking
Laundry
Patio
Construction
Roof
Windows
Community
Sewer
Water Source
Rooms
- 10X14Main
- Bedroom 210X11Main
- Bedroom 3
- Bedroom 4
- Dining Room15X10Main
- Family Room15X13Main
- Kitchen11X21Main
- Laundry9X6Main
- Living Room12X15Main
- Master Bedroom15X14Main
Financial Details
HOA
$331 / Monthly
Annual Taxes
$3,785
Tax year 2024
Parcel Number
1104184040100000
Directions
Weber to Renwick W to Grand Haven Gate, Left to Sauble, Right to Wellston, Right to 670
Affordability Calculator
$65,800
Estimated monthly payment
$1,751/mo
Principal $263,200 · Est. interest $367,187 over 30 yrs
Neighborhood Market Statistics
How this home compares to active listings in Romeoville, IL
- $315,625
- Median Listing Price
- 12
- Median Days on Market
- 1,622
- Median Sq Ft
- $197
- Median Price / Sq Ft
- 37
- Active Listings
- This home’s price is 4% above the area median.
- Its price per sq ft is 2% below the area median.
Market statistics compiled from active EXIT Realty® and MLS listings in Romeoville, IL.
Location

Points of Interest in Romeoville, IL
Showing the Romeoville area map.
Nearby Schools
Little Explorers Chrstn Montessori
Elementary · 1.3 mi away
Kenneth L Hermansen Elementary School
Elementary · 1.4 mi away
Diocese of Joliet Catholic Schools Office
School · 1.5 mi away
Richland Elementary School
Elementary · 2.3 mi away
Crystal Lawns Elementary School
Elementary · 2.3 mi away
Lakewood Falls Elementary School
Elementary · 2.4 mi away
Creekside Elementary School
Elementary · 2.5 mi away
Joliet Montessori School
Elementary · 2.5 mi away
Shelby Scholars Daycare II Inc
School · 2.7 mi away
Grand Prairie Elementary School
Elementary · 2.9 mi away
Plainfield Community Consolidated School District 202
School · 3.2 mi away
Romeoville High School
Secondary · 3.2 mi away
Bonnie McBeth Learning Ctr
School · 3.2 mi away
A Vito Martinez Middle School
Secondary · 3.3 mi away
Central Elementary School
Elementary · 3.3 mi away
Franciscan Learning Center
School · 3.4 mi away
Educare Learning Center
School · 3.4 mi away
Chaney Monge School
Elementary · 3.4 mi away
Irene King Elementary School
Elementary · 3.4 mi away
Indian Trail Middle School
Secondary · 3.4 mi away
Commute Calculator
Nearby Homes


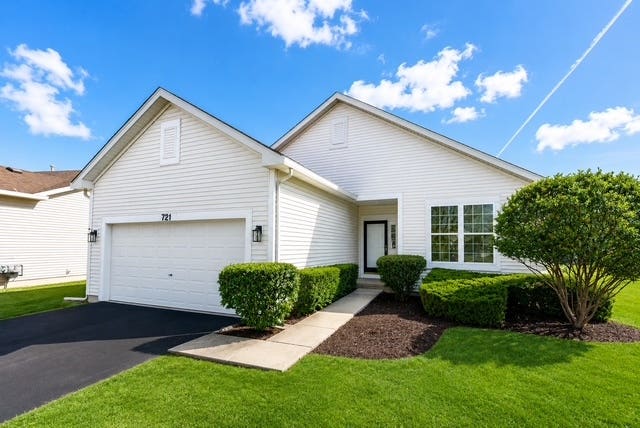

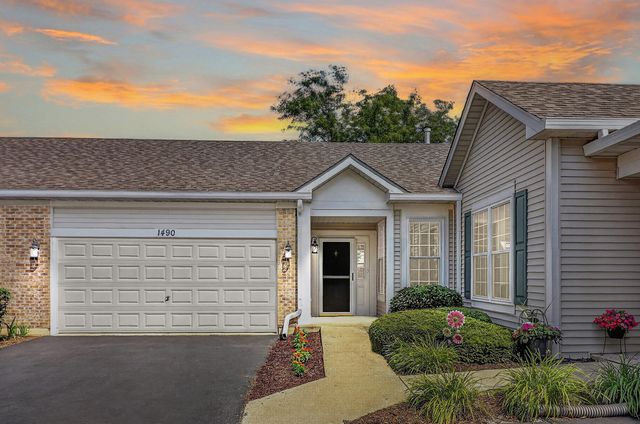
Similar Homes Nearby



Similar Home Values
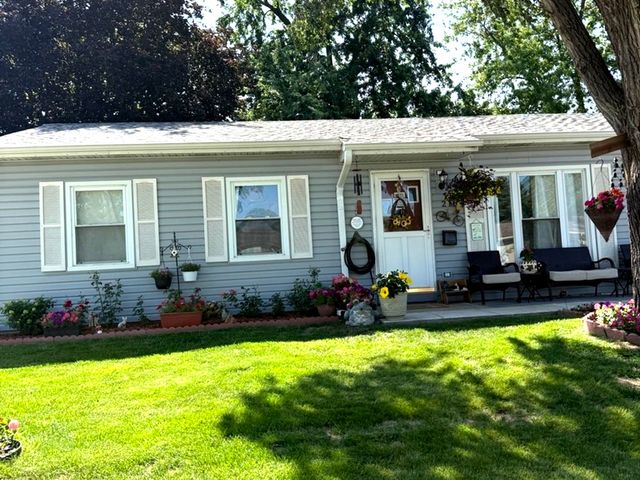
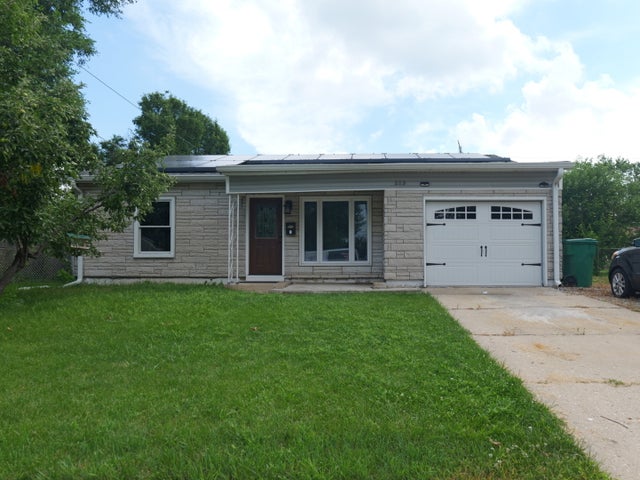
Comparable nearby listings and their asking prices.
| Address | Price | Beds | Baths | Sq Ft |
|---|---|---|---|---|
| 216 Linden Avenue, Romeoville, IL | $245,000 | 2 | 1 | 900 |
| 505 Gardiner Court, Romeoville, IL | $265,000 | 2 | 2 | 1,344 |
| 714 Saybrook Court, Romeoville, IL | $267,900 | 3 | 4 | 1,315 |
| 205 Robbin Drive, Romeoville, IL | $269,900 | 3 | 2 | 1,396 |
| 229 Nippert Avenue, Romeoville, IL | $275,000 | 3 | 1 | 912 |
| 1901 W Crestview Circle 1901, Romeoville, IL | $279,900 | 2 | 2 | 1,300 |
Moving Cost Estimate
EXIT Agents in Romeoville


Listing Courtesy: Sun Realty Group, LLC - 8154692837
Last Updated: 2026-03-06