

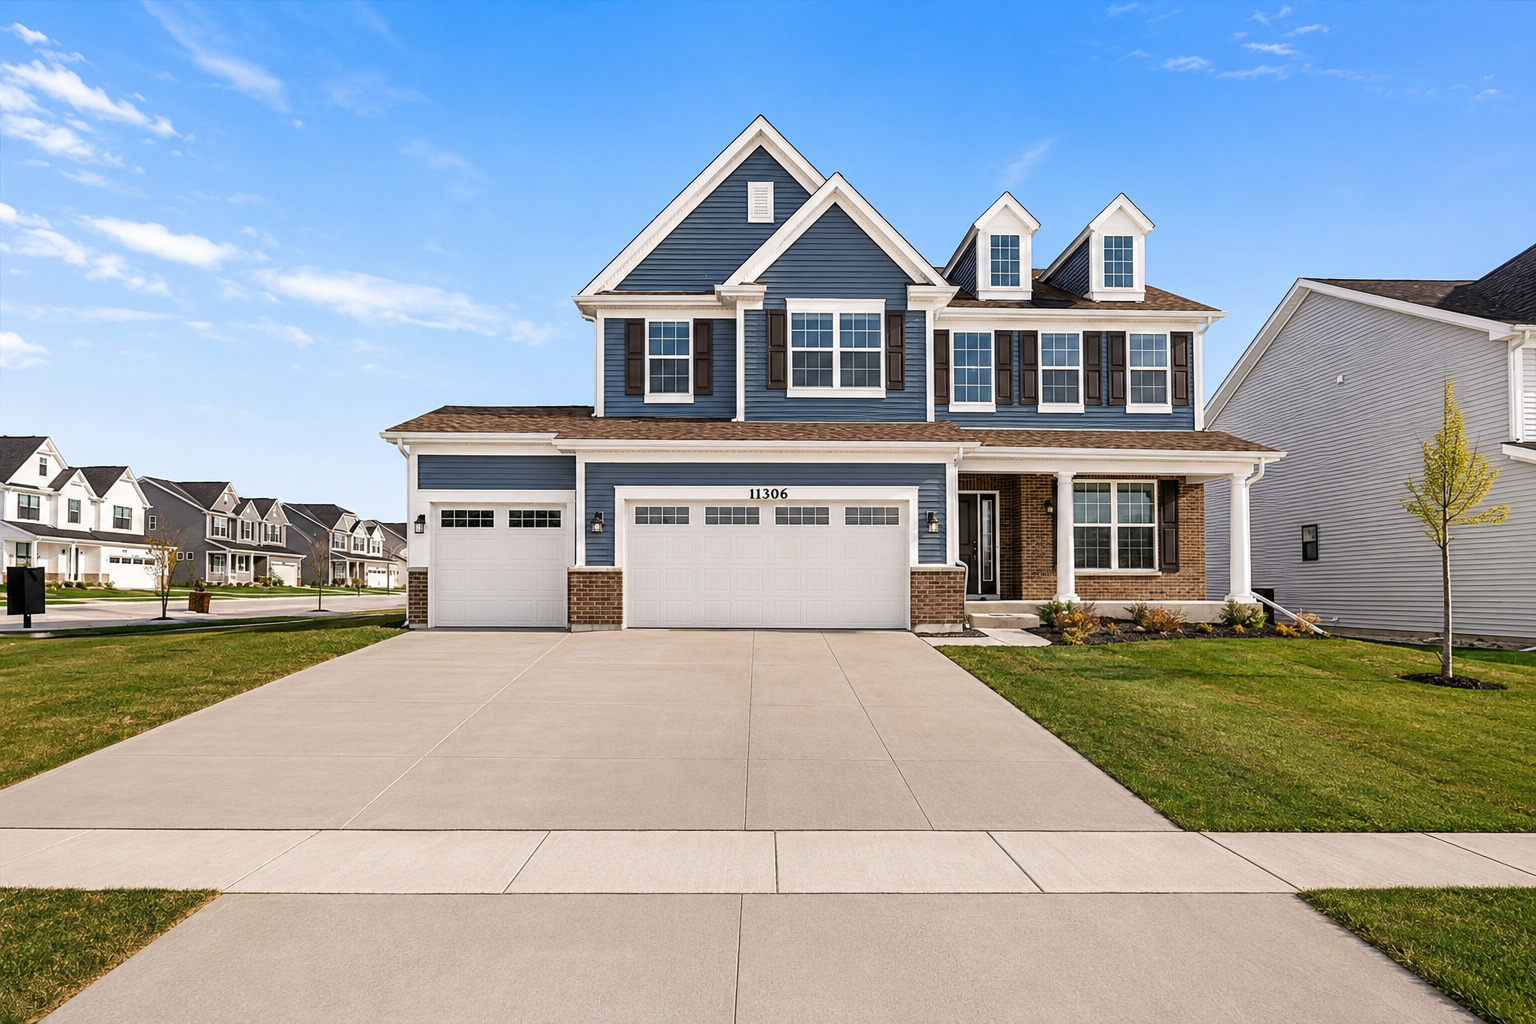
11306 Kinney Way, Huntley, IL 60142
Fieldstone · McHenry County
Key Facts
Description
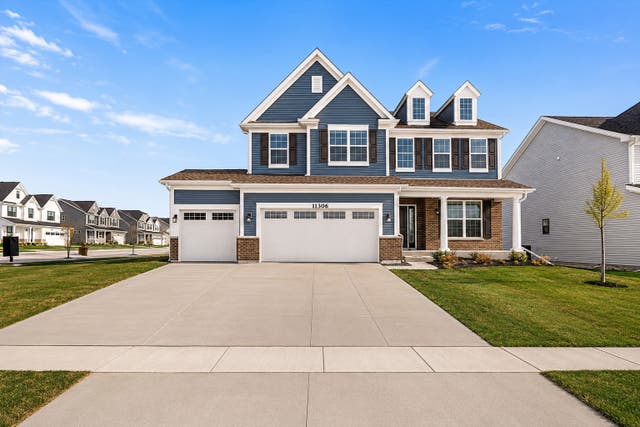
Welcome home to 11306 Kinney Way, an exceptional newer construction residence in sought-after Huntley! Featuring the popular Eastman floor plan by M/I Homes, this stunning property blends timeless elegance with modern design and thoughtful functionality. Boasting a beautiful Colonial Revival exterior, this home offers a spacious, heated 3-car garage, 4 bedrooms, 2.5 bathrooms, a main-level flex room, 9-foot ceilings, and a full basement, providing space and versatility for today's lifestyle. Step inside to a dramatic two-story foyer that sets the tone for the impressive interior. Entering from the garage, you'll appreciate the convenient mudroom with drop zone, perfect for organization and everyday living. At the heart of the home is the gourmet kitchen, featuring 42" white cabinetry, a contrasting island, quartz countertops, designer backsplash, and a full suite of GE stainless steel appliances, including a smart refrigerator, double oven, cooktop, microwave, dishwasher, and brand-new washer and dryer. This space is ideal for entertaining, hosting family gatherings, and enjoying daily life. Just off the kitchen, a planning center provides the perfect workspace for homework, remote work, or managing household tasks. The main level showcases wood-look laminate plank flooring throughout, leading into the inviting family room with a fireplace and elegant three-piece mantel, creating a warm and welcoming atmosphere. Upstairs, you'll find the luxurious owner's suite and three additional bedrooms, each with its own walk-in closet. The spa-inspired owner's bath features a separate soaking tub and shower for ultimate relaxation. Recent upgrades include new window casings, custom blinds throughout, and brand-new chandeliers. The home has been freshly painted, all bathroom fans have been replaced, and every closet features newly installed shelving. Additional highlights include a full basement with rough-in plumbing for a future bathroom, a rough-in radon system, and an insulated smart home system, offering comfort, efficiency, and future potential. This home stands out on the block with professionally installed exterior night lighting and a full irrigation system-features found in only a few neighboring properties. Enjoy enhanced curb appeal, added security, and a beautifully maintained lawn all season long. These premium upgrades offer both comfort and lasting value. This home delivers elegant design, modern amenities, and exceptional craftsmanship in one of Huntley's most desirable communities. A rare opportunity to own a beautifully upgraded, move-in-ready newer construction home-don't miss your chance to make this incredible property yours!
Property Information
Property Type
Residential
Sub-Type
Single Family Residence
Style
Traditional
Year Built
2024
Living Area
2,738 sq ft
Lot Dimensions
90 X 121
Garage Spaces
3
Parking Spaces
3
Ownership
Fee Simple w/ HO Assn.
Days on Market
154
MLS® Listing#
12545084
Property Features
Interior
Exterior
Appliances
Cooling
Heating
Fireplace
Basement
Parking
Laundry
Patio
Lot Features
Construction
Foundation
Roof
Community
Sewer
Water Source
Rooms
- 15X10Main
- Bedroom 212X11Second
- Bedroom 312X11Second
- Bedroom 417X11Second
- Bonus Room13X11Main
- Dining Room11X17Main
- Family Room18X18Main
- Kitchen17X11Main
- Laundry08X07Second
- Living Room
- Master Bedroom18X15Second
Schools
- Elementary:
- Chesak Elementary School
- Middle:
- Marlowe Middle School
- High:
- Huntley High School
- District:
- Huntley High School
Financial Details
HOA
$920 / Annually
Parcel Number
1834100016
Directions
I-90 west to Route 47 north to Main St./Huntley Road East to Kinney Way. Left on Kinney Way and models are on the left.
Affordability Calculator
$122,000
Estimated monthly payment
$3,247/mo
Principal $488,000 · Est. interest $680,803 over 30 yrs
Neighborhood Market Statistics
How this home compares to active listings in Huntley, IL
- $491,892
- Median Listing Price
- 33
- Median Days on Market
- 2,236
- Median Sq Ft
- $233
- Median Price / Sq Ft
- 82
- Active Listings
- This home’s price is 24% above the area median.
- Its price per sq ft is 4% below the area median.
Market statistics compiled from active EXIT Realty® and MLS listings in Huntley, IL.
Location

Points of Interest in Huntley, IL
Showing the Huntley area map.
Nearby Schools
Chesak Elementary School
Elementary · 1.4 mi away
Huntley Community School District 158
School · 1.4 mi away
Parent Tot Center - District 158
School · 1.5 mi away
Conley Elementary School
Elementary · 1.5 mi away
Martin Elementary School
Elementary · 1.6 mi away
Heineman Middle School
Secondary · 1.6 mi away
Marlowe Middle School
Secondary · 1.6 mi away
Mackeben Elementary School
Elementary · 1.7 mi away
Little Hands Home Daycare
School · 1.9 mi away
Huntley High School
Secondary · 2.9 mi away
Goddard School
School · 2.9 mi away
Leggee Elementary School
Elementary · 3.1 mi away
Glacier Ridge Elementary School
Elementary · 3.1 mi away
Gilberts Elementary School
Elementary · 3.4 mi away
Jacobs High School
Secondary · 3.4 mi away
Community Unit School District 300
School · 3.4 mi away
Lincoln Prairie Elementary School
Elementary · 3.4 mi away
Woods Creek Elementary School
Elementary · 3.4 mi away
Indian Prairie Elementary School
Elementary · 3.8 mi away
Primrose Schools
Elementary · 3.8 mi away
Commute Calculator
Nearby Homes

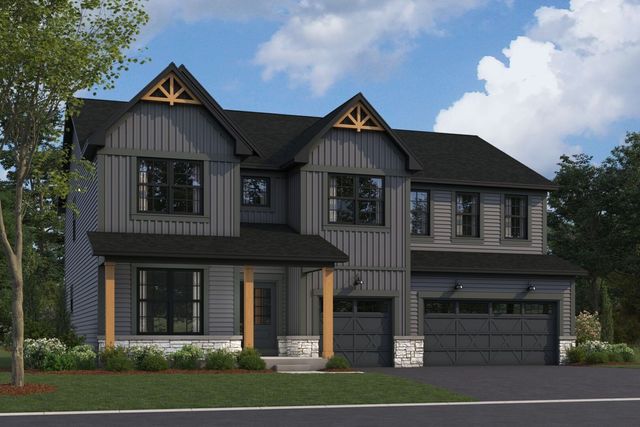
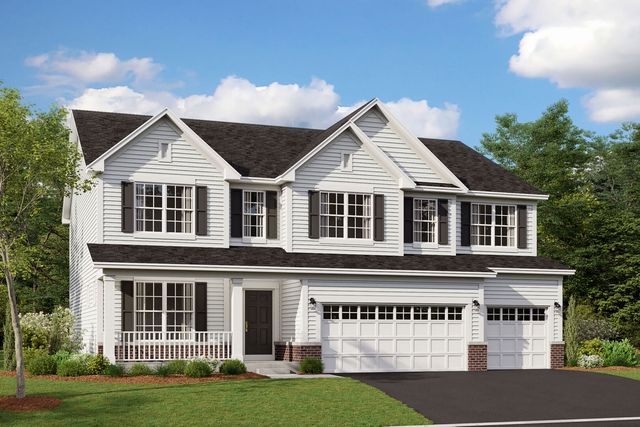
Similar Homes Nearby
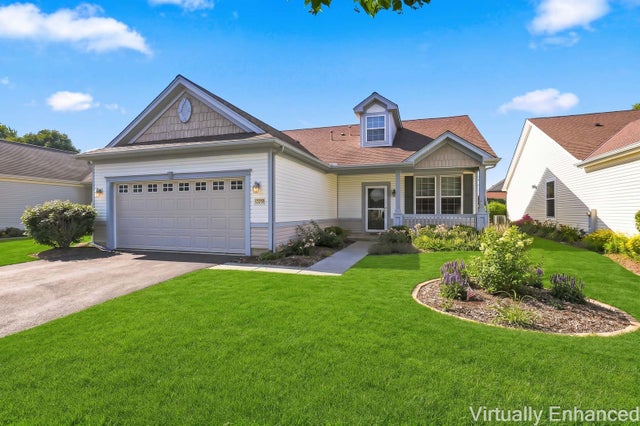
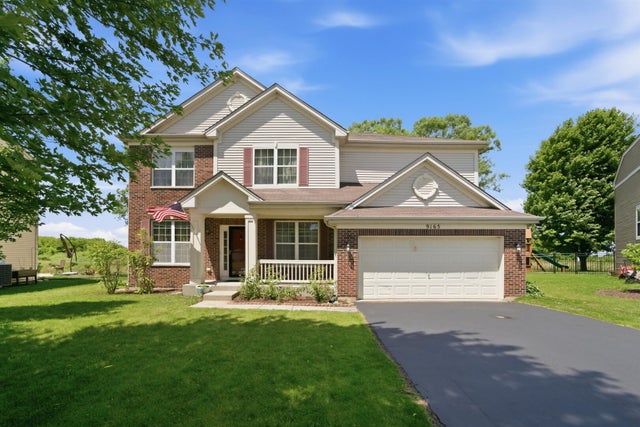
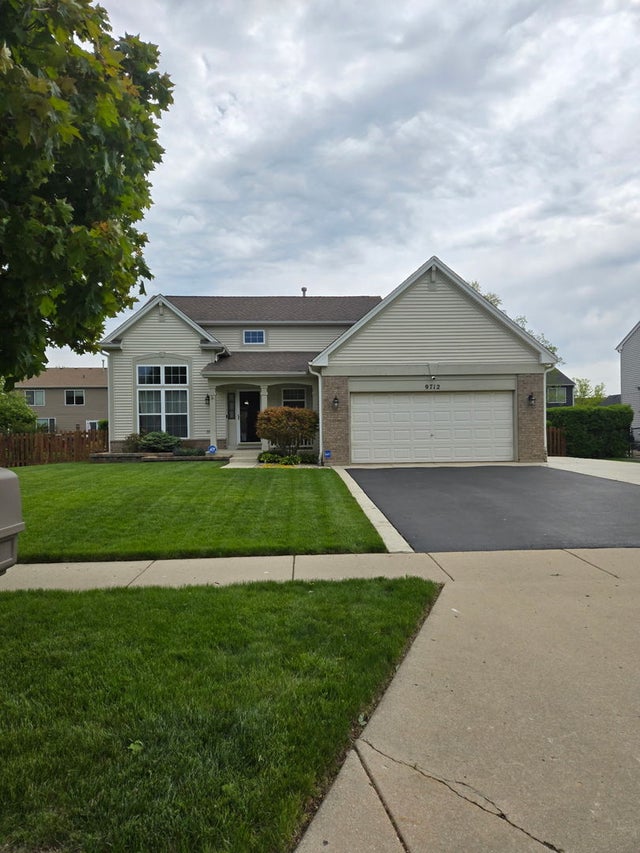


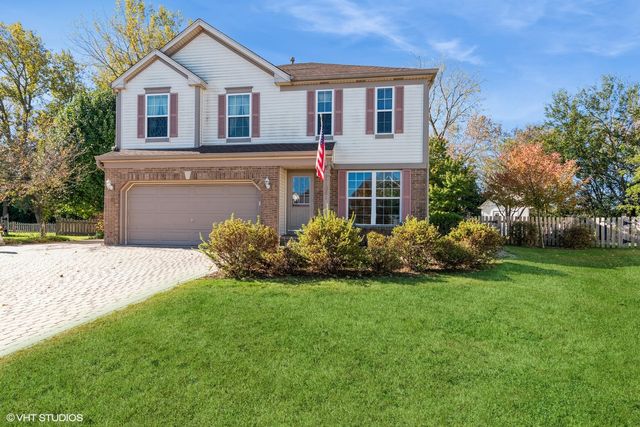
Similar Home Values
Comparable nearby listings and their asking prices.
| Address | Price | Beds | Baths | Sq Ft |
|---|---|---|---|---|
| 13263 STONEBRIDGE Drive, Huntley, IL | $439,900 | 3 | 2 | 2,210 |
| 9165 Buckingham Court, Huntley, IL | $449,900 | 4 | 3 | 2,476 |
| 9712 Bennington Drive, Huntley, IL | $474,900 | 3 | 4 | 3,012 |
| 11263 fleetwood Street, Huntley, IL | $484,990 | 3 | 3 | 2,155 |
| 12909 Timber Creek Drive, Huntley, IL | $489,000 | 3 | 2 | 1,930 |
| 11061 Bayou Court, Huntley, IL | $489,900 | 4 | 3 | 2,416 |
Moving Cost Estimate
EXIT Agents in Huntley


Listing Courtesy: Exit Realty Redefined - (847) 903-2924
Last Updated: 2026-02-02