

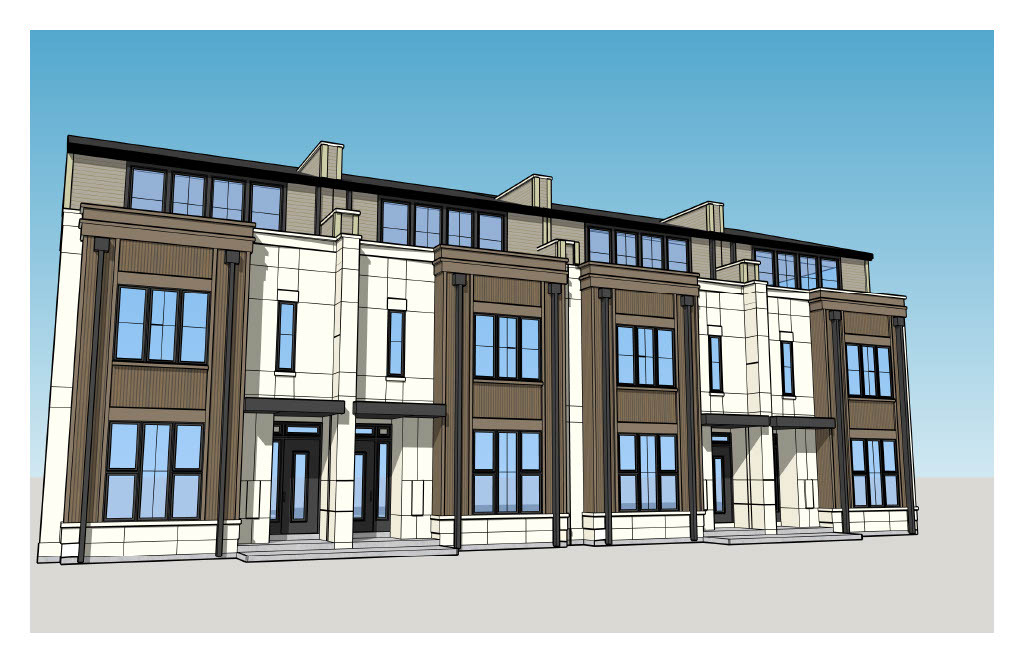
256 Addison Avenue N, Elmhurst, IL 60126
DuPage County
Key Facts
Description
Elevated Luxury at its finest in downtown Elmhurst. These grand residences offer 4 bedrooms including a 1st and 2nd floor Primary suite. Enjoy 4 levels of living space. Each home has its own elevator. The exceptional design is a balance of modern and traditional with a metropolitan flair. The grand foyer which flows to your open dining room, kitchen and family room. A cooking enthusiast's kitchen boasts high end Thermador stainless appliances and custom cabinetry with quartz. 9 ft island. Family room opens, with sliders to your private yard. Down the hall leads you to mudroom with custom storage and a 2 car attached garage. Second floor has a second primary suite with lots of natural light, walk in closet and spa like bath. 2 guest bedrooms and a generous sized laundry room. Third floor great-room with sliding glass doors out to your private terrace. Enjoy serene views of our city and the treeline of the suburbs. Home also has a full basement for additional storage or finish it off to add a home gym/theatre/virtual golf !!! Truly one of a kind private residences with over 5000 sq ft of living space. Still time for customized selections.
Property Information
Property Type
Residential
Sub-Type
Townhouse
Year Built
2025
Stories
3
Living Area
3,660 sq ft
Lot Dimensions
100X150
Garage Spaces
2
Parking Spaces
2
Ownership
Fee Simple w/ HO Assn.
Days on Market
165
MLS® Listing#
12531434
Property Features
Interior
Appliances
Cooling
Heating
Fireplace
Basement
Parking
Laundry
Construction
Sewer
Rooms
- Bedroom 214X12Main
- Bedroom 314X10Second
- Bedroom 414X10Second
- Dining Room16X11Main
- Family Room17X14Main
- Great Room37X21Third
- Kitchen14X11Main
- Laundry10X6Second
- Living Room
- Master Bedroom17X12Second
Schools
- Elementary:
- Hawthorne Elementary School
- Middle:
- Sandburg Middle School
- High:
- York Community High School
- District:
- York Community High School
Financial Details
HOA
$500 / Monthly
Annual Taxes
$1
Tax year 2024
Parcel Number
1234567890
Directions
North ave south on Addison
Affordability Calculator
$325,000
Estimated monthly payment
$8,649/mo
Principal $1,300,000 · Est. interest $1,813,616 over 30 yrs
Neighborhood Market Statistics
How this home compares to active listings in Elmhurst, IL
- $736,364
- Median Listing Price
- 31
- Median Days on Market
- 2,272
- Median Sq Ft
- $370
- Median Price / Sq Ft
- 83
- Active Listings
- This home’s price is 121% above the area median.
- Its price per sq ft is 20% above the area median.
Market statistics compiled from active EXIT Realty® and MLS listings in Elmhurst, IL.
Location

Points of Interest in Elmhurst, IL
Showing the Elmhurst area map.
Nearby Schools
Immanuel Lutheran School
Secondary · 0.3 mi away
Field Elementary School
Elementary · 0.6 mi away
Elmhurst Cusd
Elementary · 0.6 mi away
Hawthorne Elementary School
Elementary · 0.6 mi away
Immaculate Conception Church
Elementary · 0.7 mi away
Immaculate Conception Grade School
School · 0.7 mi away
IC Catholic Prep
Secondary · 0.7 mi away
Kidz Drop in
School · 0.8 mi away
Emerson Elementary School
Elementary · 1.0 mi away
York Community High School
Secondary · 1.0 mi away
Jon Lor Montessori School
Elementary · 1.1 mi away
Buttons and Bows Preschool
School · 1.1 mi away
Edison Elementary School
Elementary · 1.2 mi away
Kensington School
School · 1.2 mi away
Sandburg Middle School
Secondary · 1.3 mi away
Churchville Middle School
Secondary · 1.5 mi away
Conrad Fischer Elementary School
Elementary · 1.5 mi away
Lincoln Elementary School
Elementary · 1.6 mi away
Holy Family Catholic School
School · 1.9 mi away
Jefferson Elementary School
Elementary · 1.9 mi away
Commute Calculator
Nearby Homes
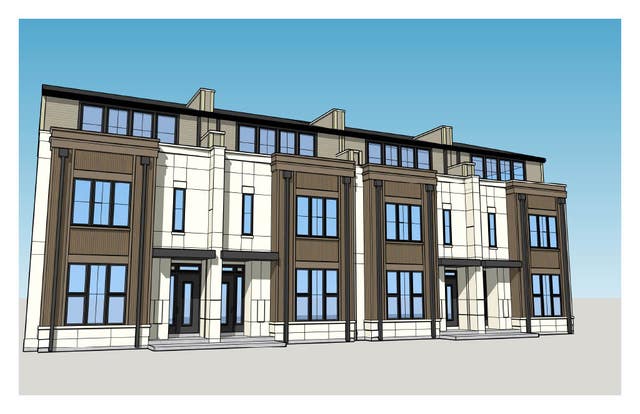


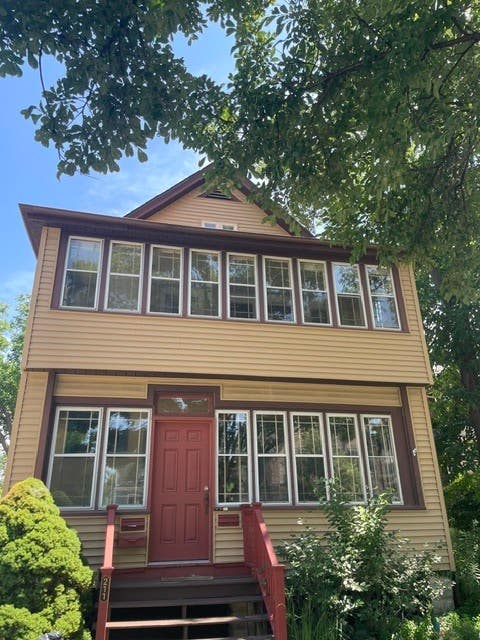
Similar Homes Nearby



Similar Home Values
Comparable nearby listings and their asking prices.
| Address | Price | Beds | Baths | Sq Ft |
|---|---|---|---|---|
| 395 S Scott Street, Elmhurst, IL | $1,235,000 | 5 | 5 | 3,164 |
| 198 N Glenview Avenue, Elmhurst, IL | $1,269,900 | 4 | 3 | 2,910 |
| 267 N Walnut Street, Elmhurst, IL | $1,299,000 | 5 | 4 | 3,344 |
| 643 W Crockett Avenue, Elmhurst, IL | $1,429,900 | 4 | 5 | 4,020 |
| 526 N West Avenue, Elmhurst, IL | $1,495,000 | 4 | 4 | 3,375 |
| 506 N Willow Road, Elmhurst, IL | $1,499,000 | 5 | 5 | 3,600 |
Moving Cost Estimate
EXIT Agents in Elmhurst


Listing Courtesy: L.W. Reedy Real Estate - 6308331700
Last Updated: 2025-12-11