

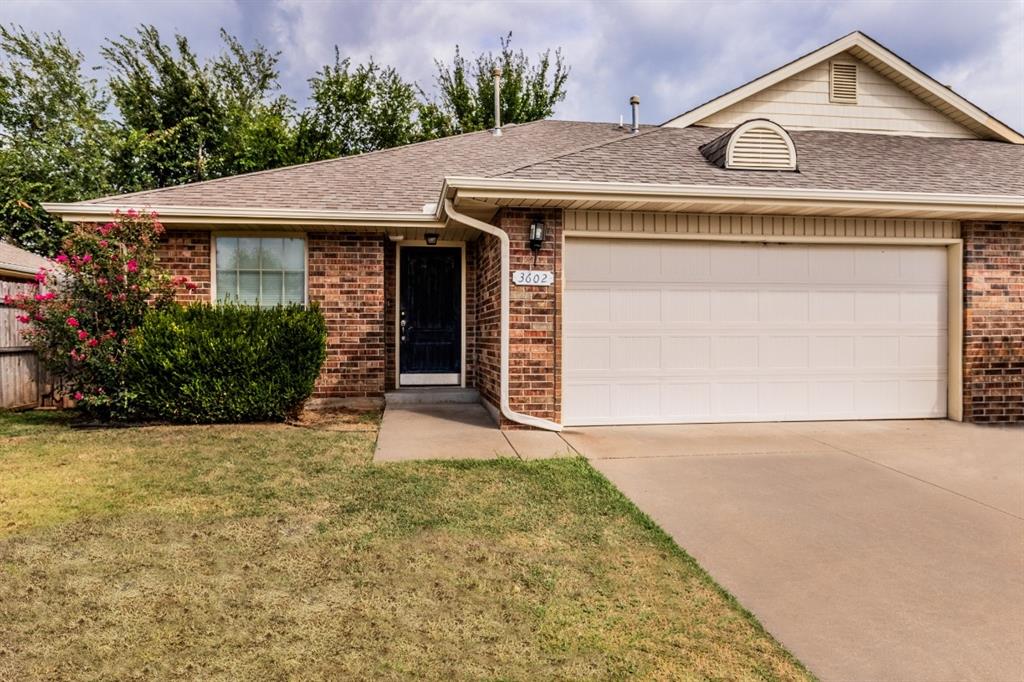
3602 Janus, Yukon, OK 73099
Canadian County
Key Facts
Description
For Lease – Yukon Duplex 3-bedroom, 2-bath duplex with a 2-car garage offering 1,147 square feet on a quiet cul-de-sac. The open-concept floor plan features a spacious living area with access to the backyard, creating a comfortable space for everyday living and entertaining. The kitchen opens to the living room and includes a refrigerator, stove, dishwasher, garbage disposal, and ample cabinet space. A generously sized laundry room provides additional storage and convenience. The primary suite features a walk-in closet, walk-in shower, and a large vanity. Two additional bedrooms and a full bath complete this functional floor plan. Conveniently located with easy access to shopping, dining, schools, and major highways. Lease Terms: 1-year lease required. $55 application fee per applicant age 18 and older.
Property Information
Property Type
Residential Lease
Sub-Type
Single Family Residence
Year Built
2006
Living Area
1,147 sq ft
Lot Size
8,824 sq ft
MLS® Listing#
1239938
Property Features
Lot Features
Construction
Roof
Schools
- Elementary:
- Skyview ES
- Middle:
- Yukon MS
- High:
- Yukon HS
Financial Details
Parcel Number
3602NONEJanus73099
Affordability Calculator
$290
Estimated monthly payment
$8/mo
Principal $1,160 · Est. interest $1,618 over 30 yrs
Neighborhood Market Statistics
How this home compares to active listings in Yukon, OK
- $330,691
- Median Listing Price
- 47
- Median Days on Market
- 1,854
- Median Sq Ft
- $176
- Median Price / Sq Ft
- 673
- Active Listings
- This home’s price is 100% below the area median.
- Its price per sq ft is 99% below the area median.
Market statistics compiled from active EXIT Realty® and MLS listings in Yukon, OK.
Location

Points of Interest in Yukon, OK
Showing the Yukon area map.
Nearby Schools
Lakeview Elementary School
Secondary · 1.0 mi away
Skyview Elementary School
Elementary · 1.0 mi away
Southwest Covenant Schools
School · 1.3 mi away
Ranchwood Elementary School
Elementary · 1.6 mi away
Yukon High School
Secondary · 1.7 mi away
Yukon Millers
School · 1.7 mi away
Independence Elementary School
Elementary · 1.8 mi away
Ralph A Myers Elementary School
Elementary · 2.3 mi away
Yukon Kids First Preschool and Kindergarten
School · 2.4 mi away
Parkland Elementary School
Elementary · 2.4 mi away
Primrose Schools
Elementary · 2.5 mi away
Yukon Public Schools
School · 2.6 mi away
Lake Park Elementary School
Elementary · 2.7 mi away
Putnam City West High School
Secondary · 2.8 mi away
Yukon Alternative School
School · 2.8 mi away
Central Elementary School
Elementary · 2.9 mi away
Shedeck Elementary School
Elementary · 2.9 mi away
Yukon Middle School
Elementary · 2.9 mi away
Yukon MS
Secondary · 2.9 mi away
Yukon Public Schools
Secondary · 2.9 mi away
Commute Calculator
Nearby Homes


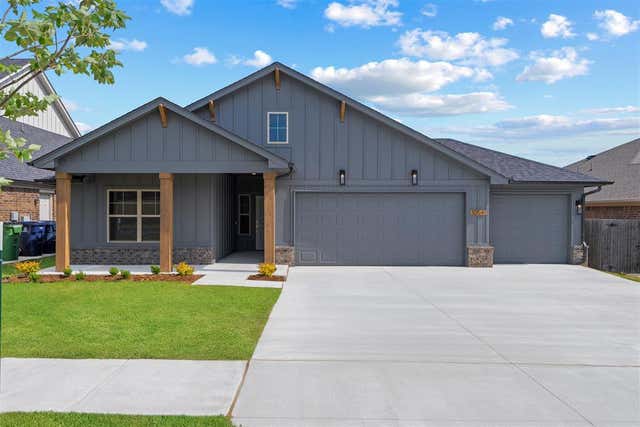
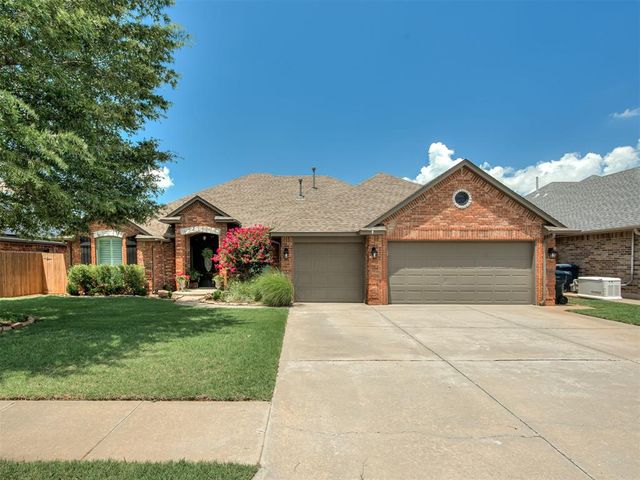
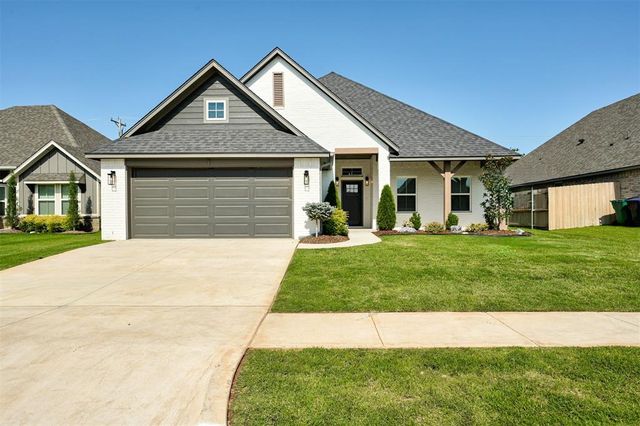
Similar Homes Nearby

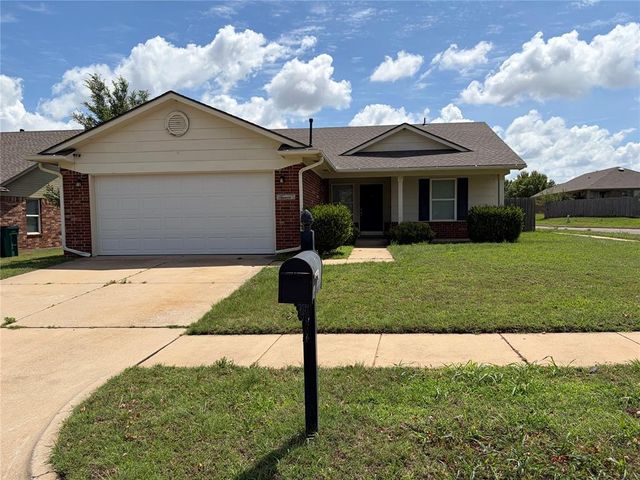


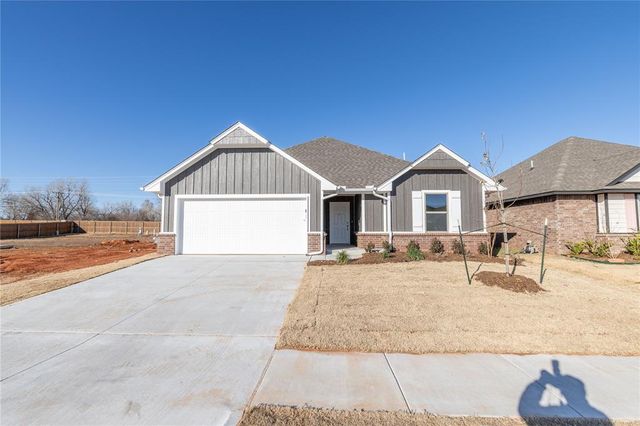
Similar Home Values
Comparable nearby listings and their asking prices.
| Address | Price | Beds | Baths | Sq Ft |
|---|---|---|---|---|
| 12316 SW 14th Street, Yukon, OK | $1,325/mo | 2 | 3 | 1,190 |
| 2704 Fennel Road, Yukon, OK | $1,450/mo | 3 | 2 | 1,206 |
| 3600 Janus, Yukon, OK | $1,450/mo | 3 | 2 | 2,292 |
| 9325 NW 125th Street, Yukon, OK | $1,495/mo | 3 | 2 | 1,275 |
| 9316 NW 125TH Street, Yukon, OK | $1,495/mo | 3 | 2 | 1,275 |
| 12313 SW 30th Street, Yukon, OK | $1,495/mo | 3 | 2 | 1,300 |
Moving Cost Estimate
EXIT Agents in Yukon



Listing Courtesy: Homeworx South - 4057339679
Presented by: Rikimarie Stephenson