

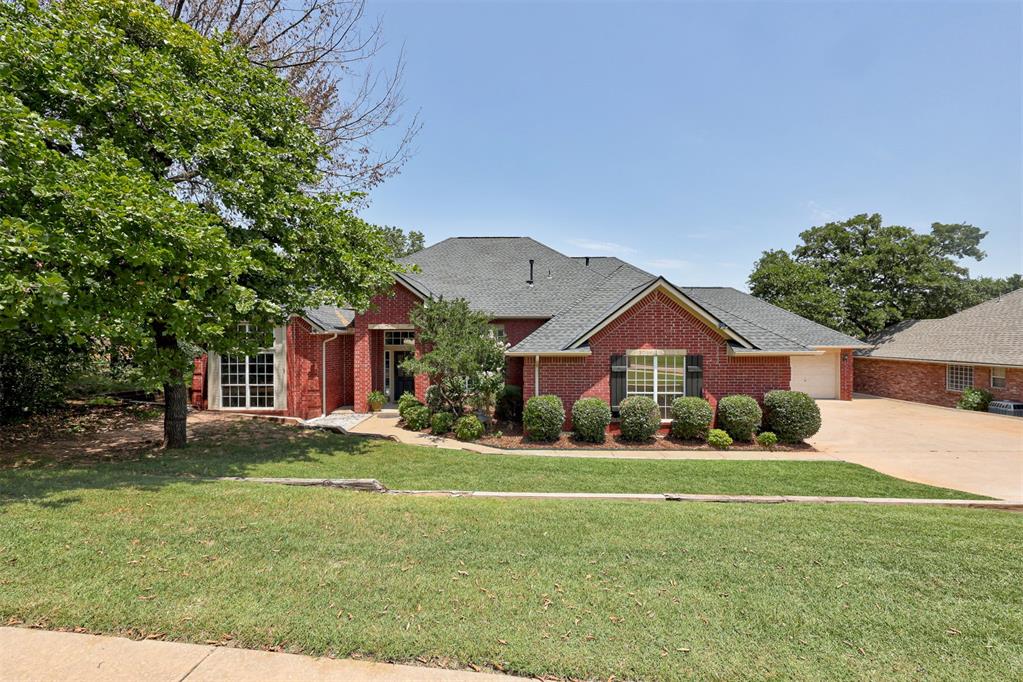
2301 Saint Annes Drive, Edmond, OK 73034
Oklahoma County
Key Facts
Description
Welcome to this beautifully designed, single-story home in sought-after Fairway Estates. Featuring 4 bedrooms, 3.5 baths, an office, and a split floor plan with two private suites, it offers both comfort and flexibility. The oversized third garage bay provides extra depth and separate access, ideal for storage, a workshop, or additional parking. Hardwood floors flow through the open living areas, highlighted by a spacious living room with a gas fireplace and built-ins. The kitchen features granite countertops, stainless steel appliances, and a large wraparound bar. The primary suite includes a spa-like bath with a soaking tub, separate shower, and a built-in safe room. Three additional bedrooms offer plenty of space for family or guests. Enjoy the backyard with a sparkling pool and easy access to a nearby neighborhood park. This home combines style, function, and a prime location.
Property Information
Property Type
Residential
Sub-Type
Single Family Residence
Style
Traditional
Year Built
2000
Living Area
2,844 sq ft
Lot Size
0.28 acres
Garage Spaces
3
Days on Market
7
MLS® Listing#
1238949
Property Features
Cooling
Heating
Fireplace
Pool
Patio
Lot Features
Construction
Foundation
Schools
- Elementary:
- Northern Hills ES
- Middle:
- Sequoyah MS
- High:
- North HS
Financial Details
HOA
$375
Parcel Number
2301NONESaintAnnes73034
Directions
South of Danforth, East of Bryant
Affordability Calculator
$90,000
Estimated monthly payment
$2,395/mo
Principal $360,000 · Est. interest $502,232 over 30 yrs
Neighborhood Market Statistics
How this home compares to active listings in Edmond, OK
- $423,120
- Median Listing Price
- 54
- Median Days on Market
- 2,280
- Median Sq Ft
- $189
- Median Price / Sq Ft
- 1,251
- Active Listings
- This home’s price is 6% above the area median.
- Its price per sq ft is 16% below the area median.
Market statistics compiled from active EXIT Realty® and MLS listings in Edmond, OK.
Location

Points of Interest in Edmond, OK
Showing the Edmond area map.
Nearby Schools
Childtime
School · 0.7 mi away
Vista Market Place
Elementary · 0.7 mi away
Primrose Schools
Elementary · 0.8 mi away
Sequoyah Middle School
Secondary · 0.9 mi away
Northern Hills Elementary School
Elementary · 1.0 mi away
Uco Child Study Center
School · 1.3 mi away
Will Rogers Elementary School
Elementary · 1.4 mi away
Oca
School · 1.4 mi away
First United Methodist Preschool
School · 1.5 mi away
Boulevard Academy
School · 1.6 mi away
Edmond Public Schools
Elementary · 1.7 mi away
Clegern Elementary School
Elementary · 1.8 mi away
Edmond Public Schools
Secondary · 1.8 mi away
Oklahoma Christian School
School · 1.9 mi away
Faith Christian Academy
School · 1.9 mi away
The Society of Creative Curiosities
School · 1.9 mi away
Edmond North High School
Secondary · 2.0 mi away
St. Elizabeth Ann Seton Catholic School - Edmond, Ok
School · 2.1 mi away
Edmond Memorial High School
Secondary · 2.1 mi away
John Ross Elementary School
Elementary · 2.1 mi away
Commute Calculator
Nearby Homes
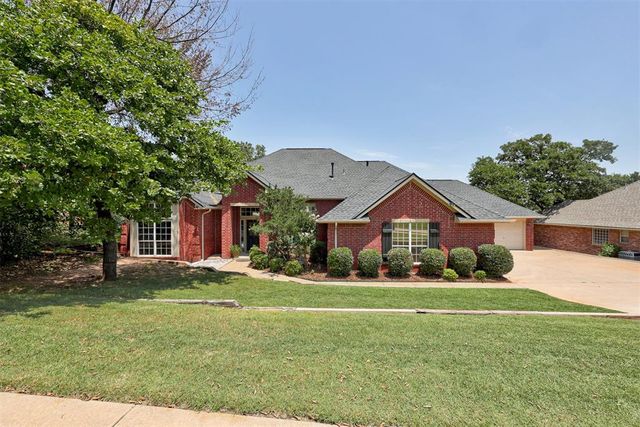


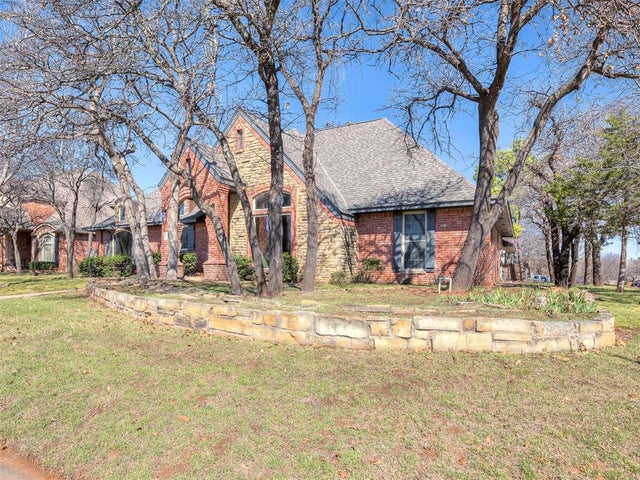
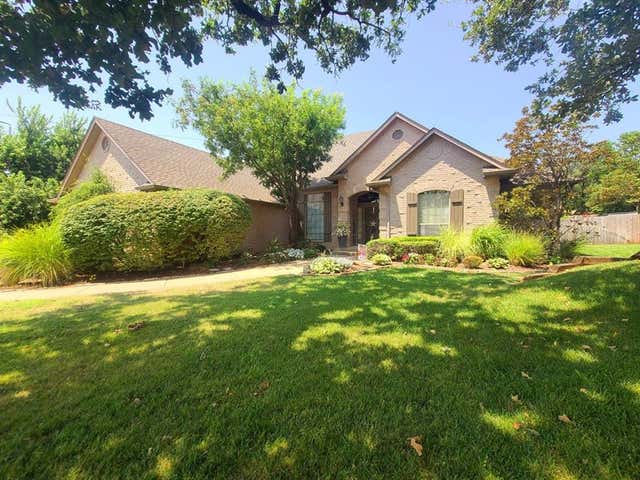
Similar Homes Nearby
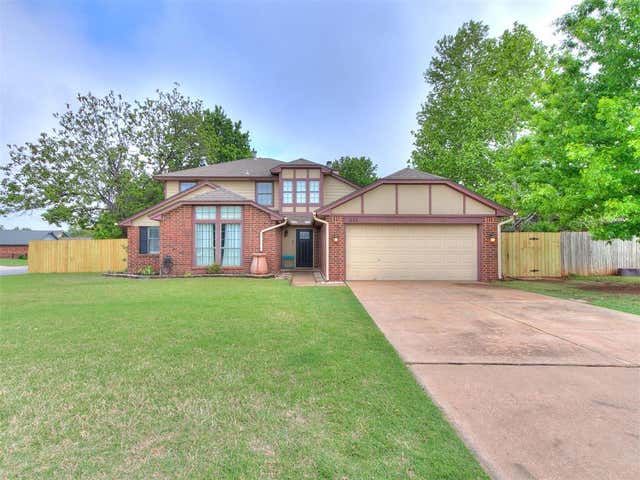

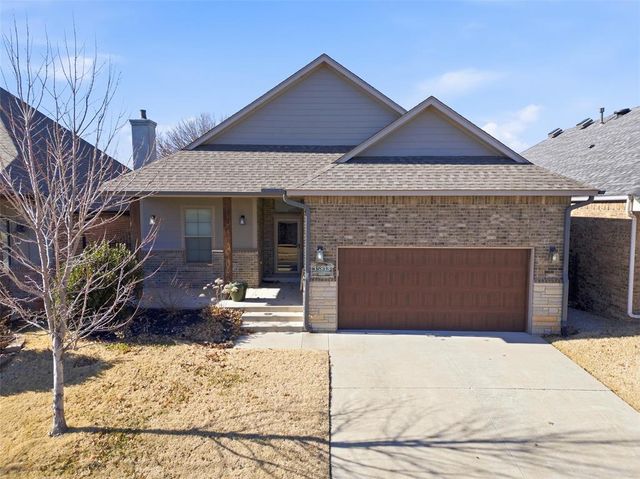


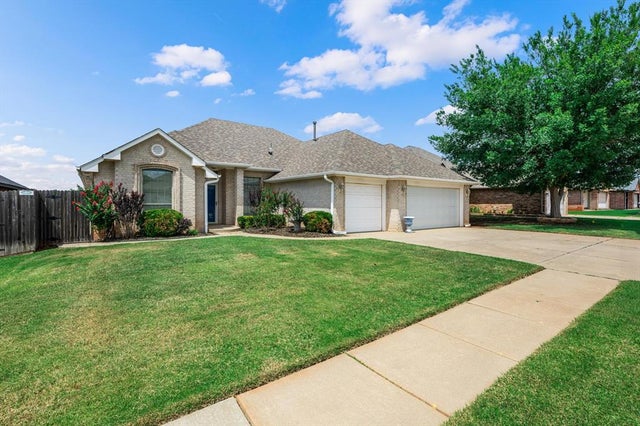
Similar Home Values
Comparable nearby listings and their asking prices.
| Address | Price | Beds | Baths | Sq Ft |
|---|---|---|---|---|
| 1825 Brittany Lane, Edmond, OK | $315,000 | 3 | 3 | 2,001 |
| 313 E Clegern Avenue, Edmond, OK | $315,000 | 3 | 2 | 1,557 |
| 15813 San Clemente Drive, Edmond, OK | $315,000 | 3 | 2 | 1,960 |
| 301 Whitman Court, Edmond, OK | $315,000 | 4 | 2 | 1,854 |
| 1717 Rocky Mountain Way, Edmond, OK | $315,000 | 3 | 2 | 2,320 |
| 2805 NW 168th Street, Edmond, OK | $315,000 | 3 | 2 | 2,149 |
Moving Cost Estimate
EXIT Agents in Edmond



Listing Courtesy: The Agency - 4052163693
Presented by: Sarah Brown