

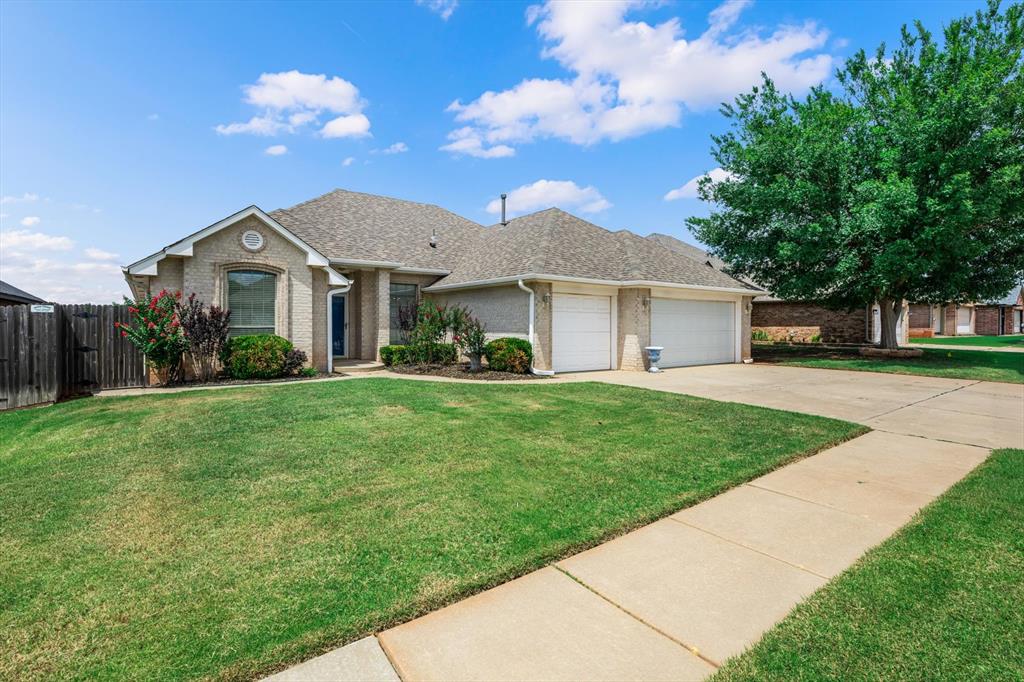
2805 NW 168th Street, Edmond, OK 73012
Oklahoma County
Key Facts
Description
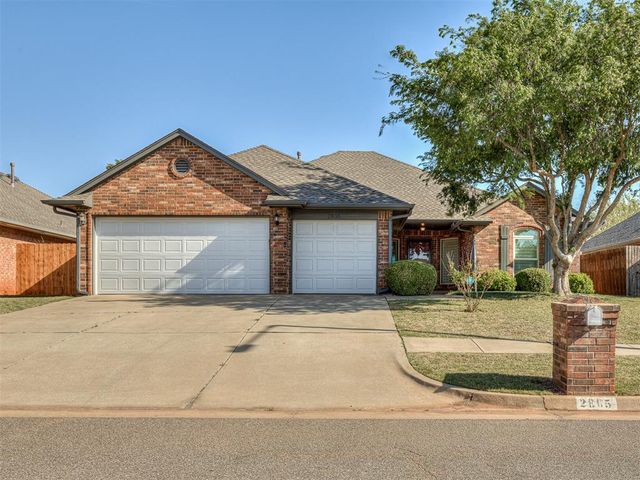
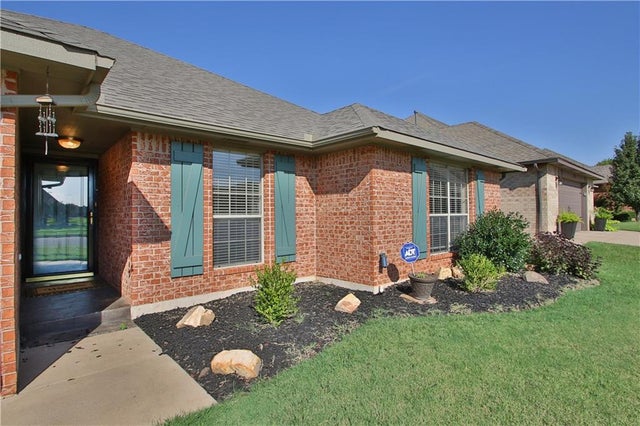
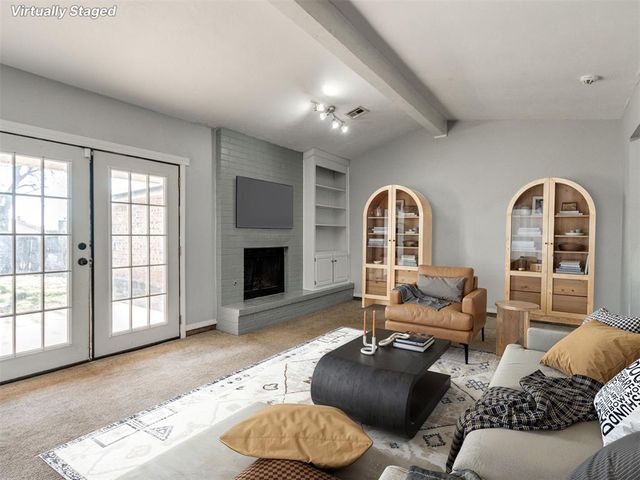
Welcome to 2805 NW 168th Street in the desirable Woodvine community, where comfort, space, and lifestyle come together in one exceptional home. Located within highly sought-after Edmond Schools, this inviting residence offers a thoughtfully designed floor plan that makes everyday living and entertaining effortless. Imagine gathering with family and friends in the spacious family room, highlighted by a warm corner fireplace that creates the perfect setting for cozy evenings and memorable celebrations. Large windows invite natural light throughout the home, creating an open and welcoming atmosphere. The flexible layout features two dining areas, providing options for both casual family meals and holiday gatherings. Whether hosting dinner parties or enjoying a quiet breakfast, you'll appreciate the versatility these spaces provide. The private primary suite serves as a peaceful retreat at the end of the day. The well-appointed bathroom features dual vanities, a walk-in shower, and a generously sized walk-in closet designed to accommodate your storage needs while keeping everyday essentials organized and accessible. Three spacious secondary bedrooms offer comfort and flexibility for family members or guests. Dedicated study off tfhe entry or hobby room, allowing the home to adapt to your lifestyle. Step outside to the covered backyard patio, where morning coffee, weekend barbecues, and relaxing evenings become part of your daily routine. The backyard provides a wonderful extension of the home's living space and a place to enjoy Oklahoma's beautiful seasons. Additional peace of mind comes with a roof replaced in 2024. Woodvine residents enjoy community amenities including a neighborhood pool and playground, creating opportunities to connect with neighbors and enjoy an active lifestyle close to home. Come experience why so many love calling Woodvine home. Welcome Home!
Property Information
Property Type
Residential
Sub-Type
Single Family Residence
Style
Traditional
Year Built
2004
Living Area
2,149 sq ft
Lot Size
0.18 acres
Garage Spaces
3
Days on Market
21
MLS® Listing#
1235363
Property Features
Appliances
Cooling
Heating
Flooring
Fireplace
Parking
Laundry
Patio
Lot Features
Construction
Foundation
Roof
Security
Schools
- Elementary:
- Angie Debo ES
- Middle:
- Summit MS
- High:
- Santa Fe HS
Financial Details
HOA
$300
Parcel Number
2805NW168th73012
Directions
From NW 164th & May Ave, north to NW 167th, east to Autumnwood, north to NW 168th Terr, east to Canyonwood Lane, north to NW 168th, west to home.
Affordability Calculator
$63,000
Estimated monthly payment
$1,677/mo
Principal $252,000 · Est. interest $351,562 over 30 yrs
Neighborhood Market Statistics
How this home compares to active listings in Edmond, OK
- $426,136
- Median Listing Price
- 54
- Median Days on Market
- 2,289
- Median Sq Ft
- $189
- Median Price / Sq Ft
- 1,214
- Active Listings
- This home’s price is 26% below the area median.
- Its price per sq ft is 22% below the area median.
Market statistics compiled from active EXIT Realty® and MLS listings in Edmond, OK.
Location

Getting Around
Points of Interest in Edmond, OK
Showing the Edmond area map.
Nearby Schools
Angie Debo Elementary School
Elementary · 0.7 mi away
West Field Elementary School
Elementary · 0.9 mi away
Charles Haskell Elementary School
Elementary · 1.7 mi away
Summit Middle School
Secondary · 1.8 mi away
Grove Valley Elementary
Elementary · 1.8 mi away
Goddard School
School · 1.9 mi away
Washington Irving Elementary School
Elementary · 2.0 mi away
Crossings Christian School
Secondary · 2.1 mi away
Deer Creek Elementary School
Elementary · 2.4 mi away
Primrose Schools
Elementary · 2.4 mi away
Heartland Middle School
Secondary · 2.5 mi away
Keystone Adventure School and Farm
School · 2.5 mi away
Frontier Elementary
Elementary · 2.5 mi away
Santa Fe High School
Secondary · 3.2 mi away
Bekidz
Elementary · 3.3 mi away
Mercy School Institute
Secondary · 3.3 mi away
Akram's Daycare
School · 3.4 mi away
Santa Fe Day School
Elementary · 3.5 mi away
Deer Creek 4th and 5th Grade Center
Elementary · 3.5 mi away
John Marshall High School
Secondary · 3.6 mi away
Commute Calculator
Nearby Homes
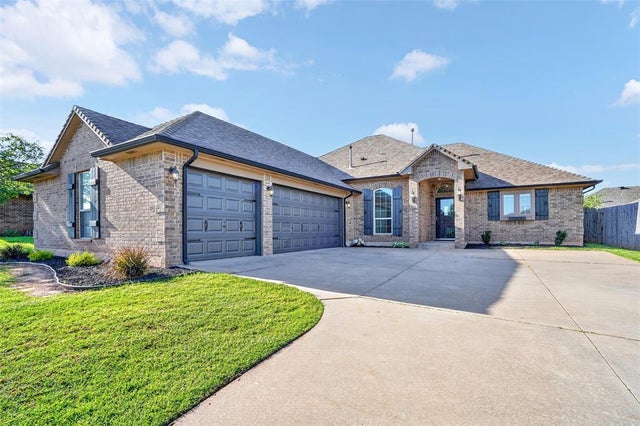
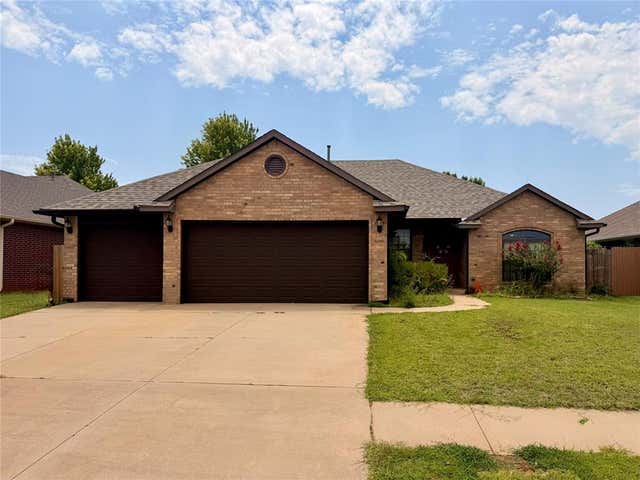

Similar Homes Nearby
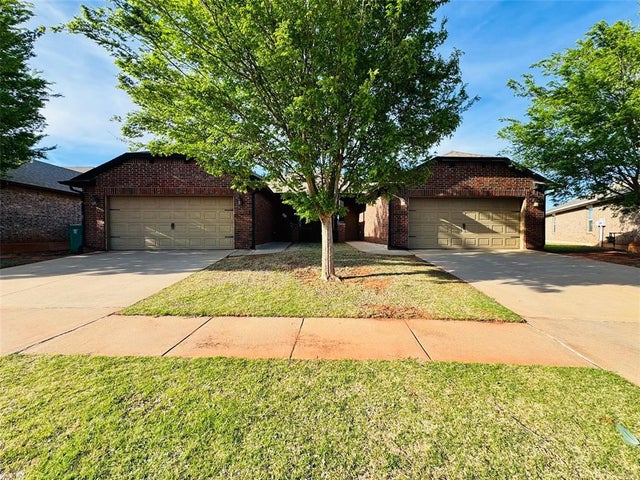

Similar Home Values
Comparable nearby listings and their asking prices.
| Address | Price | Beds | Baths | Sq Ft |
|---|---|---|---|---|
| 516 NW 139th Street, Edmond, OK | $221,500 | 3 | 2 | 1,532 |
| 18208 Manera Way, Edmond, OK | $224,900 | 3 | 2 | 1,485 |
| 108 Woodland Drive, Edmond, OK | $225,000 | 3 | 2 | 1,528 |
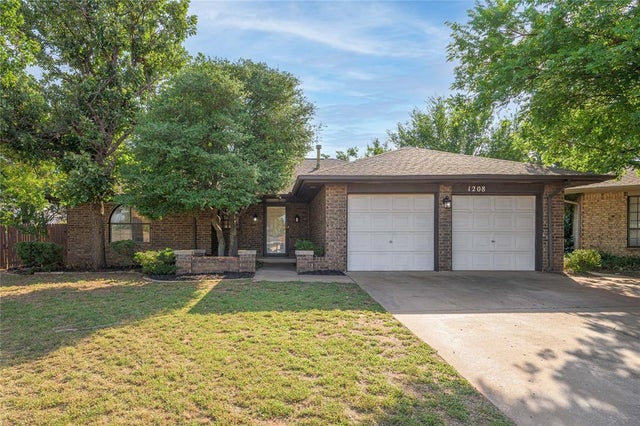
| 1208 Beano Bend, Edmond, OK | $225,000 | 3 | 2 | 1,359 |
| 320 Elwood Drive, Edmond, OK | $225,000 | 3 | 2 | 1,385 |
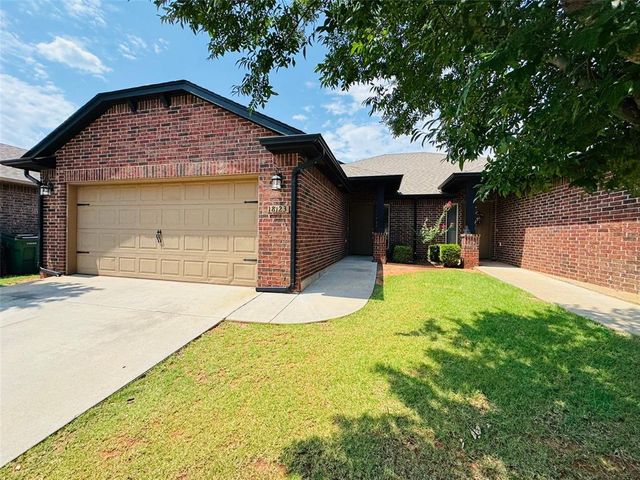
| 18123 Manera Way, Edmond, OK | $225,000 | 3 | 4 | 1,485 |
Moving Cost Estimate
EXIT Agents in Edmond



Listing Courtesy: Chinowth & Cohen - 4053300031
Presented by: Karen Blevins