

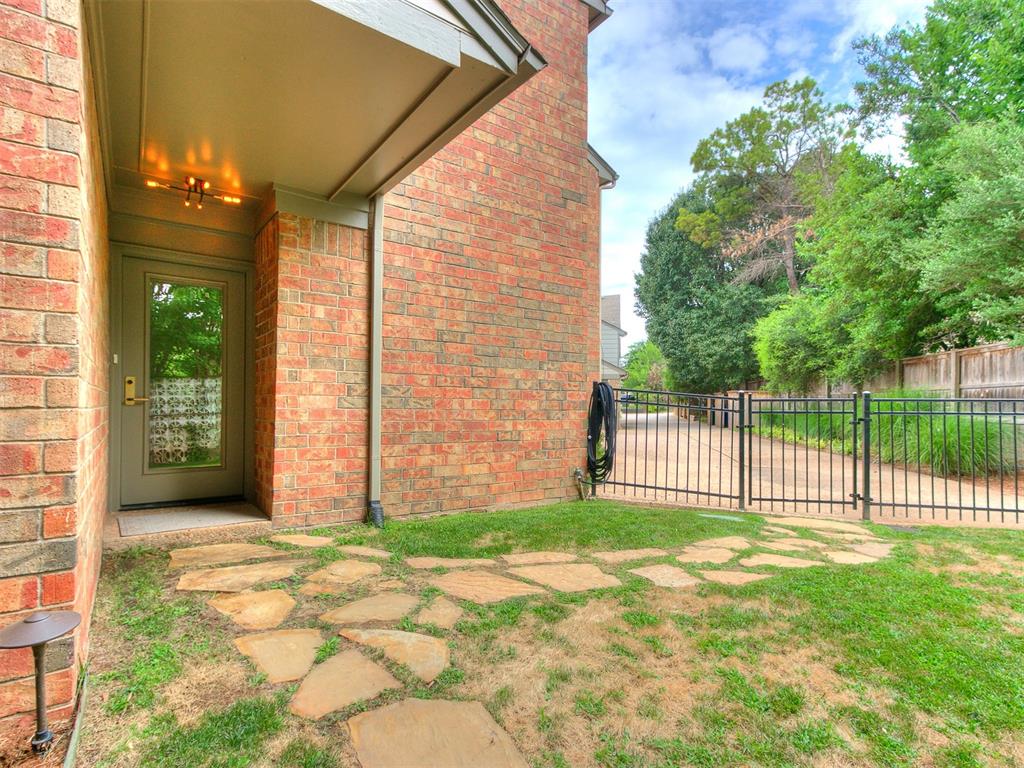
1201 Glenbrook Drive 5, Oklahoma City, OK 73118
Oklahoma County
Key Facts
Description
Welcome to an unparalleled paradigm of sophisticated urban living, where modern elegance meets low-maintenance convenience. This sophisticated condo, located across from Nichols Hills Plaza, offers a unique opportunity to reside in one of Oklahoma City's most vibrant neighborhoods. The area boasts a variety of amenities, including the Ellison Hotel with rooftop lounge, Classen Curve, as well as popular retailers like Trader Joes, Whole Foods, many popular restaurants, shopping and hiking the Deep Fork Trail. This condo has been completely gutted and professionally re-designed, featuring high-end finishes throughout to include the gorgeous white oak floors. The kitchen showcases custom-designed walnut cabinetry with a waterfall edge, beautiful quartz countertops, soft-close drawers, and KitchenAid appliances. Enjoy the warmth of two wood-burning fireplaces and ample storage space throughout the home. All bedrooms are generously sized, with the primary suite offering an impressive closet complete with built-in mirror & jewelry storage. Each bathroom is uniquely designed, featuring custom LED lighting, spacious showers, double sinks and abundant storage. The primary en suite includes a relaxing soaking tub. The High-end appliances convey, to include the refrigerator and washer/dryer. Truly a move-in ready and lock and go lifestyle. A massive wooden deck nestled under mature trees, provides the perfect setting for outdoor gatherings. The space is equipped with gas lines for grill or firepit and offers plenty of green space for pets. HOA maintains the exterior, including lawn care and tree trimming, ensuring a low-maintenance lifestyle.
Property Information
Property Type
Residential
Sub-Type
Condominium
Style
Traditional
Year Built
1979
Living Area
2,320 sq ft
Garage Spaces
2
MLS® Listing#
1238905
Property Features
Cooling
Heating
Fireplace
Patio
Fencing
Lot Features
Construction
Roof
Schools
- Elementary:
- Nichols Hills ES
- Middle:
- John Marshall MS
- High:
- John Marshall HS
Financial Details
HOA
$5,200
Parcel Number
1201NONEGlenbrook573118
Directions
South on Grand from 63rd. Turn right onto Glenbrook Dr. and turn right on the immediate second driveway. Unit is straight ahead on the far left.
Affordability Calculator
$119,980
Estimated monthly payment
$3,193/mo
Principal $479,920 · Est. interest $669,531 over 30 yrs
Neighborhood Market Statistics
How this home compares to active listings in Oklahoma City, OK
- $290,968
- Median Listing Price
- 53
- Median Days on Market
- 1,727
- Median Sq Ft
- $157
- Median Price / Sq Ft
- 2,399
- Active Listings
- This home’s price is 106% above the area median.
- Its price per sq ft is 65% above the area median.
Market statistics compiled from active EXIT Realty® and MLS listings in Oklahoma City, OK.
Location

Points of Interest in Oklahoma City, OK
Showing the Oklahoma City area map.
Nearby Schools
Mission Academy
School · 0.6 mi away
Bishop McGuinness Catholic High School
Secondary · 0.9 mi away
Nichols Hills Elementary School
Elementary · 1.1 mi away
Epic Charter Schools
Secondary · 1.2 mi away
Belle Isle MS
Secondary · 1.3 mi away
Belle Isle Enterprise Middle School
School · 1.3 mi away
Westminster School
Elementary · 1.5 mi away
Kipp
Secondary · 1.8 mi away
North Highland Elementary School
Elementary · 1.8 mi away
Monroe Elementary School
Elementary · 1.8 mi away
Christ the King School
School · 1.8 mi away
Little Magnolia Playschool
School · 1.9 mi away
West Nichols Hills Elementary School
Elementary · 1.9 mi away
Putnam Heights Academy
School · 1.9 mi away
Dove Science Academy Elementary
Elementary · 2.0 mi away
OKC Heartland Montessori School
Elementary · 2.0 mi away
Little Hearts Child Development Ctr
School · 2.0 mi away
Britton Nursery School
School · 2.1 mi away
St John's Episcopal Church School
Elementary · 2.1 mi away
Johnson Elementary School
Elementary · 2.2 mi away
Commute Calculator
Nearby Homes


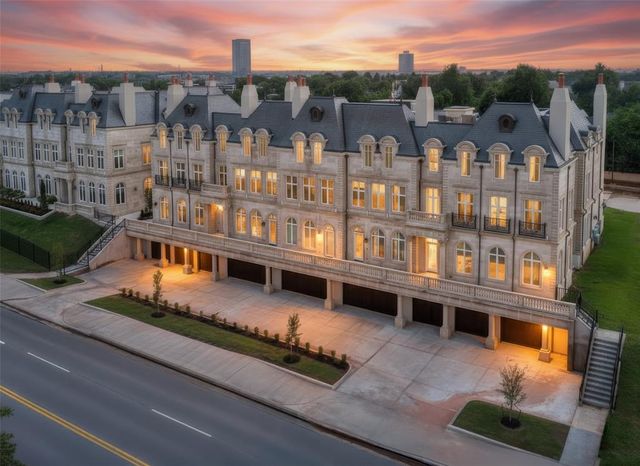


Similar Homes Nearby
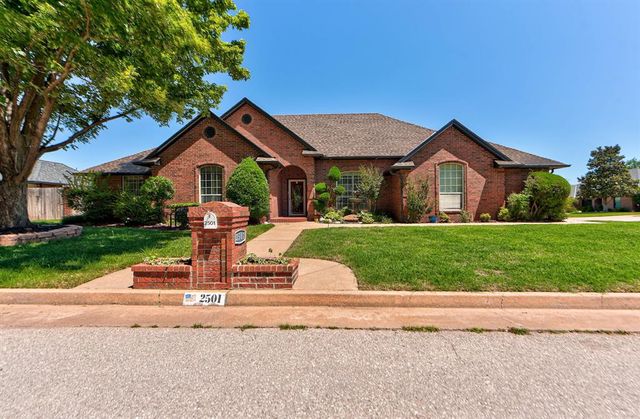


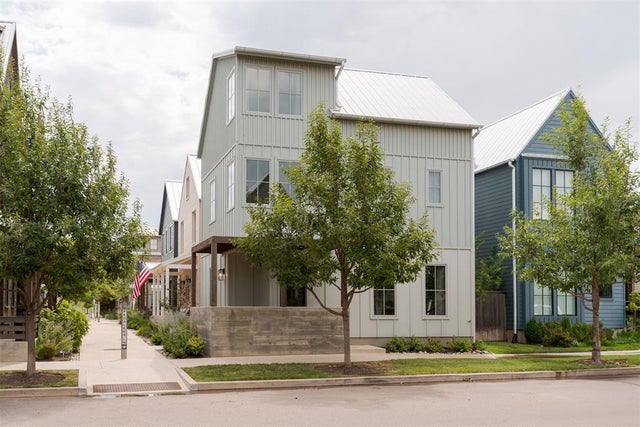


Similar Home Values
Comparable nearby listings and their asking prices.
| Address | Price | Beds | Baths | Sq Ft |
|---|---|---|---|---|
| 2501 SW 123rd Place, Oklahoma City, OK | $420,000 | 4 | 3 | 2,806 |
| 8520 NW 123rd Street, Oklahoma City, OK | $420,000 | 4 | 3 | 2,513 |
| 3833 NW 65th Street, Oklahoma City, OK | $420,000 | 5 | 4 | 3,406 |
| 1028 Pedalers Lane, Oklahoma City, OK | $420,000 | 2 | 3 | 1,308 |
| 2413 Villa Lante Circle, Oklahoma City, OK | $420,000 | 4 | 3 | 2,707 |
| 2600 NW 26th Street, Oklahoma City, OK | $420,000 | 3 | 4 | 2,078 |
Moving Cost Estimate
EXIT Agents in Oklahoma City



Listing Courtesy: Chinowth & Cohen - 4053300031
Presented by: Jennifer Lacatus