

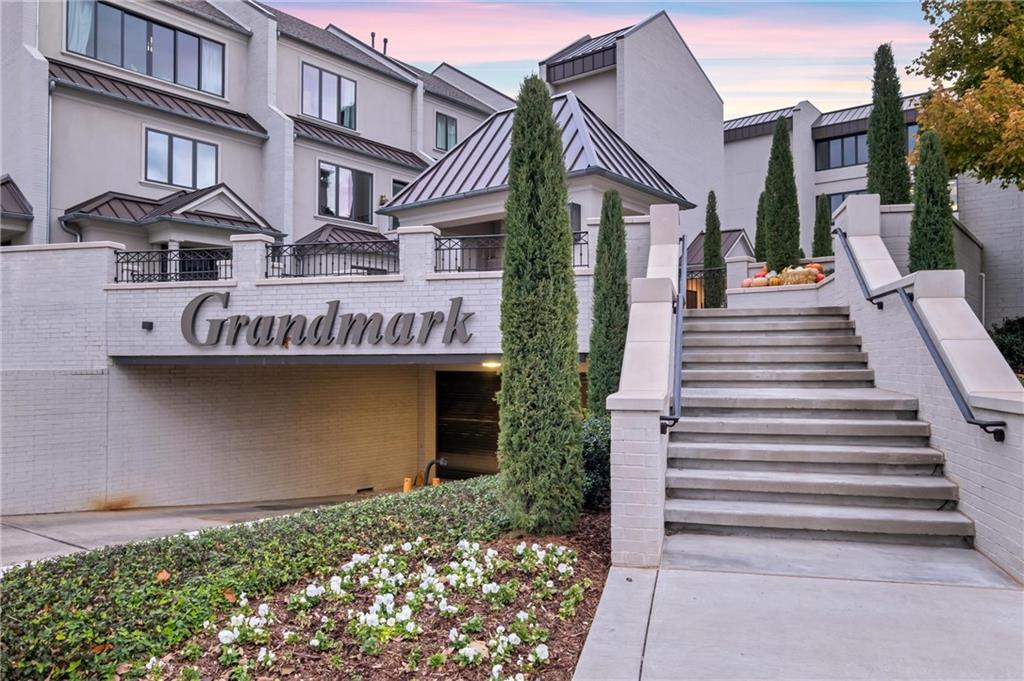
6429 Grandmark Drive, Oklahoma City, OK 73116
Oklahoma County
Key Facts
Description
Designed for effortless luxury and elevated everyday living, this exceptional single-story Grandmark flat showcases impeccable craftsmanship and an uncompromising attention to detail throughout. Thoughtfully curated with the finest materials and sophisticated modern amenities, the residence offers a seamless blend of refinement, comfort, and convenience. Rich European white oak flooring flows throughout the home’s expansive layout, featuring two spacious bedrooms, two beautifully appointed full baths, and two distinct living areas designed for both intimate relaxation and elegant entertaining. The living room is anchored by a stately fireplace, while the chef’s kitchen is outfitted with premium Thermador appliances, creating an exceptional setting for culinary gatherings and everyday living alike. Each bedroom offers generous walk-in closets and spa-inspired baths enhanced with Brizo fixtures and Toto toilets, delivering a true retreat experience. Every element of the home has been intentionally selected for comfort, efficiency, and sophistication, including Lutron lighting with remote-controlled power shades, Marvin windows, spray foam insulation, a tankless water heater, and high-efficiency HVAC systems. A Miele washer and dryer further elevate the home’s turnkey appeal. Exclusive to Grandmark residents, the property also offers access to two fully furnished guest suites within the private on-site Grandmark Guesthouse, an exceptional amenity for hosting family and friends with ease and elegance. Experience the unmatched lifestyle, luxury, and simplicity of Grandmark living.
Property Information
Property Type
Residential
Sub-Type
Condominium
Style
Traditional
Year Built
1981
Living Area
2,355 sq ft
Garage Spaces
2
Days on Market
1
MLS® Listing#
1228191
Property Features
Interior
Appliances
Cooling
Heating
Flooring
Fireplace
Pool
Laundry
Patio
Lot Features
Construction
Foundation
Roof
Windows
Security
Utilities
Schools
- Elementary:
- Nichols Hills ES
- Middle:
- Belle Isle MS
- High:
- John Marshall HS
Financial Details
HOA
$8,007
Parcel Number
6429NONEGrandmark73116
Directions
North of 63rd, East side of NW Grand Blvd
Affordability Calculator
$219,000
Estimated monthly payment
$5,828/mo
Principal $876,000 · Est. interest $1,222,098 over 30 yrs
Neighborhood Market Statistics
How this home compares to active listings in Oklahoma City, OK
- $290,695
- Median Listing Price
- 52
- Median Days on Market
- 1,726
- Median Sq Ft
- $157
- Median Price / Sq Ft
- 2,401
- Active Listings
- This home’s price is 277% above the area median.
- Its price per sq ft is 197% above the area median.
Market statistics compiled from active EXIT Realty® and MLS listings in Oklahoma City, OK.
Location

Points of Interest in Oklahoma City, OK
Showing the Oklahoma City area map.
Nearby Schools
Mission Academy
School · 0.5 mi away
Nichols Hills Elementary School
Elementary · 1.0 mi away
Bishop McGuinness Catholic High School
Secondary · 1.1 mi away
Epic Charter Schools
Secondary · 1.3 mi away
Belle Isle MS
Secondary · 1.3 mi away
Belle Isle Enterprise Middle School
School · 1.3 mi away
Westminster School
Elementary · 1.6 mi away
Kipp
Secondary · 1.6 mi away
North Highland Elementary School
Elementary · 1.6 mi away
Christ the King School
School · 1.7 mi away
West Nichols Hills Elementary School
Elementary · 1.8 mi away
Little Magnolia Playschool
School · 1.8 mi away
Monroe Elementary School
Elementary · 1.9 mi away
Little Hearts Child Development Ctr
School · 1.9 mi away
Britton Nursery School
School · 2.0 mi away
Dove Science Academy Elementary
Elementary · 2.0 mi away
OKC Heartland Montessori School
Elementary · 2.0 mi away
Putnam Heights Academy
School · 2.1 mi away
Britton Elementary School
Elementary · 2.1 mi away
Johnson Elementary School
Elementary · 2.1 mi away
Commute Calculator
Nearby Homes



Similar Homes Nearby


Similar Home Values
Comparable nearby listings and their asking prices.
| Address | Price | Beds | Baths | Sq Ft |
|---|---|---|---|---|
| 7717 Whitney Michel Drive, Oklahoma City, OK | $771,700 | 3 | 4 | 2,568 |
| 421 NE 1st Terrace, Oklahoma City, OK | $772,400 | 3 | 3 | 2,527 |
| 11800 Josie Lane, Oklahoma City, OK | $774,950 | 3 | 3 | 3,536 |
| 9400 S Sooner Drive, Oklahoma City, OK | $775,000 | 3 | 3 | 3,353 |
| 12504 Shire Lane, Oklahoma City, OK | $775,000 | 4 | 4 | 4,106 |
| 820 NW 67th Street, Oklahoma City, OK | $775,000 | 4 | 3 | 3,098 |
Moving Cost Estimate
EXIT Agents in Oklahoma City



Listing Courtesy: Sage Sotheby's Realty - 4057480405
Presented by: David Oliver