

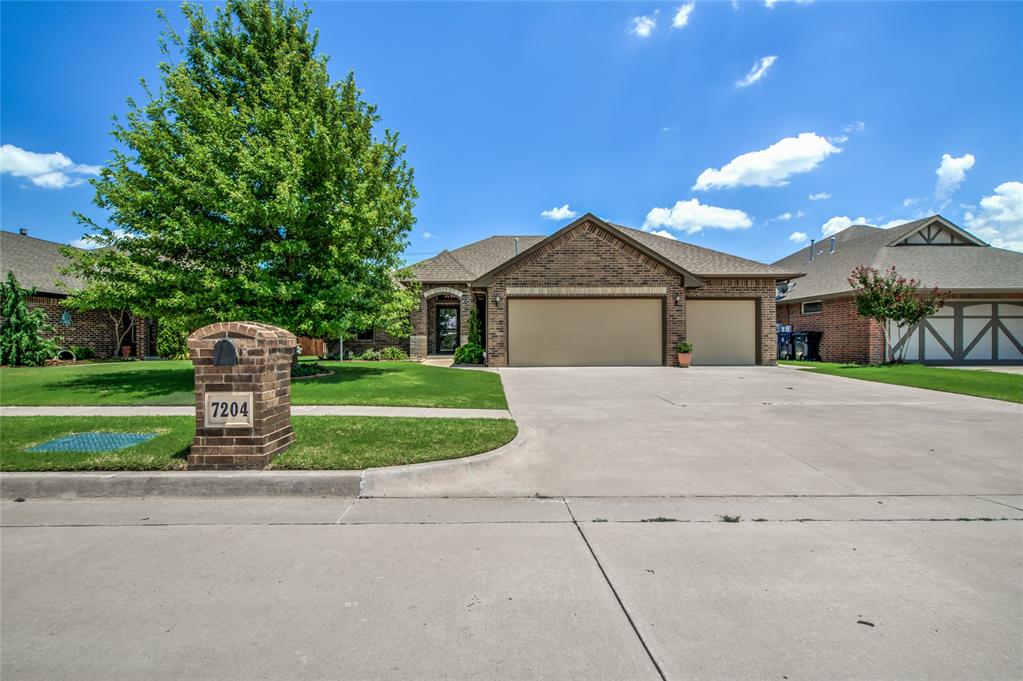
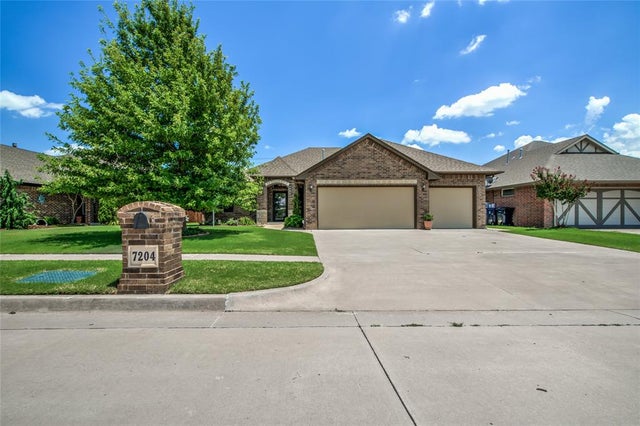
7204 Stinchcomb Drive, Oklahoma City, OK 73132
Oklahoma County
Key Facts
Description
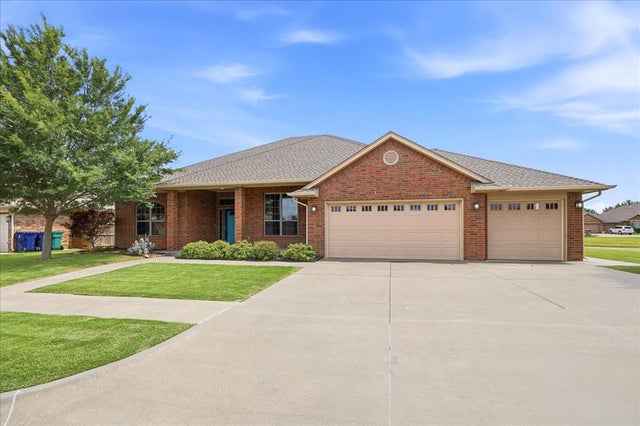
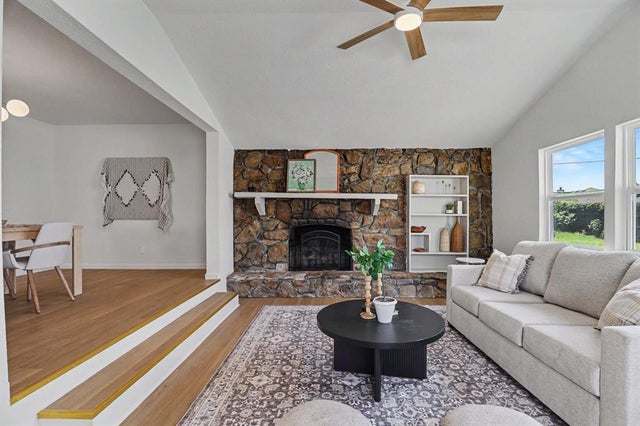
Built in 2018, this beautifully maintained one owner 3 bedroom, 2 1/2 bath home is one of the newer homes in River Bend. Split floor plan and spacious primary ensuite with walk-in closet connected to the laundry room. Primary bath has double vanities, granite counters, separate tub and shower. Dedicated study with French doors off entry. Living area with wood-look tile and gas log fireplace with stacked stone surround opens to kitchen. The kitchen has granite counters, stainless GE appliances, white cabinets and gray backsplash. The refrigerator and living room wall-mounted TV can stay with acceptable offer. The back patio has been converted into additional living space, ideal as a workout room, sitting area or other flex space. The 3-car garage has an above ground safe room for convenience and safety. Underground sprinkler system and a fiberglass storage shed in the backyard. River Bend offers a park, playground and walking paths. Schedule your showing today!
Property Information
Property Type
Residential
Sub-Type
Single Family Residence
Style
Traditional
Year Built
2018
Living Area
2,046 sq ft
Lot Size
0.17 acres
Garage Spaces
3
Days on Market
9
MLS® Listing#
1238054
Property Features
Interior
Exterior
Appliances
Cooling
Heating
Flooring
Fireplace
Laundry
Lot Features
Construction
Foundation
Roof
Security
Utilities
Schools
- Elementary:
- Northridge ES
- Middle:
- Cooper MS
- High:
- Putnam City HS
Financial Details
HOA
$154
Parcel Number
7204NONEStinchcomb73132
Directions
From W Wilshire Blvd and N Council Rd, S on Council to River Bend Blvd. W on River Bend Blvd, left on NW 71st St, right on Stinchcomb Dr to second home on right.
Affordability Calculator
$65,500
Estimated monthly payment
$1,743/mo
Principal $262,000 · Est. interest $365,513 over 30 yrs
Neighborhood Market Statistics
How this home compares to active listings in Oklahoma City, OK
- $288,869
- Median Listing Price
- 52
- Median Days on Market
- 1,720
- Median Sq Ft
- $156
- Median Price / Sq Ft
- 2,490
- Active Listings
- This home’s price is 13% above the area median.
- Its price per sq ft is 3% above the area median.
Market statistics compiled from active EXIT Realty® and MLS listings in Oklahoma City, OK.
Location

Points of Interest in Oklahoma City, OK
Showing the Oklahoma City area map.
Nearby Schools
Kenneth Cooper Middle School
Secondary · 0.4 mi away
Northridge Elementary School
Elementary · 0.9 mi away
Volar Flight School
School · 1.3 mi away
Atp Flight School
School · 1.6 mi away
Kids Campus Learning & Fitness Center
School · 1.7 mi away
Harvest Hills Baptist Church
School · 1.8 mi away
Tulakes Elementary
Elementary · 1.9 mi away
Wiley Post Elementary School
Elementary · 2.1 mi away
James L. Capps Middle School
Elementary · 2.1 mi away
Harvest Hills Elementary School
Elementary · 2.2 mi away
Metro School of Fine Arts
School · 2.3 mi away
Hefner MS
Secondary · 2.6 mi away
Bethany High School
Secondary · 2.6 mi away
Overholser Elementary School
Elementary · 2.7 mi away
Primrose Schools
Elementary · 2.7 mi away
Earl Harris es
Elementary · 2.7 mi away
Ralph Downs Elementary School
Elementary · 2.7 mi away
Rollingwood Elementary School
Elementary · 2.9 mi away
Lake Park Elementary School
Elementary · 3.1 mi away
St. Charles Borromeo Catholic School - Archokc
School · 3.2 mi away
Commute Calculator
Nearby Homes
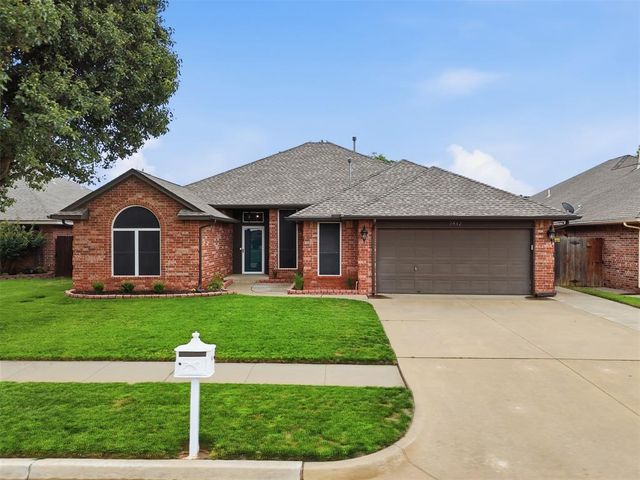
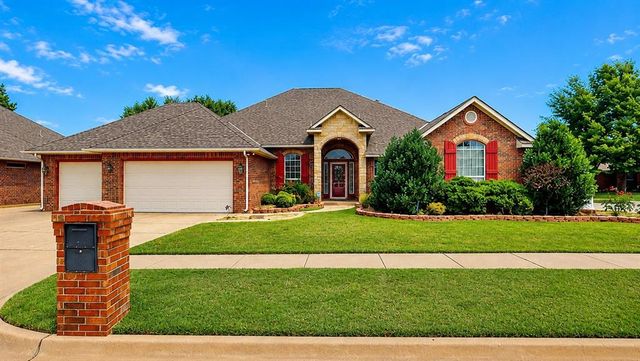


Similar Homes Nearby
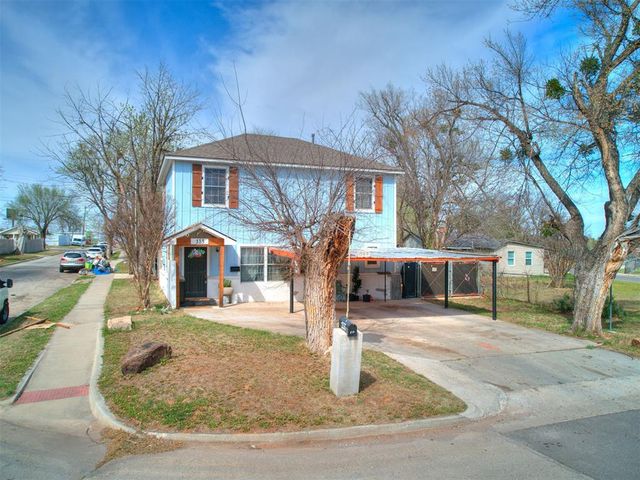


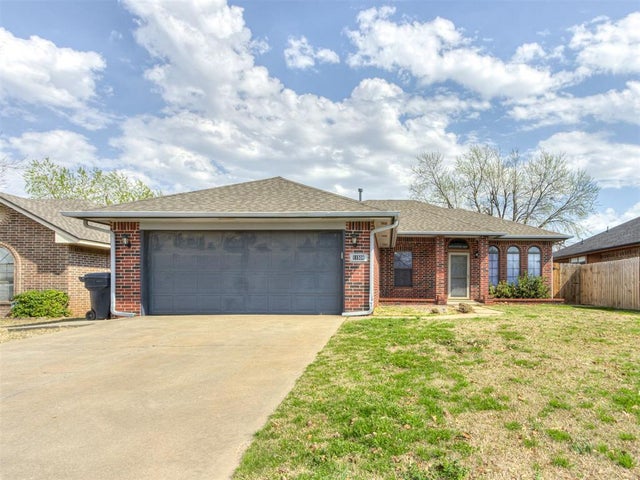
Similar Home Values
Comparable nearby listings and their asking prices.
| Address | Price | Beds | Baths | Sq Ft |
|---|---|---|---|---|
| 10346 Bellview Drive, Oklahoma City, OK | $229,500 | 3 | 1 | 1,583 |
| 133 SW 46th Street, Oklahoma City, OK | $229,500 | 3 | 2 | 1,571 |
| 11300 N Pennsylvania Avenue 103, Oklahoma City, OK | $229,500 | 2 | 3 | 1,852 |
| 4019 NW 58th Street, Oklahoma City, OK | $229,900 | 3 | 2 | 1,504 |
| 1423 NW 98th Street, Oklahoma City, OK | $229,900 | 4 | 2 | 1,623 |
| 11508 Wallace Avenue, Oklahoma City, OK | $229,900 | 3 | 2 | 1,639 |
Moving Cost Estimate
EXIT Agents in Oklahoma City



Listing Courtesy: Keller Williams Central OK - 4053302626
Presented by: Rickey Rains