

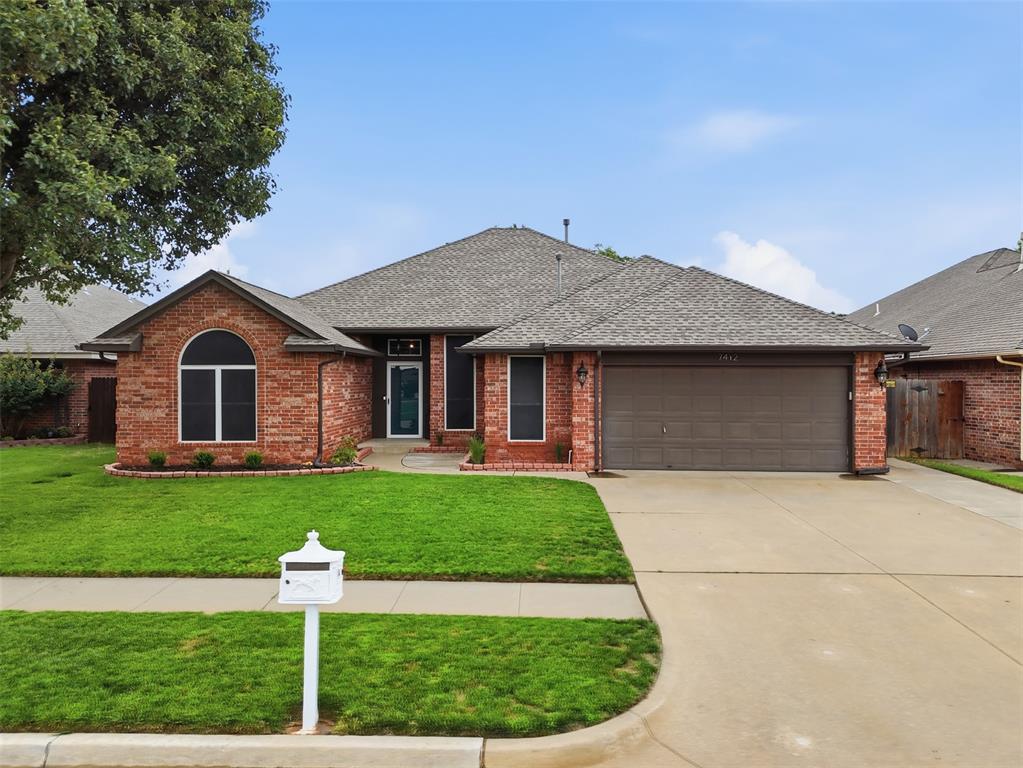
7412 Stinchcomb Drive, Oklahoma City, OK 73132
Oklahoma County
Key Facts
Description
A home this special doesn't need an introduction, but once you step inside, you'll never want to leave. Be immediately wowed by stunning wood-look tile flooring that flows seamlessly throughout, giving every room a fresh, polished feel that's as beautiful as it is durable. The heart of this home is the showstopper kitchen, thoughtfully updated with modern appliances and designed to inspire. Whether you're hosting a dinner party or a quiet breakfast, you'll love the spacious dining area AND the charming built-in eating banquette with full storage, a rare and charming touch that sets this home apart. Gather around the stunning stone fireplace in the living room, the kind of focal point that makes a house feel like a home. Warm, dramatic, and absolutely unforgettable. The primary suite is a true retreat, featuring a dual walk-in closet with room to spare. Two additional bedrooms offer flexibility for family, guests, or a home office. Step outside and fall in love all over again. The lush, vibrant lawn is fed by a full sprinkler system, delivering gorgeous curb appeal and a backyard oasis you'll actually use. An extended concrete patio and mature shade trees create the perfect setting for entertaining, unwinding, or simply soaking in a peaceful evening. A bonus outbuilding adds even more storage or workspace potential. And the location? Truly unbeatable. Tucked just off the Kilpatrick Turnpike at Wilshire & Council, you're minutes from parks, shopping, dining, and all the energy of the city, while coming home to a neighborhood that feels like a sanctuary. Don't miss the chance to make this house your own.
Property Information
Property Type
Residential
Sub-Type
Single Family Residence
Style
Traditional
Year Built
2003
Living Area
1,852 sq ft
Lot Size
0.18 acres
Garage Spaces
2
Days on Market
45
MLS® Listing#
1232994
Property Features
Cooling
Heating
Fireplace
Patio
Lot Features
Construction
Foundation
Roof
Other Structures
Schools
- Elementary:
- Northridge ES
- Middle:
- Cooper MS
- High:
- Putnam City HS
Financial Details
HOA
$148
Parcel Number
7412NONEStinchcomb73132
Directions
North on Council, West on NW 63rd St, North onto Stinchcomb, home on the East side of the street.
Affordability Calculator
$56,980
Estimated monthly payment
$1,516/mo
Principal $227,920 · Est. interest $317,969 over 30 yrs
Neighborhood Market Statistics
How this home compares to active listings in Oklahoma City, OK
- $290,695
- Median Listing Price
- 52
- Median Days on Market
- 1,726
- Median Sq Ft
- $157
- Median Price / Sq Ft
- 2,401
- Active Listings
- This home’s price is 2% below the area median.
- Its price per sq ft is 2% below the area median.
Market statistics compiled from active EXIT Realty® and MLS listings in Oklahoma City, OK.
Location

Points of Interest in Oklahoma City, OK
Showing the Oklahoma City area map.
Nearby Schools
Kenneth Cooper Middle School
Secondary · 0.5 mi away
Northridge Elementary School
Elementary · 0.8 mi away
Volar Flight School
School · 1.4 mi away
Harvest Hills Baptist Church
School · 1.6 mi away
Kids Campus Learning & Fitness Center
School · 1.7 mi away
Atp Flight School
School · 1.7 mi away
Tulakes Elementary
Elementary · 1.9 mi away
Harvest Hills Elementary School
Elementary · 2.0 mi away
Wiley Post Elementary School
Elementary · 2.1 mi away
James L. Capps Middle School
Elementary · 2.2 mi away
Metro School of Fine Arts
School · 2.4 mi away
Primrose Schools
Elementary · 2.5 mi away
Ralph Downs Elementary School
Elementary · 2.5 mi away
Hefner MS
Secondary · 2.6 mi away
Bethany High School
Secondary · 2.7 mi away
Earl Harris es
Elementary · 2.8 mi away
Overholser Elementary School
Elementary · 2.8 mi away
Rollingwood Elementary School
Elementary · 3.0 mi away
Lake Park Elementary School
Elementary · 3.2 mi away
Putnam City North High School
Secondary · 3.3 mi away
Commute Calculator
Nearby Homes


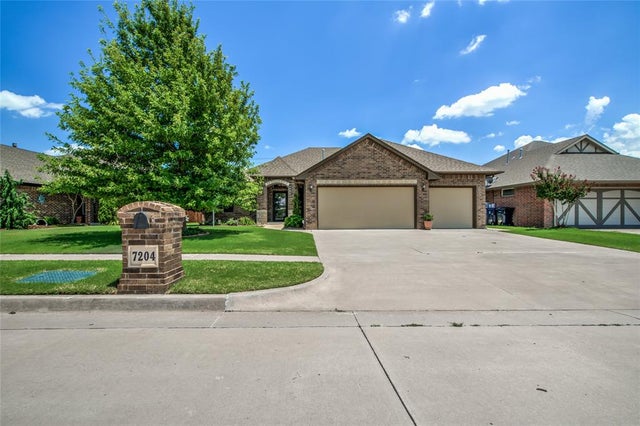
Similar Homes Nearby
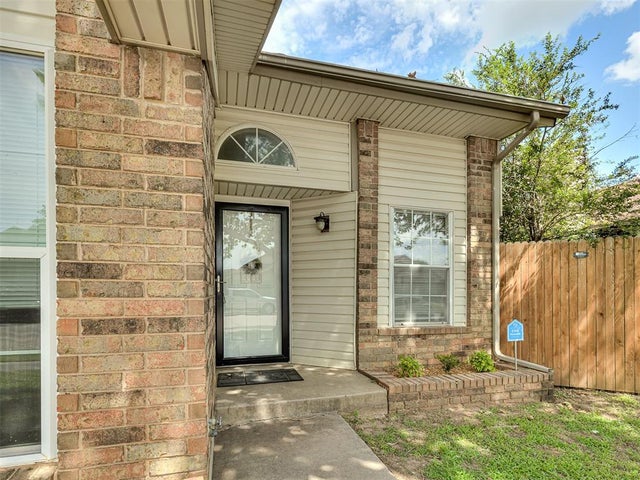


Similar Home Values
Comparable nearby listings and their asking prices.
| Address | Price | Beds | Baths | Sq Ft |
|---|---|---|---|---|
| 2124 Lonnie, Oklahoma City, OK | $199,500 | 3 | 2 | 1,229 |
| 1001 W E Avenue, Elk City, OK | $199,900 | 3 | 2 | 1,589 |
| 2313 SW 24th Street, Oklahoma City, OK | $199,900 | 4 | 2 | 1,590 |
| 8312 S Walker Avenue, Oklahoma City, OK | $199,900 | 2 | 1 | 912 |
| 3501 N Ridgewood Street, Oklahoma City, OK | $199,900 | 3 | 2 | 2,178 |
| 28 SW 65 Street, Oklahoma City, OK | $199,900 | 3 | 2 | 1,590 |
Moving Cost Estimate
EXIT Agents in Oklahoma City



Listing Courtesy: OKC Metro Group Realty - 4053486700
Presented by: Ronald Jordan