

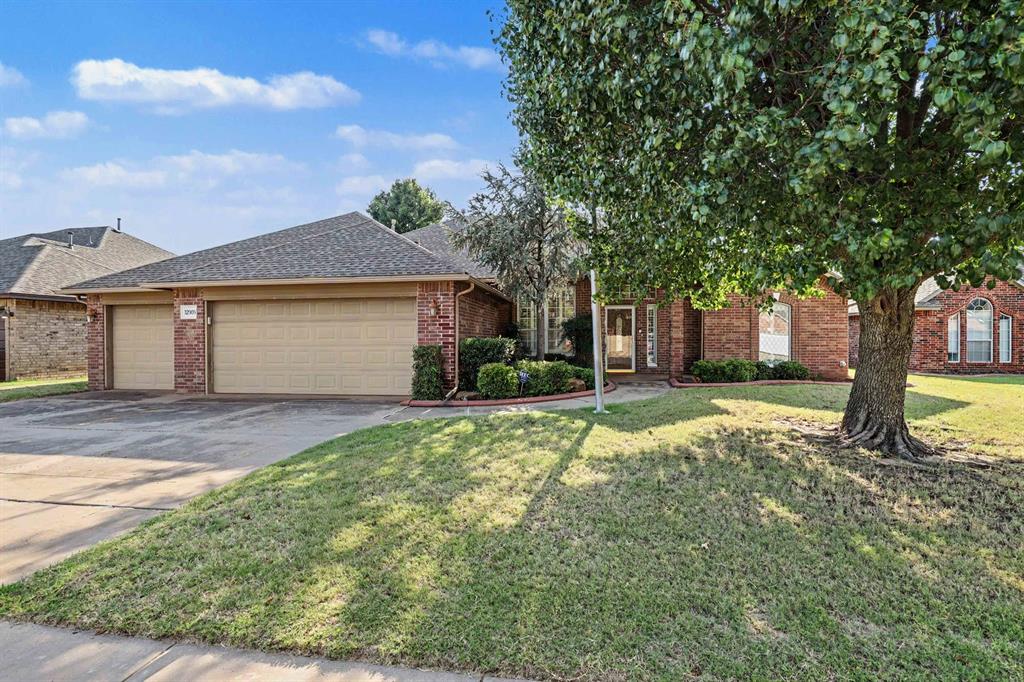
12909 Condor Street, Oklahoma City, OK 73170
Cleveland County
Key Facts
Description
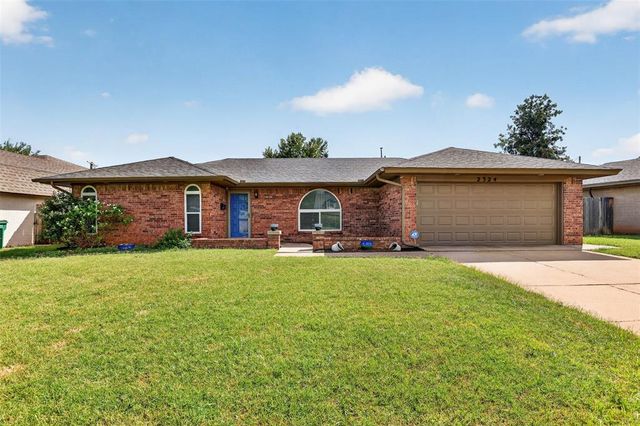
Spacious home in the highly sought-after Moore School District! This well-maintained 3-bedroom plus office/study (or optional 4th bedroom), 2-bathroom home offers 2,171 square feet of comfortable living space. The functional floor plan is ideal for everyday living and entertaining, featuring a spacious 3-car garage with room for vehicles, storage, and projects. Step outside to the extra-deep covered patio complete with 2 new ceiling fans and lighting, overlooking a large private backyard — perfect for relaxing, grilling, or gathering with family and friends. Enjoy beautifully maintained landscaping with a front yard sprinkler system on a quiet street. Updates include a brand new dishwasher, new hot water heater, and a Trane HVAC unit for year-round comfort. Oklahoma weather? No worries — the included storm shelter has you covered. Conveniently located near shopping, dining, schools, and major highways. Schedule your private showing today!
Property Information
Property Type
Residential
Sub-Type
Single Family Residence
Style
Traditional
Year Built
2000
Living Area
2,171 sq ft
Lot Size
0.19 acres
Garage Spaces
3
Days on Market
2
MLS® Listing#
1237891
Property Features
Cooling
Heating
Fireplace
Patio
Lot Features
Construction
Foundation
Roof
Schools
- Elementary:
- South Lake ES
- Middle:
- Brink JHS
- High:
- Westmoore HS
Financial Details
Parcel Number
12909NONECondor73170
Directions
From I-240, take S Western Ave south. Continue south on Western Ave, turn left on SW 134th St, then right on Condor Dr. Home will be on your left.
Affordability Calculator
$67,300
Estimated monthly payment
$1,791/mo
Principal $269,200 · Est. interest $375,558 over 30 yrs
Neighborhood Market Statistics
How this home compares to active listings in Oklahoma City, OK
- $288,869
- Median Listing Price
- 52
- Median Days on Market
- 1,720
- Median Sq Ft
- $156
- Median Price / Sq Ft
- 2,490
- Active Listings
- This home’s price is 16% above the area median.
- Its price per sq ft is 1% below the area median.
Market statistics compiled from active EXIT Realty® and MLS listings in Oklahoma City, OK.
Location

Points of Interest in Oklahoma City, OK
Showing the Oklahoma City area map.
Nearby Schools
South Lake Elementary School
Elementary · 0.3 mi away
Antioch Christian Academy
School · 0.6 mi away
Apple of My Eye Academy
School · 0.8 mi away
Oklahoma City Chrisitan Academy
School · 0.9 mi away
Earlywine Elementary School
Elementary · 0.9 mi away
Wayland Bonds Elementary School
Elementary · 1.1 mi away
Earlywine Little Learners Preschool
School · 1.2 mi away
St. Andrew's Christian School
School · 1.2 mi away
Fisher Elementary School
Elementary · 1.4 mi away
MNTC - South Penn Campus
Secondary · 1.7 mi away
Southridge Junior High School
Secondary · 1.9 mi away
Primrose Schools
Elementary · 2.1 mi away
Red Oak Elementary School
Elementary · 2.2 mi away
Eastlake Elementary School
Elementary · 2.3 mi away
Westmoore High School
Secondary · 2.6 mi away
Redbud Farm School
School · 2.6 mi away
Beth Haven Baptist Academy
School · 2.9 mi away
Fairview Elementary School
Elementary · 2.9 mi away
Moore West Jr High School
Secondary · 3.0 mi away
Kingsgate Elementary School
Elementary · 3.0 mi away
Commute Calculator
Nearby Homes


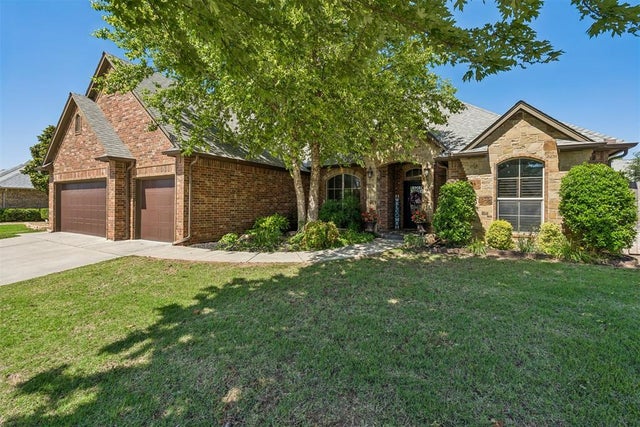


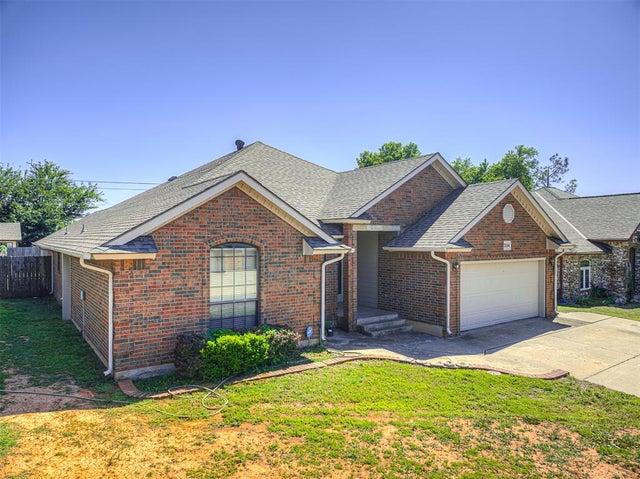
Similar Homes Nearby
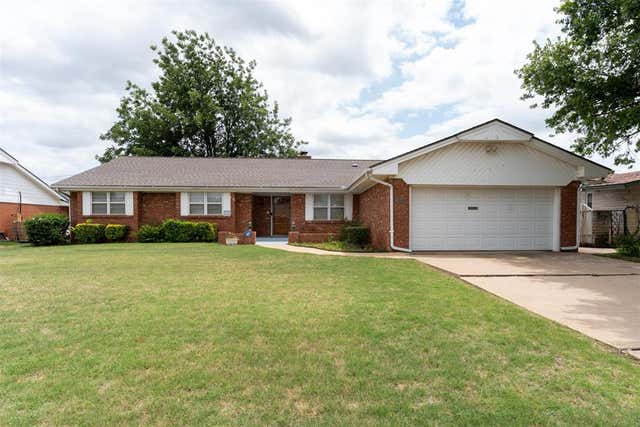




Similar Home Values
Comparable nearby listings and their asking prices.
| Address | Price | Beds | Baths | Sq Ft |
|---|---|---|---|---|
| 1416 SW 71st Street, Oklahoma City, OK | $235,600 | 3 | 3 | 2,165 |
| 912 Klare Lane, Midwest City, OK | $236,500 | 3 | 2 | 1,576 |
| 6309 S Robinson Road, Oklahoma City, OK | $237,000 | 4 | 2 | 1,652 |
| 2324 NW 112th Street, Oklahoma City, OK | $237,000 | 3 | 2 | 1,660 |
| 5714 N Meridian Avenue, Oklahoma City, OK | $237,500 | 4 | 2 | 1,998 |
| 3540 SE 96th Street, Oklahoma City, OK | $237,500 | 3 | 2 | 1,538 |
Moving Cost Estimate
EXIT Agents in Oklahoma City



Listing Courtesy: Brix Realty - 4055948341
Presented by: Brooke Massey