

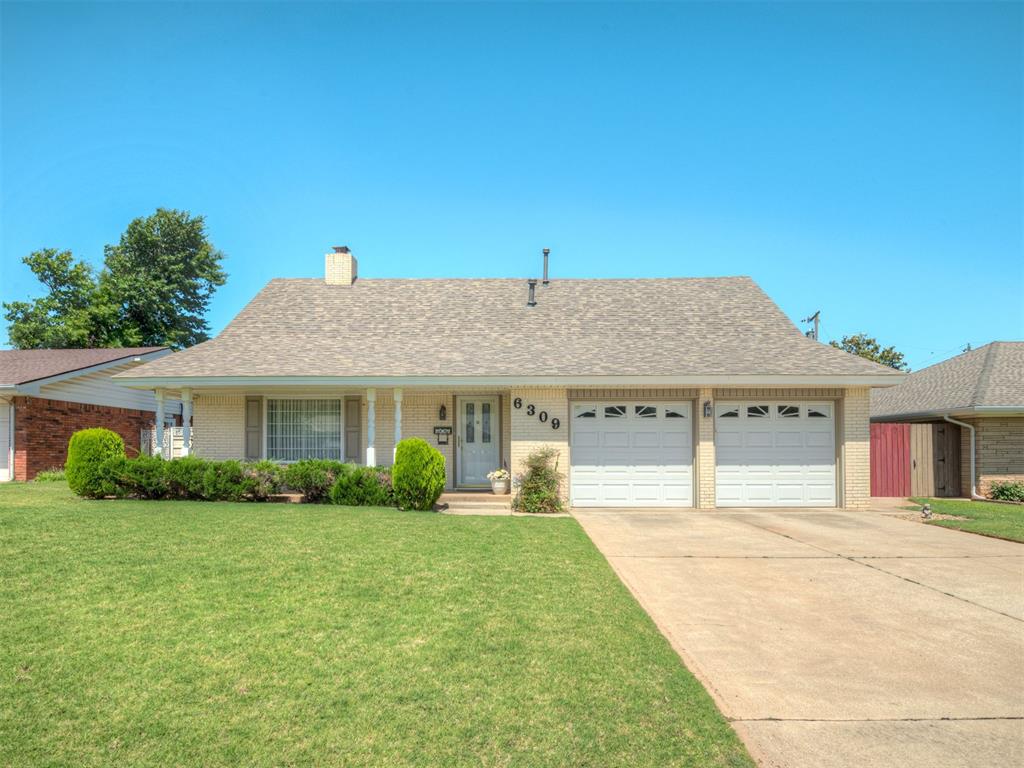
6309 S Robinson Road, Oklahoma City, OK 73139
Oklahoma County
Key Facts
Description
Step into timeless style and modern comfort with this wonderful mid-century modern two-story home that has been lovingly maintained and thoughtfully updated. Offering 4 spacious bedrooms, 2 full bathrooms, and an ideal blend of character and functionality, this property is ready for its next owner to move right in and enjoy. From the moment you arrive, you’ll appreciate the pride of ownership that shines throughout the home. The classic mid-century design offers clean lines, abundant natural light, and a welcoming atmosphere that feels both stylish and comfortable. Inside, you’ll find generous living spaces perfect for everyday living, entertaining guests, or simply relaxing at the end of the day. The well-designed floor plan provides flexibility for a variety of lifestyles, with four bedrooms that can easily accommodate family, guests, a home office, or hobby space. The two-story layout creates a sense of separation between living and sleeping areas while maximizing the home’s functionality. One of the many highlights of this property is the extensive storage and utility space available. In addition to the home, you’ll find two separate storage buildings that provide endless possibilities for workshops, hobbies, equipment storage, or additional workspace. One of the buildings measures approximately 10’ x 15’ and is equipped with gas service, making it a valuable and versatile addition to the property. Peace of mind comes with several important updates, including a brand-new roof installed in 2026. The home has been meticulously cared for over the years, allowing buyers to enjoy the benefits of a property that has been consistently maintained and preserved. Location is another standout feature. This rare mid-century modern gem combines character, updates, functionality, and an unbeatable location. Don’t miss the opportunity to own a beautifully maintained home with space, style, and features that are increasingly hard to find.
Property Information
Property Type
Residential
Sub-Type
Single Family Residence
Style
Mid-Century Modern
Year Built
1966
Living Area
1,652 sq ft
Lot Size
0.16 acres
Garage Spaces
2
Days on Market
1
MLS® Listing#
1235368
Property Features
Exterior
Appliances
Cooling
Heating
Fireplace
Patio
Lot Features
Construction
Foundation
Roof
Other Structures
Schools
- Elementary:
- Hayes ES
- Middle:
- Webster MS
- High:
- Capitol Hill HS
Financial Details
Parcel Number
6309SRobinson73139
Directions
From 59th & S. Walker: Head East to Harvey Place South to 62nd East to Robinson South to Home
Affordability Calculator
$47,400
Estimated monthly payment
$1,261/mo
Principal $189,600 · Est. interest $264,509 over 30 yrs
Neighborhood Market Statistics
How this home compares to active listings in Oklahoma City, OK
- $290,695
- Median Listing Price
- 52
- Median Days on Market
- 1,726
- Median Sq Ft
- $157
- Median Price / Sq Ft
- 2,401
- Active Listings
- This home’s price is 18% below the area median.
- Its price per sq ft is 8% below the area median.
Market statistics compiled from active EXIT Realty® and MLS listings in Oklahoma City, OK.
Location

Points of Interest in Oklahoma City, OK
Showing the Oklahoma City area map.
Nearby Schools
St. Paul's Community School
School · 0.3 mi away
Southeast Middle School
Secondary · 0.4 mi away
Parmelee es
School · 0.4 mi away
Parmelee Elementary School
Elementary · 0.4 mi away
Webster Middle School
Secondary · 0.5 mi away
Southeast High School
Secondary · 0.7 mi away
Hayes Elementary School
Elementary · 0.9 mi away
American Academy
School · 0.9 mi away
Santa Fe Middle School
School · 1.0 mi away
Santa Fe South Spero es
Elementary · 1.0 mi away
Jefferson Middle School
Secondary · 1.3 mi away
Prairie Queen Elementary School
Elementary · 1.4 mi away
Prairie Queen es
Elementary · 1.4 mi away
Fillmore Elementary School
Elementary · 1.4 mi away
Dove Science Academy South OKC
School · 1.5 mi away
Faith Early Learning Child Development Center
School · 1.6 mi away
Capitol Hill High School
Secondary · 1.7 mi away
Santa Fe South High School
Secondary · 1.7 mi away
Santa Fe South Hills Elementary
Elementary · 1.7 mi away
US Grant School
Secondary · 1.7 mi away
Commute Calculator
Nearby Homes

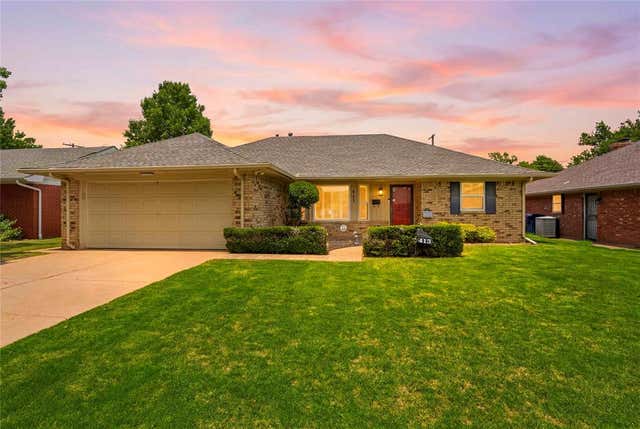

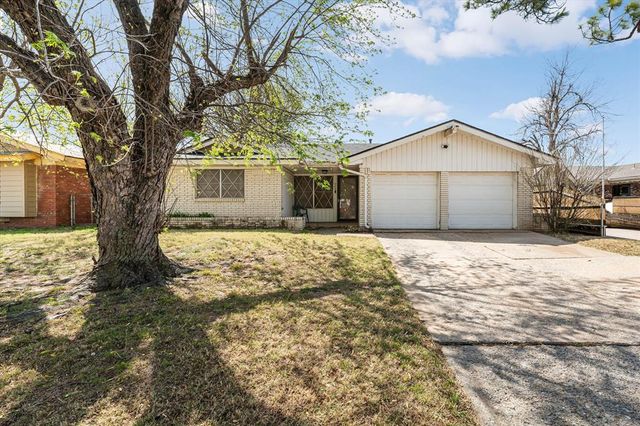
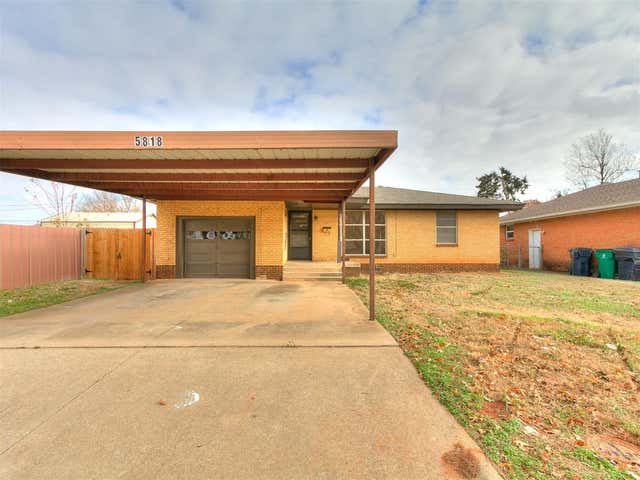

Similar Homes Nearby
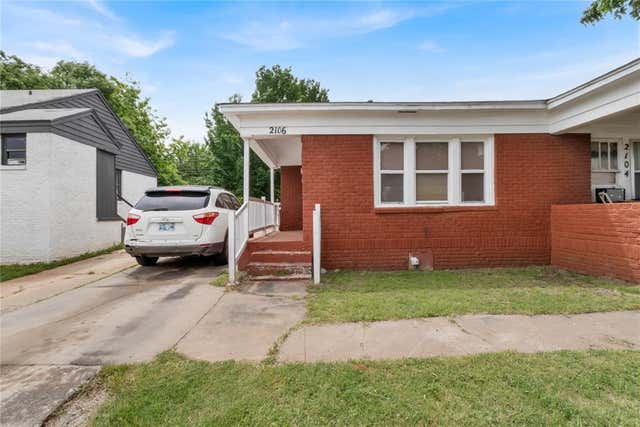


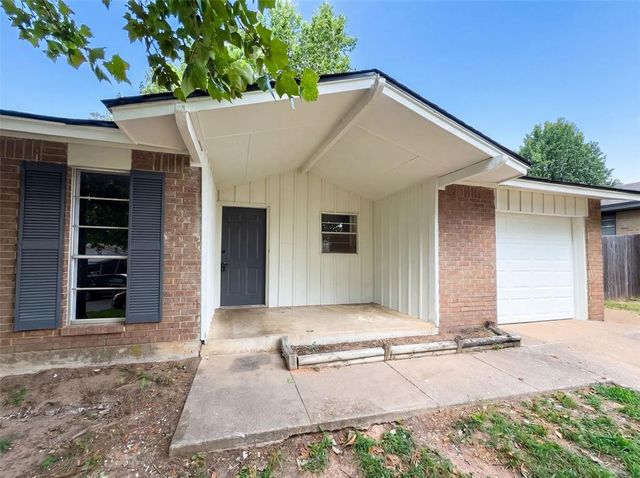
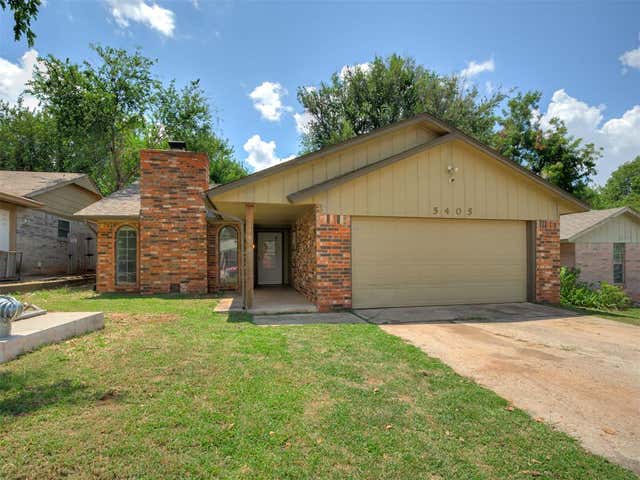
Similar Home Values
Comparable nearby listings and their asking prices.
| Address | Price | Beds | Baths | Sq Ft |
|---|---|---|---|---|
| 2104 NE 23rd Street, Oklahoma City, OK | $166,000 | 3 | — | 1,712 |
| 3910 Lawn Drive, Oklahoma City, OK | $168,000 | 3 | 1 | 1,104 |
| 9617 NE 4th Street, Midwest City, OK | $168,000 | 3 | 2 | 1,180 |
| 14431 N Pennsylvania Avenue 26D, Oklahoma City, OK | $168,000 | 3 | 2 | 1,360 |
| 1513 N Bradley Avenue, Oklahoma City, OK | $168,000 | 3 | 2 | 1,084 |
| 5405 Shalimar Drive, Oklahoma City, OK | $168,000 | 3 | 2 | 1,252 |
Moving Cost Estimate
EXIT Agents in Oklahoma City



Listing Courtesy: Metro Mark Realtors - 4058488818
Presented by: Julie Donley