

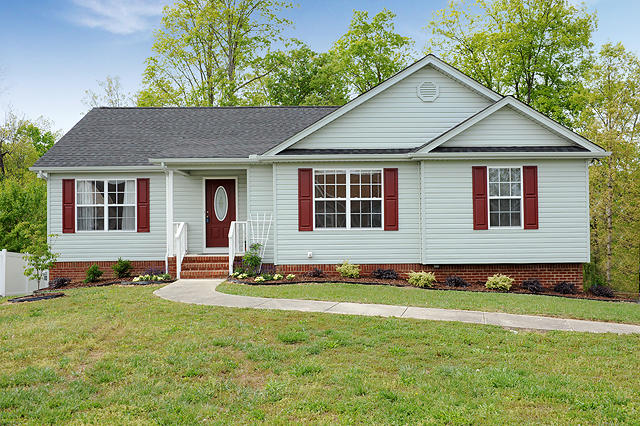
6851 Bucksland Drive, Ooltewah, TN 37363
100 Year Oaks · Hamilton County
Key Facts
Description
Nice floor plan with larger than average additional bedrooms. This home has a new roof, siding and deck. The basement has an abundance of storage or work space and spacious parking.
Property Information
Property Type
Residential
Sub-Type
Single Family Residence
Year Built
2003
Living Area
1,634 sq ft
Lot Dimensions
90.13X262.60
Garage Spaces
2
MLS® Listing#
1226740
Property Features
Interior
Appliances
Cooling
Heating
Flooring
Fireplace
Basement
Pool
Parking
Laundry
Patio
Lot Features
Construction
Roof
Windows
Security
Utilities
Schools
- Elementary:
- Wallace A. Smith Elementary
- Middle:
- Hunter Middle
- High:
- Central High School
Financial Details
HOA
None
Annual Taxes
$1,121
Parcel Number
122b J 045
Directions
I-75 to Exit 11, left on Lee Hwy, left on Hunter Rd., left on Teal, right on White Tail, left on Riley, left on Sawtooth, right on Baker Boy, left on Carola, right on Veronica, right on Fatherson. House across the street at corner of Fatherson and Bucksland.
Affordability Calculator
$33,980
Estimated monthly payment
$904/mo
Principal $135,920 · Est. interest $189,620 over 30 yrs
Neighborhood Market Statistics
How this home compares to active listings in Ooltewah, TN
- $510,448
- Median Listing Price
- 73
- Median Days on Market
- 2,507
- Median Sq Ft
- $211
- Median Price / Sq Ft
- 426
- Active Listings
- This home’s price is 67% below the area median.
- Its price per sq ft is 51% below the area median.
Market statistics compiled from active EXIT Realty® and MLS listings in Ooltewah, TN.
Location

Points of Interest in Ooltewah, TN
Showing the Ooltewah area map.
Nearby Schools
Hunter Middle School
Elementary · 0.3 mi away
Wallace A. Smith Elementary
Elementary · 0.3 mi away
Ooltewah High School
Secondary · 2.0 mi away
Ooltewah Adventist School
School · 2.3 mi away
Ooltewah Elementary School
Elementary · 2.7 mi away
Central High School
Secondary · 2.8 mi away
Brown Middle School
Secondary · 3.0 mi away
Harrison Elementary School
Elementary · 3.1 mi away
Ooltewah Elementary School
Elementary · 3.1 mi away
Ooltewah Middle School
Elementary · 3.8 mi away
Wolftever Creek Elementary
Elementary · 3.9 mi away
Silverdale Baptist Academy
School · 4.7 mi away
Snow Hill Elementary
Elementary · 4.7 mi away
Hamilton County Government Education Department
School · 4.8 mi away
Spalding Elementary School
Elementary · 5.0 mi away
Bess T Shepherd Elementary School
Elementary · 5.2 mi away
Tyner Middle Academy
School · 5.3 mi away
Tyner Academy
School · 5.3 mi away
Lakeside Elementary School
Elementary · 5.5 mi away
Collegedale Adventist Middle School
School · 5.5 mi away
Commute Calculator
Nearby Homes


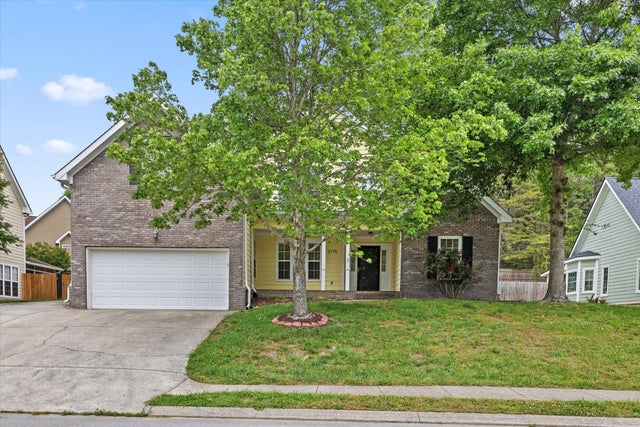


Similar Homes Nearby
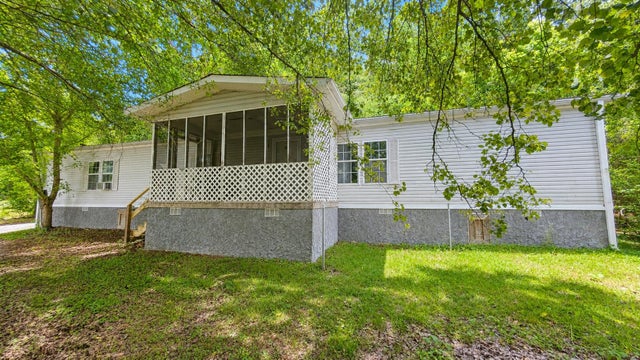
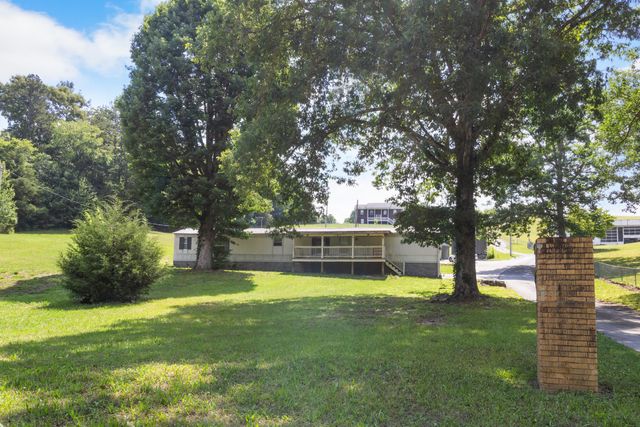

Similar Home Values
Comparable nearby listings and their asking prices.
| Address | Price | Beds | Baths | Sq Ft |
|---|---|---|---|---|
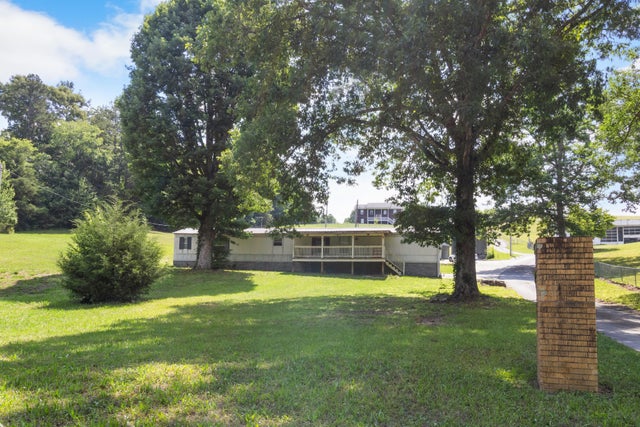
| 5704 Hunter Road, Ooltewah, TN | $129,900 | 2 | 2 | 1,064 |
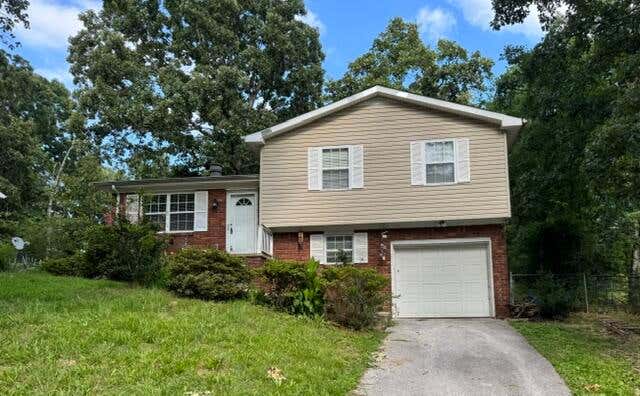
| 7215 Spooky Lane, Ooltewah, TN | $199,000 | 3 | 2 | 1,280 |
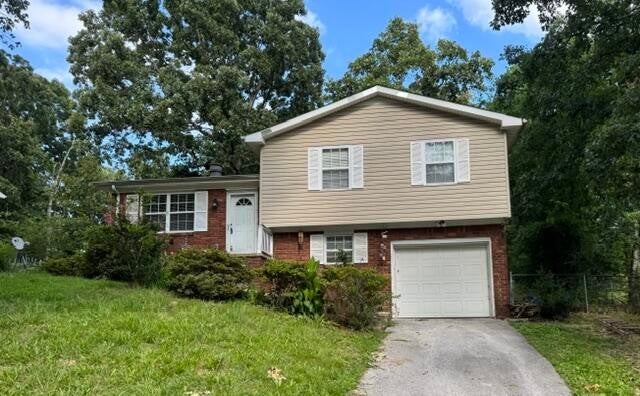
| 7215 Spooky Lane, Ooltewah, TN | $199,000 | 3 | 2 | 1,280 |
| 7215 Spooky Lane, Ooltewah, TN | $199,000 | 3 | 2 | 1,280 |
| 2974 E Freedom Circle, Ooltewah, TN | $210,000 | 3 | 2 | 1,294 |
| 2974 E Freedom Circle, Ooltewah, TN | $210,000 | 3 | 2 | 1,294 |
Moving Cost Estimate
EXIT Agents in Ooltewah


Listing Courtesy: Keller Williams Realty - 4236641600
Presented by: Donnette Moore