

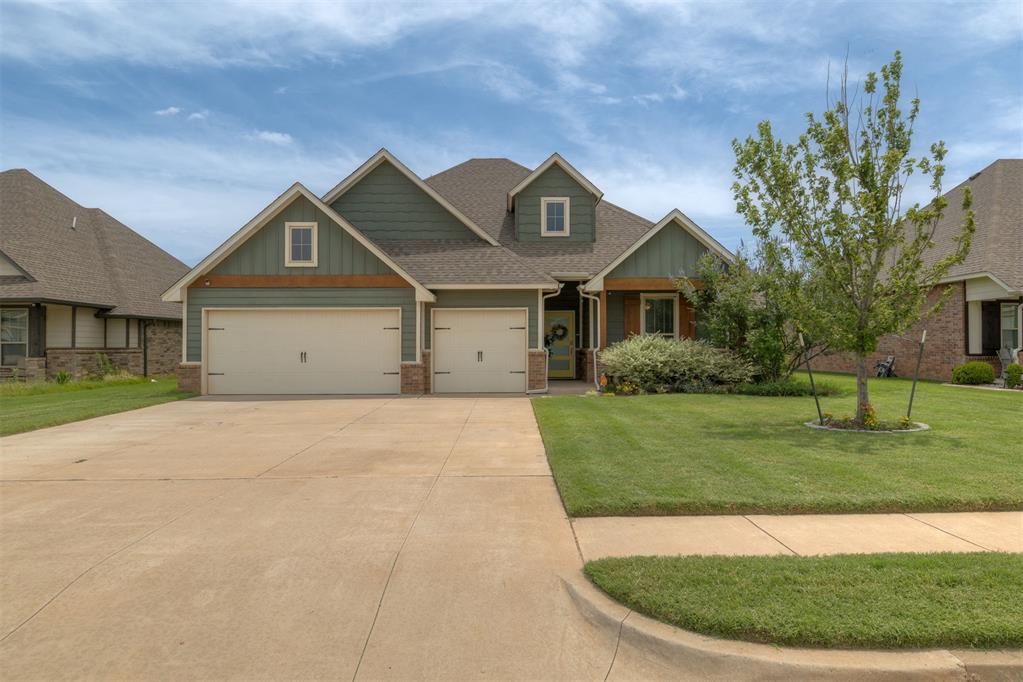
1216 N Beale Terrace, Mustang, OK 73064
Canadian County
Key Facts
Description
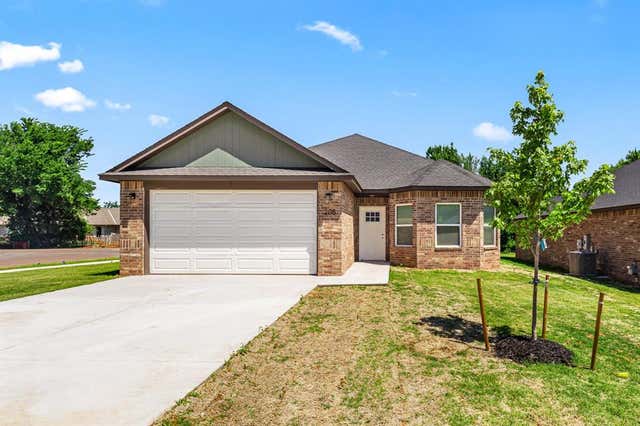
Welcome home to this beautifully maintained Homes by Taber Hazel Bonus Room floor plan, nestled in a charming, family-friendly neighborhood directly across the street from the elementary school—making school drop-offs and afternoon walks incredibly convenient. This exceptional home features 4 spacious bedrooms, 3 full bathrooms, a versatile bonus room, and a 3-car garage complete with an in-ground storm shelter and a dedicated electric vehicle charging outlet with surge protection. Designed for both everyday living and entertaining, the open-concept floor plan showcases a stunning living room with a corner gas fireplace featuring a stacked stone surround, expansive windows that flood the space with natural light, and a stylish barn door that creates a private bedroom wing when desired. The chef's kitchen is equally impressive with ceiling-height cabinetry, designer backsplash, 3 cm granite countertops, abundant storage, and quality appliances. The luxurious primary suite offers a boxed ceiling accented with crown molding, dual vanities, a relaxing Jetta Whirlpool tub, an oversized walk-in shower, and a spacious walk-in closet with the convenience of direct access to the utility room. Step outside to enjoy year-round outdoor living on the covered back patio, already equipped with a cozy fireplace, gas line, and cable hookups—perfect for game days, gatherings, or quiet evenings at home. Built with the energy efficiency and quality craftsmanship Homes by Taber is known for, this home also includes whole-home air purification, a Rinnai tankless water heater, R-44 insulation, and SolarBoard radiant barrier roof decking for enhanced comfort and efficiency. Combining thoughtful upgrades, modern amenities, energy-efficient features, and an unbeatable location in a desirable neighborhood, this home is truly move-in ready and offers everything today's buyers are looking for.
Property Information
Property Type
Residential
Sub-Type
Single Family Residence
Style
Craftsman
Year Built
2019
Living Area
2,400 sq ft
Lot Size
0.19 acres
Garage Spaces
3
Days on Market
6
MLS® Listing#
1237850
Property Features
Interior
Appliances
Cooling
Heating
Flooring
Fireplace
Patio
Lot Features
Construction
Foundation
Roof
Utilities
Schools
- Elementary:
- Prairie View ES
- Middle:
- Mustang MS
- High:
- Mustang HS
Financial Details
HOA
$300
Parcel Number
1216NBeale73064
Directions
From Intersection of SW 59th and County Line Road go west to Prairie Hills Terr. South on Prairie Hills Terrace to Picnic Hill Terr; turn left to Beale Street.
Affordability Calculator
$83,000
Estimated monthly payment
$2,209/mo
Principal $332,000 · Est. interest $463,170 over 30 yrs
Neighborhood Market Statistics
How this home compares to active listings in Mustang, OK
- $338,621
- Median Listing Price
- 54
- Median Days on Market
- 1,939
- Median Sq Ft
- $178
- Median Price / Sq Ft
- 217
- Active Listings
- This home’s price is 23% above the area median.
- Its price per sq ft is 3% below the area median.
Market statistics compiled from active EXIT Realty® and MLS listings in Mustang, OK.
Location

Getting Around
Points of Interest in Mustang, OK
Showing the Mustang area map.
Nearby Schools
Prairie View Elementary School
Elementary · 0.3 mi away
Western Heights Middle School
Secondary · 1.4 mi away
Western Heights High School
Secondary · 1.5 mi away
Western Heights Public Schools
School · 1.5 mi away
Winds West Elementary School
Elementary · 1.6 mi away
Mustang Valley Elementary School
Elementary · 2.4 mi away
Canyon Ridge Intermediate School
Secondary · 2.5 mi away
Mustang Elementary School
Elementary · 3.0 mi away
Open Hearts Dayschool
Secondary · 3.1 mi away
Mustang (Ok) Public Schools
School · 3.2 mi away
Mustang High School
Secondary · 3.3 mi away
Mustang Middle School
Elementary · 3.5 mi away
Mustang Central Middle School
Elementary · 3.6 mi away
Mustang Horizon Ies
Secondary · 3.6 mi away
Riverwood Elementary School
Elementary · 3.7 mi away
Mustang Creek Elementary School
Elementary · 4.0 mi away
Mustang North Middle School
Secondary · 4.0 mi away
Centennial Elementary School
Elementary · 4.0 mi away
Council Grove Elementary School
Elementary · 4.9 mi away
Mustang Education Center
School · 4.9 mi away
Commute Calculator
Nearby Homes
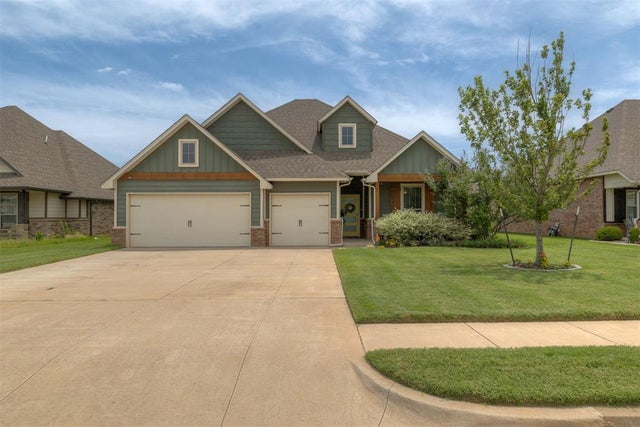

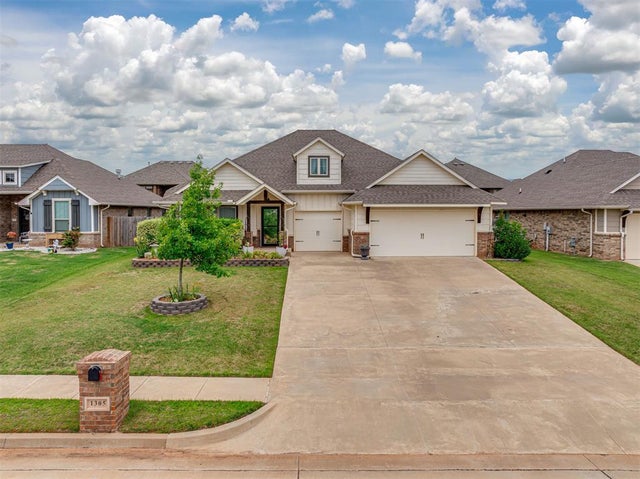


Similar Homes Nearby
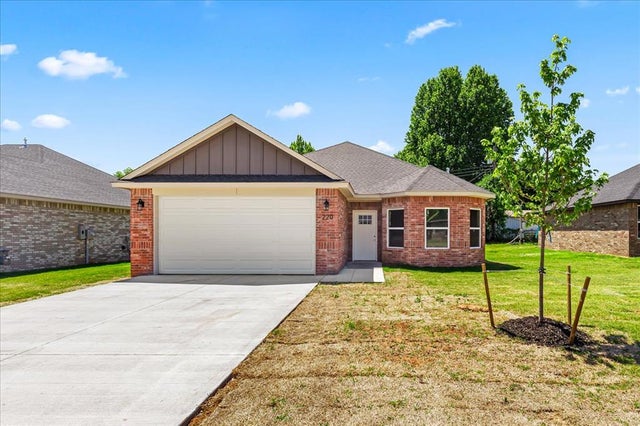


Similar Home Values
Comparable nearby listings and their asking prices.
| Address | Price | Beds | Baths | Sq Ft |
|---|---|---|---|---|
| 220 E Abbott Lane, Mustang, OK | $292,276 | 4 | 2 | 1,642 |
| 205 E Abbott Lane, Mustang, OK | $292,276 | 4 | 2 | 1,642 |
| 10340 SW 56th Street, Mustang, OK | $294,490 | 3 | 2 | 1,400 |
| 708 E Lea Terrace, Mustang, OK | $299,000 | 3 | 3 | 1,844 |
| 4405 Montage Boulevard, Mustang, OK | $299,000 | 5 | 4 | 2,008 |
| 309 E Richmond Terrace, Mustang, OK | $299,500 | 3 | 2 | 1,991 |
Moving Cost Estimate
EXIT Agents in Mustang



Listing Courtesy: KG Realty LLC - 4058831203
Presented by: Julie Hoff